

Total Views 152,146
3 - 4
Beds
2 - 3
Baths
1,380+
Sq Ft
$360K - $405K
Price Range
Available Homes
Move-In Ready
Plans
Highlights
- Park
About Lunaria
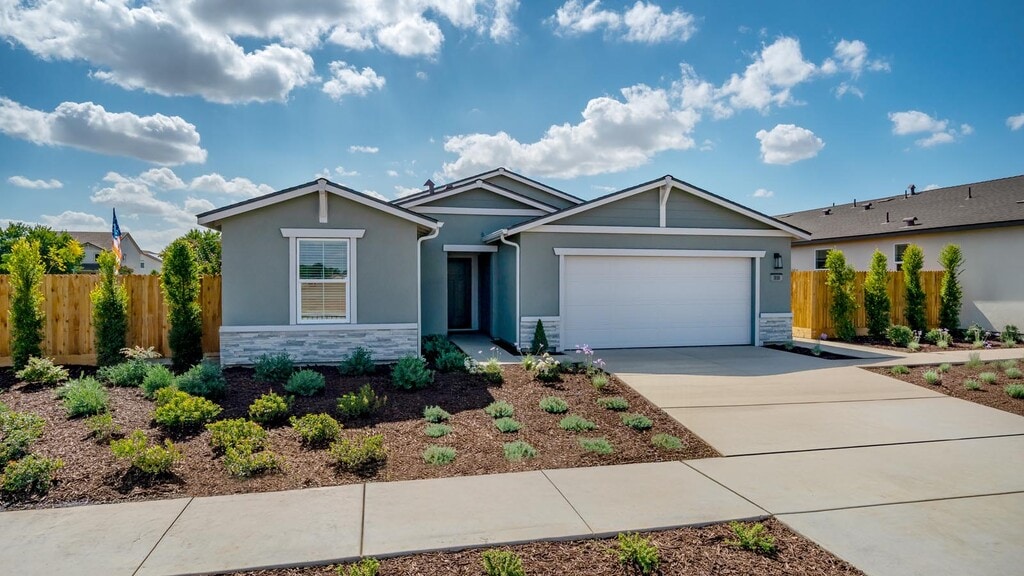
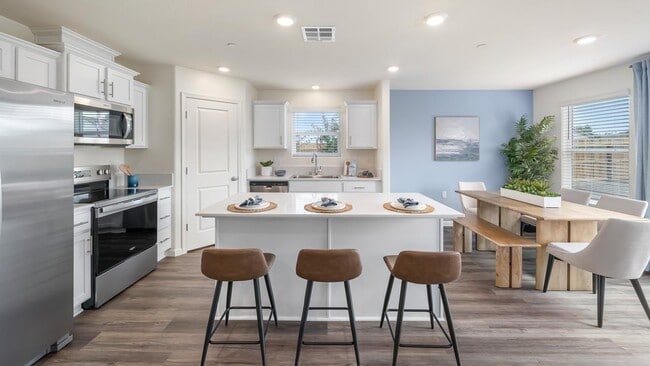
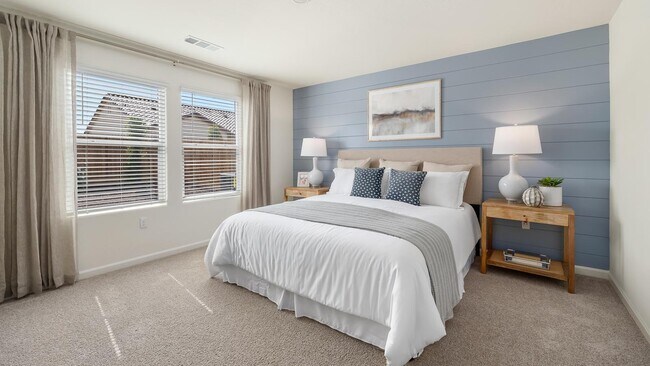
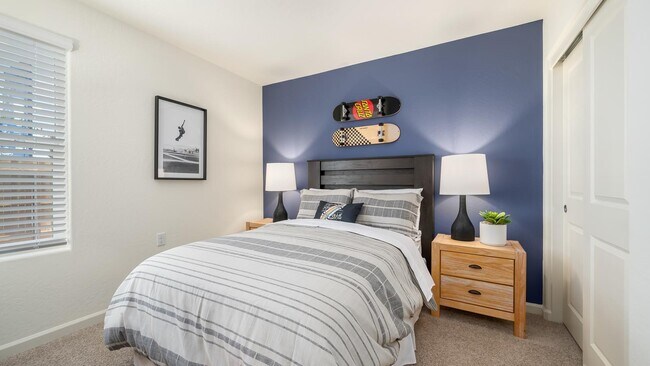
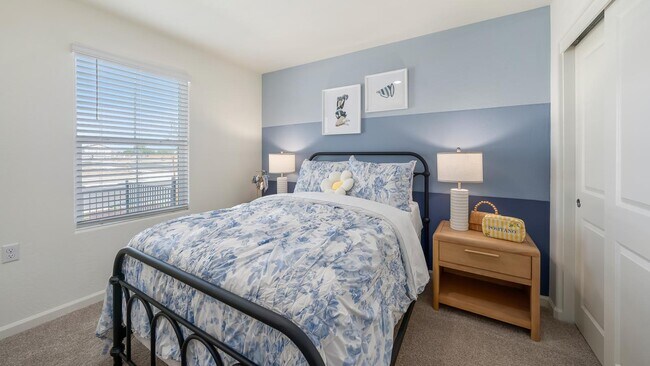
Lunaria, an Express Series community located in Southeast Hanford, offers single and two-story homes with five floorplans ranging from approximately 1,380 to 1,842 square feet with 3 to 4 bedrooms, 2 to 3 bathrooms and 2-car garages. The Americana, Farmhouse and Craftsman-style exteriors create a charming and cohesive neighborhood. The interiors of these homes feature open-style living areas with approximately 8' ceilings throughout and include standard amenities such as Whirlpool stainless-steel appliances, including a range, microwave and dishwasher, quartz countertops, chrome finishes, and more. Each home in this community comes with an industry-leading suite of smart home technology products that keep you connected with the people and place you value most. Lunaria will have one model home, the Adams—coming soon! This community is located near shopping, entertainment, parks, and restaurants and less than 1.25 miles from Highway 198. Click the Request Information button below or contact our Online Sales Team today to join the First-To-Know List.
Builder
Sales Office
Hours
| Monday - Saturday | 10:00 AM - 5:00 PM |
| Sunday | 11:00 AM - 5:00 PM |
Sales Team
Online Sales Team Lunaria
Office Address
188 Abby Ln
Hanford, CA 93230
Driving Directions
Move-In Ready
New construction homes available for immediate or near-term move in.
Plans
Choose your unit from one of these available plans.
Activity
Shares
7Favorites
21Standard Home Details
Home Type
- Single Family Detached Home
Year Built
- New Construction
Parking
- 2 Garage Spaces
Interior Spaces
- 1,380 - 1,842 Sq Ft Home
- 1 - 2 Stories
Additional Features
- 3 - 4 Bedrooms
Community Details
Additional Features
- Park
Community Map
Map
Recently Sold Homes
List Price Range
$231K - $772K
Homes For Sale
149
Average Home Value
$377,747
Median Lot Size
7,405 Sq Ft
% Renters
41%
Average Household Income
$86,310
% of College Grads
18.3%
Median Age
34
Average House Size
1,576 Sq Ft
% Commercial Property
13.6%
Area Factors
Somewhat bikeable
Bikeability
20
/ 100
Somewhat walkable
Walkability
30
/ 100
Limited public transit
Transit
20
/ 100
Source: Local Logic
Sources: Local Logic
Local Logic measures the walkability, access to public transit and bikeability of any address. CAP Index provides objective, accurate, and consistent data to help measure, compare, and mitigate crime risks.
Environmental Factors
Calm
Sound Score®
85
/ 100
Source:
First Street, How Loud
Sources: First Street, How Loud
Sound Score® measures the noise level of any address. Environmental risk data is provided by First Street Foundation® and is designed to approximate risk and not intended to include all possible scenarios.
Schools
Source:

GreatSchools:
The GreatSchools Rating helps parents compare schools within a state based on a variety of school quality indicators and provides a helpful picture of how effectively each school serves all of its students. Ratings are on a scale of 1 (below average) to 10 (above average) and can include test scores, college readiness, academic progress, advanced courses, equity, discipline and attendance data. We also advise parents to visit schools, consider other information on school performance and programs, and consider family needs as part of the school selection process.
View GreatSchools Rating Methodology
Disclaimer: Please note that this community may not be in these schools' attendance zones.
- K to 6th
- Public
- 4 min drive
- 7th to 8th
- Public
- 7 min drive
- 9th to 12th
- Public
- 8 min drive
Parks in this Area
Coe Park
4 min drive
Centennial Park
4 min drive
Civic Center Park
5 min drive
Lacey Park
6 min drive
Hidden Valley Park
8 min drive
Hood Park
9 min drive
Freedom Park
10 min drive
Veterans Memorial Park
14 min drive
Heritage Park
15 min drive
About the Builder
D.R. Horton began in 1978 as a homebuilding business in Texas and has grown into a national builder serving buyers across the United States. The company builds homes for first-time buyers, move-up buyers, active-adult buyers, and luxury buyers, with offerings that span both home construction and related purchase support. D.R. Horton also provides mortgage financing, title services, and insurance agency services, and it operates rental housing businesses alongside its homebuilding operations. The business further holds a majority stake in Forestar Group Inc., extending its involvement in residential lot development.
Frequently Asked Questions
How many homes are planned at Lunaria
How many floor plans are available at Lunaria?
How many move-in ready homes are available at Lunaria?
Disclaimer: Certain information contained herein is derived from information provided by parties other than Homes.com. All information provided is deemed reliable, but is not guaranteed to be accurate and should be independently verified.

Builder
Nearby Homes
- Oxford Plan at Lunaria
- Coolidge Plan at Lunaria
- Windsor Plan at Lunaria
- Cambridge Plan at Lunaria
- Adams Plan at Lunaria
- 1678 Carson Way
- 1713 Carson Way
- 1725 Carson Way
- 1690 Carson Way
- 1712 S Harris St
- 1702 Carson Way
- 1773 Carson Way
- 1724 S Harris St
- 1726 Carson Way
- 202 Beverly Dr
- 1737 Carson Way
- 1738 Carson Way
- 1714 Carson Way
- 1785 Carson Way
- 12 L Carson Way
- 3948 13 1 4 Ave
- 0 S 6 Th St Unit 234464
- 8886 Lilly Way
- 0 Unit MC25191909
- 0 NW Campus Dr Unit 326068470
- 0 Xxx Kenn Cir 9 1 4 Ave Unit 234330
- 207 Ballpark Aly
- 11249 Houston Ave
- 12792 10th Ave
- 311 E 4th St
- 0 11th St
- 8.11 Acres W Lacey Blvd
- 1045 E Grangeville Blvd
- 908 N Douty St
- 53 Jackson St
- 8216 Central Valley Hwy
- 0 Fargo Ave
- 0 W Houston Ave Unit 243481
- 0 Jackson Ave Unit 234796
- 0 Jackson Ave Unit 651105
- Autumn Estates
- Billingsley Ranch
- Stonehaven
- Valorleaf - Libertie Series
- Stonebrook
- Cross Creek Bend
- Shepherds Ranch
- Wildflower
- Andalusia - Signature Collection
- Liberty Hill
- Sycamore Ranch
- Andover Place
- Oak Place - Ariette
- Oak Place - Madison
- Pratt Family Ranch - Pratt Estates II
- Pratt Family Ranch - Pratt Estates
- Pratt Family Ranch - Owenglen
- Pratt Family Ranch - Jacobglen
- Pratt Family Ranch - Daleglen
- Sorrento
Your Personal Tour Guide
Ask me questions while you tour the home.