


Total Views 434,366
3 - 5
Beds
2 - 3.5
Baths
1,478+
Sq Ft
$364K - $448K
Price Range
Available Homes
Move-In Ready
Plans
Highlights
- ENERGY STAR Certified Homes
- Great Room
- Granite Countertops
- Lawn
- Stainless Steel Appliances
- Fenced Yard
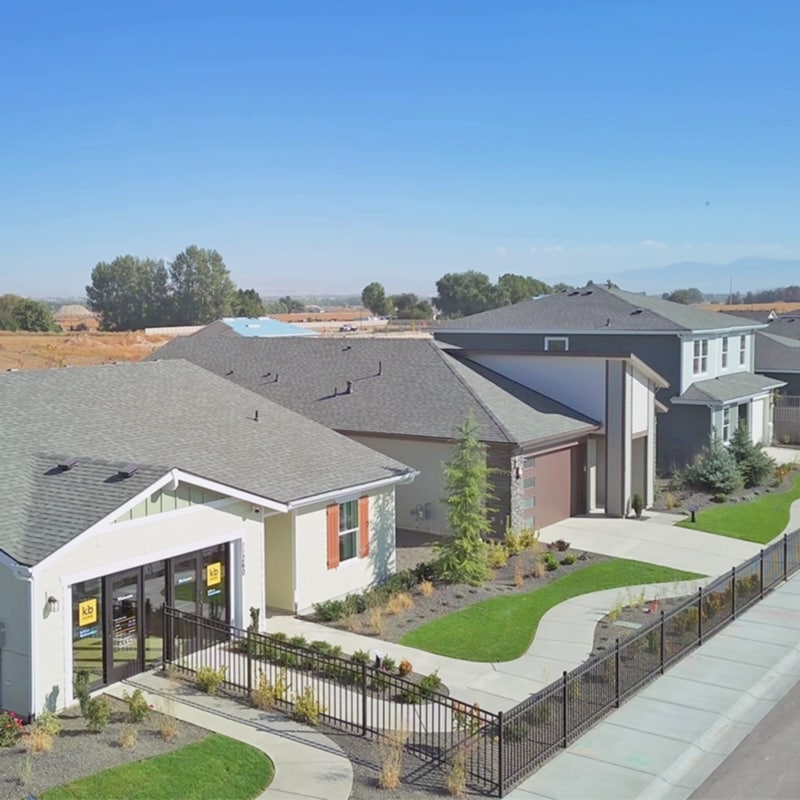
About Maple Hill
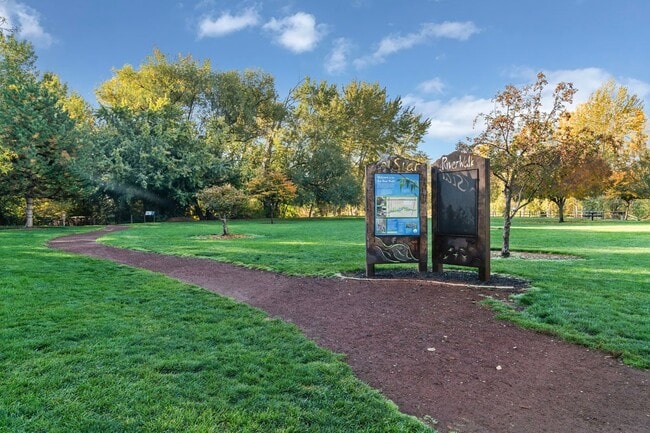
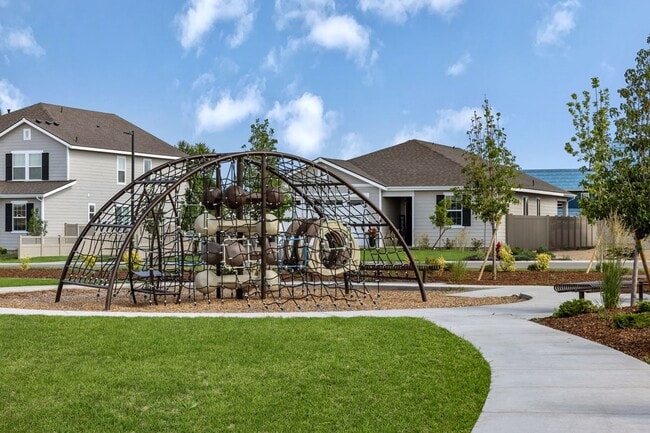
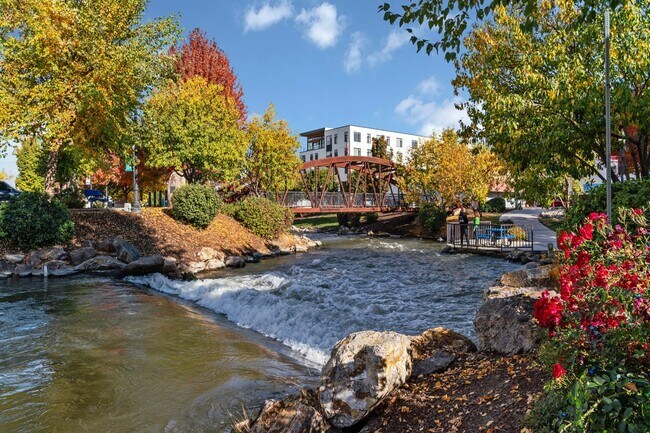
* Community park and walking paths * Minutes to East Canyon Elementary, Summitvue Middle and Ridgevue High Schools * Near I-84 and Hwy. 20/26 for easy commuting * Close to shopping, dining and entertainment, including Indian Creek Plaza, Walmart, Karcher Mall and Caldwell Luxe Reel Theatre * Convenient to area recreation, including Lake Lowell Park and the Boise River * Views of the Boise foothills, Shafer Butte and Owyhee Mountains * Community park * Walking paths * Outdoor recreation nearby * Commuter-friendly location * Near local schools * Mountain views
Builder
Sales Office
Hours
| Monday | 3:00 PM - 6:00 PM |
| Tuesday - Sunday | 10:00 AM - 6:00 PM |
Office Address
11260 OVERHANG ST
CALDWELL, ID 83605
Driving Directions
Move-In Ready
New construction homes available for immediate or near-term move in.
Plans
Choose your unit from one of these available plans.
Activity
Shares
17Favorites
34Standard Home Details
Home Type
- Single Family Detached Home
Year Built
- New Construction
Parking
- 2 Garage Spaces
Interior Spaces
- 1,478 - 2,892 Sq Ft Home
- 1 - 2 Stories
- Main Level 8 Foot Ceilings
- Recessed Lighting
- Double Pane Windows
- Great Room
Kitchen
- Electric Built-In Range
- Range Hood
- Built-In Microwave
- ENERGY STAR Qualified Dishwasher
- Stainless Steel Appliances
- Granite Countertops
- Tiled Backsplash
- Solid Wood Cabinet
- Disposal
Flooring
- Carpet
- Luxury Vinyl Plank Tile
Bedrooms and Bathrooms
- 3 - 5 Bedrooms
- Walk-In Closet
- Granite Bathroom Countertops
Laundry
- Laundry Room
- Washer and Dryer Hookup
Eco-Friendly Details
- Energy-Efficient Insulation
- ENERGY STAR Certified Homes
- Watersense Fixture
Lot Details
- Fenced Yard
- Landscaped
- Lawn
Utilities
- Central Heating and Cooling System
- Heating System Uses Gas
- High Speed Internet
- Cable TV Available
Additional Features
- Front Porch
- Smart Thermostat
- Spray Foam Insulation
- Front Facing Garage
Community Details
Overview
- Property has a Home Owners Association
- Mountain Views Throughout Community
Recreation
- Park
- Recreational Area
- Trails
Community Map
Map
Recently Sold Homes
Updated Aug 27, 2026
List Price Range
$290K - $925K
Homes For Sale
381
Average Home Value
$418,868
Median Lot Size
7,840 Sq Ft
% Renters
29%
Average Household Income
$77,133
% of College Grads
18.2%
Median Age
34
Average House Size
1,767 Sq Ft
% Commercial Property
37.4%
Transit
Area Factors
Low Crime
Crime
3
/ 10
Somewhat bikeable
Bikeability
30
/ 100
Somewhat walkable
Walkability
20
/ 100
Source: Local Logic
Sources: Local Logic
Local Logic measures the walkability, access to public transit and bikeability of any address. CAP Index provides objective, accurate, and consistent data to help measure, compare, and mitigate crime risks.
Environmental Factors
Calm
Sound Score®
98
/ 100
Source:
First Street, How Loud
Sources: First Street, How Loud
Sound Score® measures the noise level of any address. Environmental risk data is provided by First Street Foundation® and is designed to approximate risk and not intended to include all possible scenarios.
Schools
Source:

GreatSchools:
The GreatSchools Rating helps parents compare schools within a state based on a variety of school quality indicators and provides a helpful picture of how effectively each school serves all of its students. Ratings are on a scale of 1 (below average) to 10 (above average) and can include test scores, college readiness, academic progress, advanced courses, equity, discipline and attendance data. We also advise parents to visit schools, consider other information on school performance and programs, and consider family needs as part of the school selection process.
View GreatSchools Rating Methodology
Disclaimer: Please note that this community may not be in these schools' attendance zones.
Parks in this Area
Ward Memorial Park
2 min drive
- Picnic Area
- Multi-Purpose Field
Municipal Park
5 min drive
- Baseball/Softball
- Bike Trails
- Skateboard
Middleton Park
5 min drive
Luby park
8 min drive
- Baseball/Softball
- Basketball
- Tennis
Seabree park
9 min drive
Brothers Park
10 min drive
- Soccer
- Trails
- Playground
Whittenberger Park
10 min drive
- Dog Park
- Fishing
- Lake
Memorial Park
12 min drive
- Baseball/Softball
- Skateboard
- Soccer
Caldwell Parks & Recreation
12 min drive
- Baseball/Softball
- Lake
- Picnic Area
About the Builder
KB Home began in 1957 as Kaufman and Broad, founded by Eli Broad and Donald Kaufman, with a focus on making homeownership more affordable for first-time buyers. Today, the company builds personalized new homes and communities, with floor plans, design choices, energy- and water-efficient features, and smart-home options. KB Home also provides financing support through KBHS Home Loans and offers warranty coverage and customer care after move-in. The company remains one of the larger U.S. homebuilders and serves buyers across multiple markets in several states.
Frequently Asked Questions
How many homes are planned at Maple Hill
How many floor plans are available at Maple Hill?
How many move-in ready homes are available at Maple Hill?
Disclaimer: Certain information contained herein is derived from information provided by parties other than Homes.com. All information provided is deemed reliable, but is not guaranteed to be accurate and should be independently verified.

Builder
Nearby Homes
- Plan 1646 at Maple Hill
- Plan 2892 at Maple Hill
- Plan 1478 Modeled at Maple Hill
- Plan 2018 at Maple Hill
- Plan 2391 Modeled at Maple Hill
- Plan 1882 Modeled at Maple Hill
- Plan 2602 at Maple Hill
- 20573 Hummocks Ave
- 11321 Caribou Ridge Dr
- 11210 Caribou Ridge Dr
- 11390 Aspen Hill Dr
- 11330 Aspen Hill Dr
- 20898 Middleton Rd
- 11706 Wilmington St
- 11761 Tidewater St
- 11742 Wilmington
- 11555 Stockbridge Way
- 20549 Hancock Ave
- 11800 Altamont St
- 11852 Wilmington St
- 424 Boise St
- 1297 Glencoe St
- 9524 Linden Rd
- TBD Syringa Ln
- 1003 Bluebird Place
- 314 Hill Ln
- 316 Hill Ln
- 362 W London St
- 393 Hidden Mill Ct
- 433 Hidden Mill Ct
- 485 Hidden Mill Ct
- 419 Hidden Mill Ct
- 428 Hidden Mill Ct
- 532 Hidden Mill Ct
- 398 W London St
- 775 S Lionheart St
- 342 Papyrus Ave
- 768 Shire St
- 782 Shire St
- 542 Providence Ave
- Valencia Village
- Mason Creek
- Huntington Ridge
- Topaz Ranch West
- Arbor
- Adams Ridge
- Solano Place
- Magnolia Estates
- Waverly Park
- Kestrel Estates
- Solstice
- Solstice
- Jayhawk Creek
- Stonehaven
- Waterford
- Cherry Grove - Meadows
- Cherry Grove - Heritage
- Meadows at West Highlands - Juniper
- Meadows at West Highlands - Willow
- East Ridgevue Estates
Your Personal Tour Guide
Ask me questions while you tour the home.