



SOLD OUT
Total Views 414,581
3 - 5
Beds
2 - 4.5
Baths
1,421+
Sq Ft
$375K - $535K
Price Range
About Maple Trace
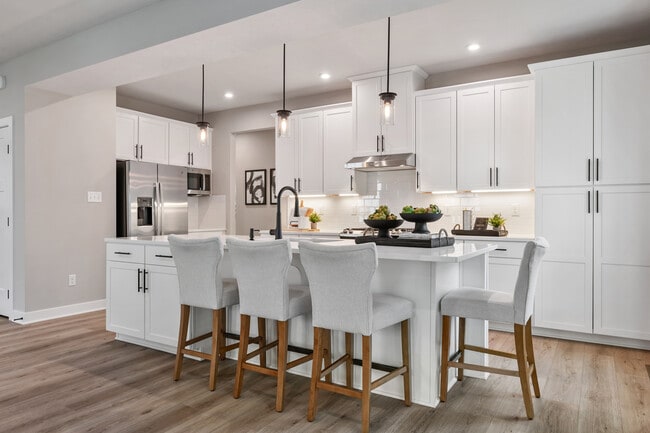
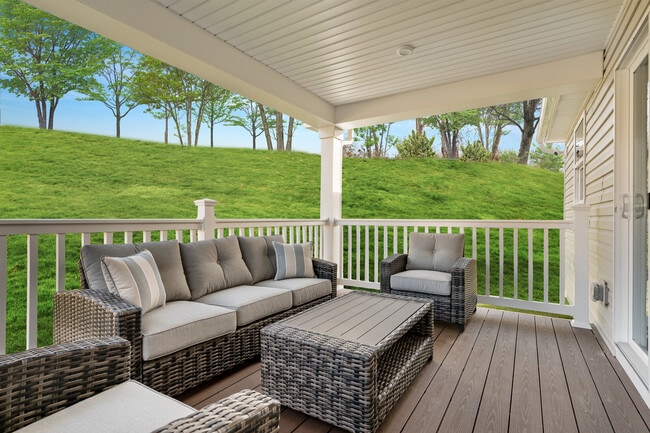
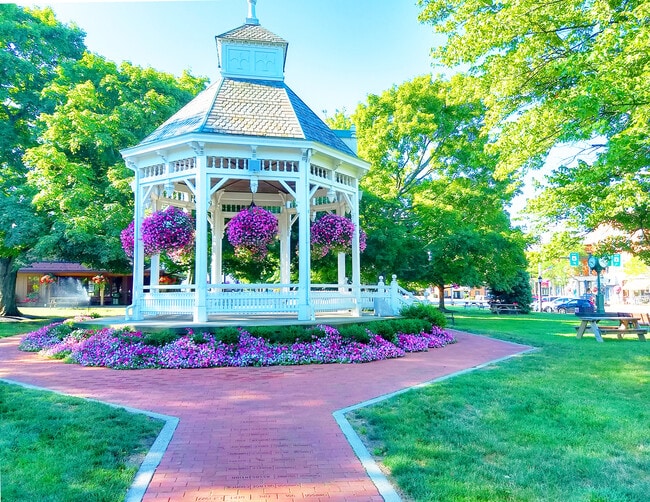
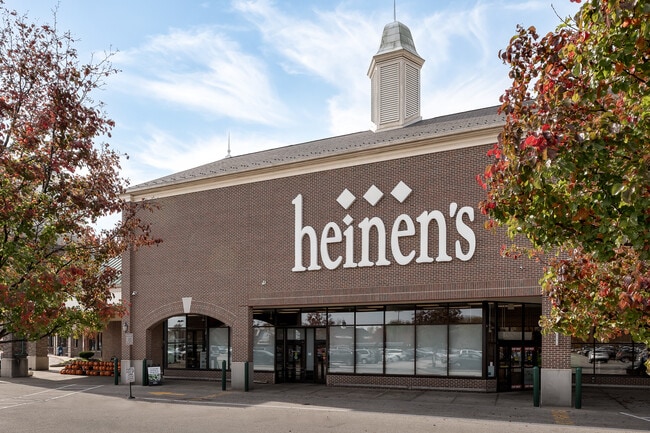
Make precious memories in a beautiful, new community located in Chardon Schools! Have the best of both worlds in this town where the excitement of city living and the charm of the country come together. Welcome to Maple Trace! As you arrive, you'll be greeted by wooded surroundings, cul-de-sacs, and pond views. Get the family atmosphere and country charm you've always wanted. Kids can play freely together, and you can meet new neighbors when you're on your morning stroll. Settle into the home and lifestyle you've been dreaming of! You’ll feel like this community was built just for you with 2-story homes ranging from 1,800-3,000+ square feet! Plus, brand new everything with an oversized kitchen island, quartz countertops, and more will allow you to move right in without the stresses of home renovations or repairs. You'll be hosting the next family gathering in no time! Whether you're looking for more room to accommodate a growing family or an extra bedroom for overnight guests, find it here with up to 6 bedrooms and loft options. No matter which floorplan you choose, you'll find a spacious owner’s suite with a walk-in closet and en suite bathroom that can be all yours. That's not all—an attached 2-car garage and full basement will give you all the storage space you need for those holiday decorations and sporting equipment. Or create even more living space when you choose a finished basement! Maple Trace is located near many shopping and dining hotspots! Just minutes away are stores like Giant Eagle, Walmart, Aldi, and more! And you'll be only minutes to the historic Chardon square—the home of dining destinations like Chardon Square Bistro, Al Patron, and Eleven Three Brewing! You can even catch a show at the local Chardon Square Geauga Theatre or grab a coffee at Beans Coffee Shop & Bistro only 5 minutes away! When you're ready to visit the plentiful stores and restaurants that Concord
Builder
Activity
Shares
27Favorites
19Standard Home Details
Year Built
- New Construction
Community Map
Map
Recently Sold Homes
List Price Range
$188K - $1.7M
Homes For Sale
29
Average Home Value
$373,047
Median Lot Size
18,730 Sq Ft
% Renters
25%
Average Household Income
$112,535
% of College Grads
35.3%
Median Age
46
Average House Size
2,067 Sq Ft
% Commercial Property
52.9%
Area Factors
Low Crime
Crime
2
/ 10
Somewhat bikeable
Bikeability
30
/ 100
Somewhat walkable
Walkability
20
/ 100
Source: Local Logic
Sources: Local Logic
Local Logic measures the walkability, access to public transit and bikeability of any address. CAP Index provides objective, accurate, and consistent data to help measure, compare, and mitigate crime risks.
About the Builder
Ryan Homes operates as part of NVR, Inc.’s homebuilding division, headquartered in Reston. The brand develops and constructs single-family homes, townhomes, and condominiums across the region, serving a wide range of homebuyers. Founded in 1948, Ryan Homes has expanded from a small Pittsburgh-based builder into one of the largest U.S. homebuilding brands under the NVR umbrella. Its Virginia operations are supported from the Plaza America Drive office, which acts as the central location for administrative and customer-facing functions. The company provides guidance to prospective homebuyers through its dedicated sales and customer care channels and offers post-purchase resources for current homeowners. Ryan Homes is part of a publicly traded parent organization, NVR, Inc. (NYSE: NVR).
Is This Your Community?
Make sure your community details are up-to-date. Claim your listing and connect directly with buyers for free.
Claim CommunityFrequently Asked Questions
How many homes are planned at Maple Trace
What are the HOA fees at Maple Trace?
Disclaimer: Certain information contained herein is derived from information provided by parties other than Homes.com. All information provided is deemed reliable, but is not guaranteed to be accurate and should be independently verified.

Builder
Nearby Homes
- 109 Saw Mill Bend
- 102 Middle Post Point
- 116 Woodbridge Crossing
- 101 Cedar Glen
- 12233 Woodiebrook Rd
- 111 Cedar Glen
- 110 Cider Mill
- 121 Cedar Glen
- 120 Cider Mill
- 108 Deepwood Ct
- 11280 Beechnut Ln
- 409 Sylvia Dr
- 310 Cynthia Dr
- 280 Cedar Glen
- 270 Cedar Glen
- 251 Cedar Glen
- 260 Cedar Glen
- 241 Cedar Glen
- 231 Cedar Glen
- 250 Cedar Glen
- 11664 Chestnutdale Rd
- V/L Mayfield Rd
- 12929 Mayfield Rd
- 11352 Old State Rd
- 10381 Mulberry Rd
- V/L Sutton Place
- 0 Auburn Rd Unit 5206079
- 10803 Kile Rd
- V/L Dewey Rd
- 0 Bass Lake Rd Unit 5193150
- 12530 Kinsman Rd Unit 18
- 7911 Brushwood Ln
- 12513 Chillicothe Rd
- 8 Sperry Rd
- 10268 Madison Rd
- 14535 Sperry Rd
- 0 Ravenna Rd Unit 5193817
- VL Baldwin Rd
- Ivy Ridge
- The Villas at Canterwood Farms
- Heritage Pointe
- Echo Hill Manor
- Brookview Reserve - Retreat
- Brookview Reserve - Crossings
- Harbor Crossing
- Aspire at Shepherds Glen
- Booth Farm
- Old School Village - Old School Lofts
- Greyhawk Landing
- Hidden Village
- The Canyons
- The Canyons - Crossing
- Renaissance Park at Geauga Lake - Ranch Homes
- Renaissance Park at Geauga Lake - Townhomes
- Lakes of Orange - Estates
- Valley Reserve
- Preserve of Hudson
- The Bluffs
Your Personal Tour Guide
Ask me questions while you tour the home.