

Verified badge confirms data from builder
Total Views 82,756
3 - 5
Beds
2 - 3
Baths
1,211+
Sq Ft
$250K - $400K
Price Range
Available Homes
Plans
Highlights
- Fitness Center
- Tennis Courts
- Children's Playroom
- Covered Patio or Porch
- Hiking Trails
- Walk-In Closet
About Marion Oaks
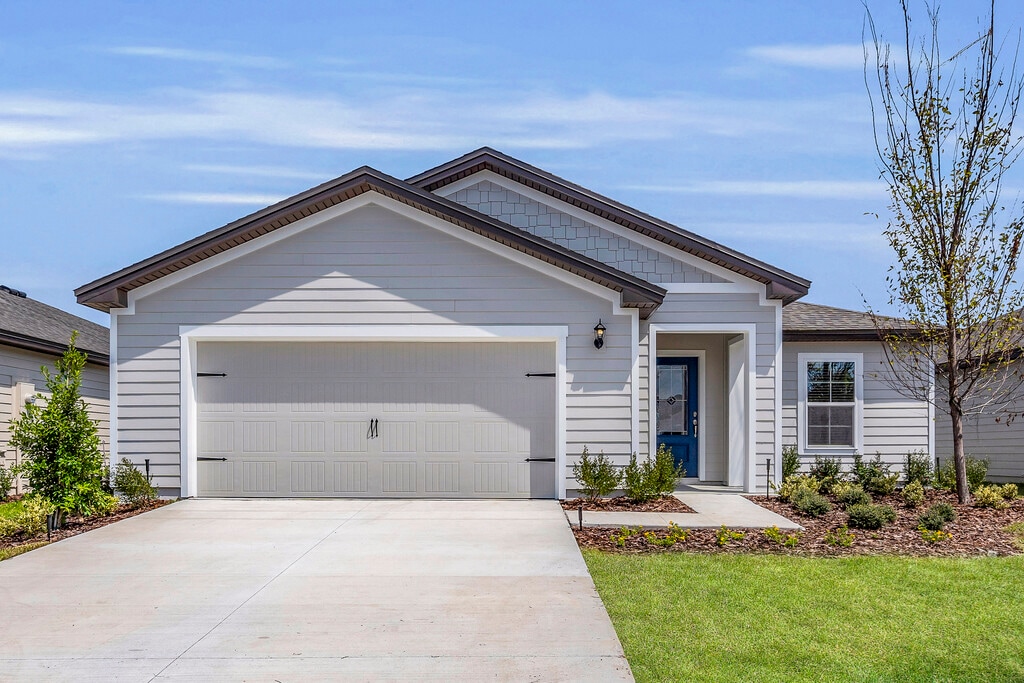
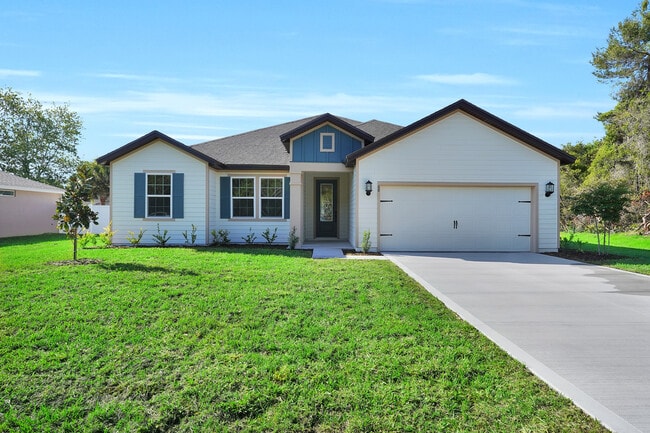
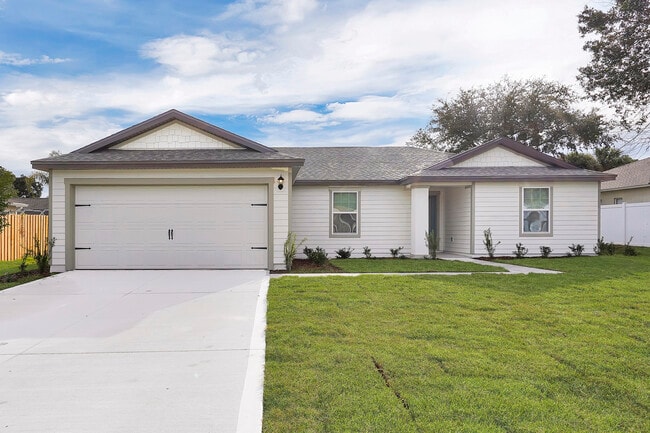
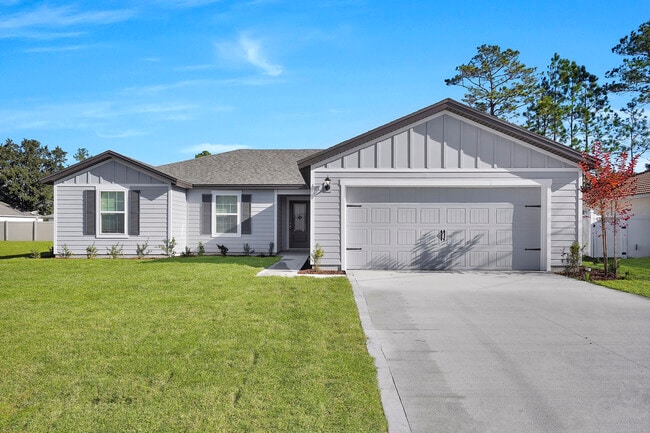
Located in the thriving city of Ocala, Marion Oaks residents will love all the nearby attractions just minutes away. New homeowners enjoy all that “slow-cala” has to offer with peaceful, outdoor recreation from the area’s parks and natural springs. LGI Homes offers homes ranging from three to five bedrooms, with open-concept layouts, two-car garages, and a host of impressive upgrades. Don't miss the opportunity to own a brand-new home in this incredible area!
Builder
Sales Office
Hours
| Monday - Tuesday | Appointment Only |
| Wednesday - Sunday | 10:00 AM - 6:00 PM |
Office Address
444 Marion Oaks Golf Rd
Ocala, FL 34473
Driving Directions
Plans
Choose your unit from one of these available plans.
Activity
Shares
3Favorites
12Standard Home Details
Home Type
- Single Family Detached Home
Year Built
- New Construction
Parking
- 2 - 3 Garage Spaces
Interior Spaces
- 1,211 - 2,336 Sq Ft Home
- 1 Story
Bedrooms and Bathrooms
- 3 - 5 Bedrooms
- Walk-In Closet
Additional Features
- Covered Patio or Porch
- ENERGY STAR Qualified Appliances
- Front Facing Garage
Community Details
Amenities
- Children's Playroom
- Community Center
- Amenity Center
- Recreation Room
Recreation
- Tennis Courts
- Community Basketball Court
- Volleyball Courts
- Sport Court
- Community Playground
- Fitness Center
- Exercise Course
- Splash Pad
- Park
- Tot Lot
- Hiking Trails
- Trails
Additional Features
- Greenbelt
Community Map
Map
List Price Range
$213K - $451K
Homes For Sale
512
Average Home Value
$274,392
Median Lot Size
10,454 Sq Ft
% Renters
25%
Average Household Income
$76,833
% of College Grads
13.7%
Median Age
39
Average House Size
1,639 Sq Ft
% Commercial Property
36.8%
Area Factors
Somewhat bikeable
Bikeability
30
/ 100
Somewhat walkable
Walkability
30
/ 100
Source: Local Logic
Sources: Local Logic
Local Logic measures the walkability, access to public transit and bikeability of any address. CAP Index provides objective, accurate, and consistent data to help measure, compare, and mitigate crime risks.
Environmental Factors
Calm
Sound Score®
83
/ 100
Source:
First Street, How Loud
Sources: First Street, How Loud
Sound Score® measures the noise level of any address. Environmental risk data is provided by First Street Foundation® and is designed to approximate risk and not intended to include all possible scenarios.
Schools
Source:

GreatSchools:
The GreatSchools Rating helps parents compare schools within a state based on a variety of school quality indicators and provides a helpful picture of how effectively each school serves all of its students. Ratings are on a scale of 1 (below average) to 10 (above average) and can include test scores, college readiness, academic progress, advanced courses, equity, discipline and attendance data. We also advise parents to visit schools, consider other information on school performance and programs, and consider family needs as part of the school selection process.
View GreatSchools Rating Methodology
Disclaimer: Please note that this community may not be in these schools' attendance zones.
- Pre-K to 4th
- Public
- Pre-K to 5th
- Public
- 9th to 12th
- Public
Parks in this Area
Abcd Pet Resort
12 min drive
Liberty Community Park
14 min drive
About the Builder
LGI Homes, Inc. is a publicly traded residential homebuilding company headquartered in The Woodlands, Texas. Founded in 2003, the company designs, constructs, and sells new single-family homes and master-planned communities across the United States, with a primary focus on entry-level and first-time homebuyers. LGI Homes operates a vertically integrated business model that includes land acquisition, development, construction, marketing, and direct sales. From its corporate headquarters on Lake Robbins Drive, LGI Homes oversees national operations spanning more than 20 states and 30+ markets, including Texas, the Southeast, Midwest, and Western U.S. regions. The company is known for its standardized floor plans, streamlined construction process, and its CompleteHome™ package, which includes upgraded features and appliances as standard offerings. LGI Homes became a publicly traded company in 2013 and has since grown into one of the top-10 largest homebuilders in the United States by closings. As of 2024, the company reported annual revenues exceeding $2 billion and employed more than 1,200 people nationwide. The Woodlands headquarters functions as the central hub for executive leadership, finance, marketing, land acquisition, operations, and corporate strategy.
Frequently Asked Questions
How many floor plans are available at Marion Oaks?
Disclaimer: Certain information contained herein is derived from information provided by parties other than Homes.com. All information provided is deemed reliable, but is not guaranteed to be accurate and should be independently verified.

Builder
Nearby Homes
- Caprice Plan at Marion Oaks
- Sunnyside Plan at Marion Oaks
- Brie Plan at Marion Oaks
- Leland Plan at Marion Oaks
- Ponte Vedra Plan at Marion Oaks
- San Marino Plan at Marion Oaks
- Pecan Plan at Marion Oaks
- Hillcrest Plan at Marion Oaks
- Calypso Plan at Marion Oaks
- Caroline Plan at Marion Oaks
- St. Martin Plan at Marion Oaks
- 0 SW 139 St
- 2800 SW 139th St
- 13816 SW 27th Terrace
- 0 0000 Sw 137th Place
- 2891 SW 140th Loop
- 14245 SW 28th Ct
- 2881 SW 142nd Ln
- 0000 SW 137th Place
- 14055 SW 30th Terrace Rd
- 14510 SW 29th Terrace
- 0 SW 31 Terrace Rd
- 0 SW 145 Place Rd
- 13651 SW 27th Cir
- 14733 SW 21st Terrace
- 0 SW 36th Ave Rd Unit MFROM720987
- 13218 SW 29th Cir
- 8002-0009-04 SW 32 Ct
- 0 SW 29th Cir Unit MFROM729434
- 13715 SW 38th Avenue Rd
- 8001-0252-13 Alley Rd
- TBD Marion Oaks Blvd
- TBD Marion Oaks Blvd Unit 3
- Lot 22 SW 130th Lane Rd
- 32 32nd Cir Marion Oaks Blvd
- 12959 SW 35th Cir
- 3519 SW 131st Place Rd
- 14827 21st Terrace
- TBD SW 37th Ave
- 165 Marion Oaks Trail
- Aspire at Glen Aire
- Marion Oaks
- McGinley Landing
- Marion Oaks
- Canterwood Acres
- Ocala Crossings South
- Ocala Crossings South
- Cherrywood Preserve
- Marion Ranch - 50s
- Copperleaf
- Marion Ranch - 40's
- Marion Ranch - 60's
- Marion Ranch - Signature
- Marion Ranch - Elite
- Marion Ranch - Townhomes
- Pioneer Ranch - 50's
- Pioneer Ranch - 60's
- Pioneer Ranch - Regal
- Pioneer Ranch - Signature
- Pioneer Ranch - Elite
Your Personal Tour Guide
Ask me questions while you tour the home.