

Total Views 59,712
3 - 5
Beds
2 - 3.5
Baths
1,412+
Sq Ft
Starting at $330K
Price Range
Available Homes
Plans
Highlights
- Community Lake
- Covered Patio or Porch
- Eat-In Kitchen
- Walk-In Closet
- Park
- Laundry Room
About Marlow Lake
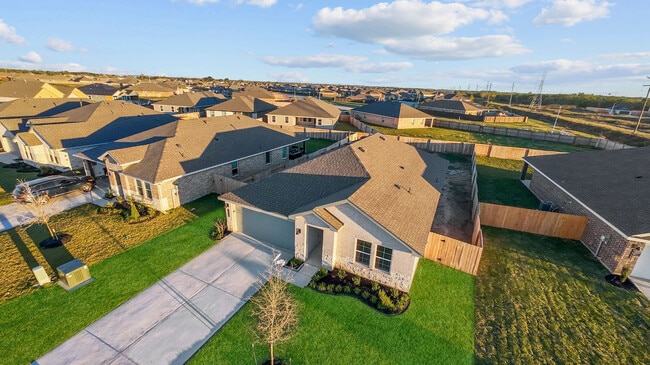
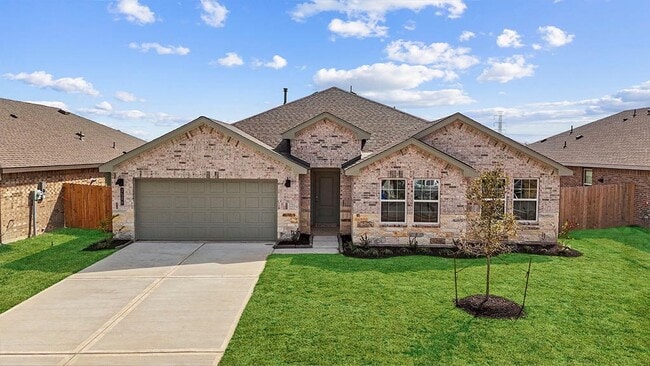
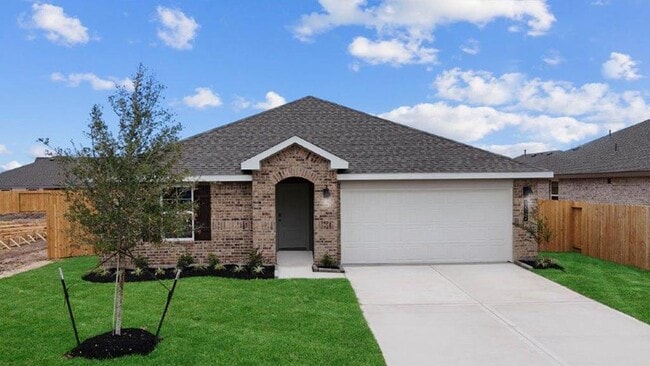
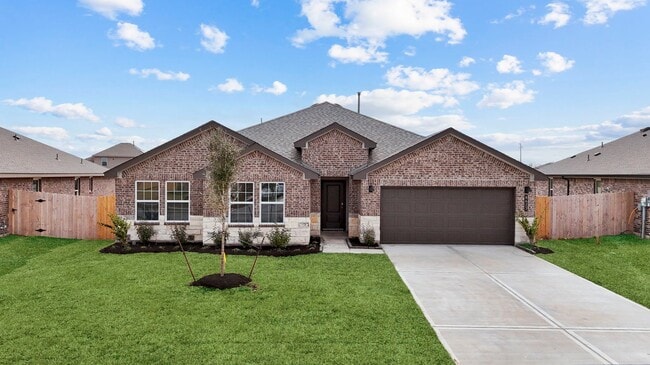
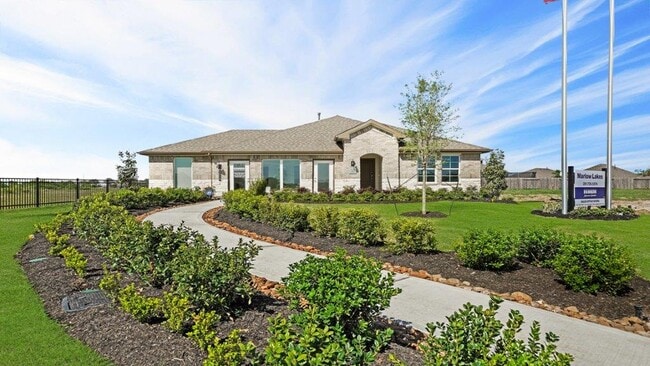
A new phase and model home are coming soon to Marlow Lake. Scroll down and click the blue Request Information button to join the interest list for future updates. Marlow Lake, a new community in Texas City, where luxury living meets convenience. Offering a range of spacious single-story homes with 4 to 5 bedrooms, 2 to 3 bathrooms, 2-car garages, and sprawling floor plans starting from 1,832 square feet, Marlow Lakes provides ample space, lake front homesites, and comfort for every family. Strategically located with quick access to I-45, Highway 3, and the nearby Tanger Outlet, Marlow Lakes residents enjoy seamless connectivity to urban amenities and shopping destinations. Plus, with Galveston Island, Kemah, and Houston just a short drive away, endless opportunities for entertainment and recreation are at your fingertips. Marlow Lake exemplifies our commitment to quality craftsmanship and exceptional design. With stunning appeal and unparalleled features, Marlow Lake demonstrates that with us, quality is built into every single house. Experience the epitome of modern living at Marlow Lake, where luxury meets convenience and comfort. Don't miss out on the opportunity to make Marlow Lake your new home—schedule a tour today and discover the perfect blend of elegance and functionality.
Builder
Sales Office
All tours are by appointment only. Please contact sales office to schedule.
Office Address
3502 Marlow Dr
Texas City, TX 77591
Plans
Choose your unit from one of these available plans.
Activity
Shares
4Favorites
4Standard Home Details
Home Type
- Single Family Detached Home
Year Built
- New Construction
Parking
- 2 Garage Spaces
Interior Spaces
- 1,412 - 2,620 Sq Ft Home
- 1 - 2 Stories
- Dining Area
Kitchen
- Eat-In Kitchen
- Breakfast Bar
- Kitchen Island
Bedrooms and Bathrooms
- 3 - 5 Bedrooms
- Walk-In Closet
- Primary bathroom on main floor
- Private Water Closet
Laundry
- Laundry Room
- Laundry on main level
- Washer and Dryer Hookup
Lot Details
- Minimum 6,983 Sq Ft Lot
- Minimum 60 Ft Wide Lot
Utilities
- Central Heating and Cooling System
- High Speed Internet
Additional Features
- Covered Patio or Porch
- Front Facing Garage
Community Details
Recreation
- Park
- Trails
Additional Features
- Community Lake
Community Map
Map
List Price Range
$100K - $1.7M
Homes For Sale
398
Average Home Value
$262,302
Median Lot Size
6,534 Sq Ft
% Renters
43%
Average Household Income
$85,427
% of College Grads
19%
Median Age
39
Average House Size
2,013 Sq Ft
% Commercial Property
42.2%
Transit
Area Factors
Somewhat walkable
Walkability
20
/ 100
Source: Local Logic
Sources: Local Logic
Local Logic measures the walkability, access to public transit and bikeability of any address. CAP Index provides objective, accurate, and consistent data to help measure, compare, and mitigate crime risks.
Environmental Factors
Active
Sound Score®
79
/ 100
Source:
First Street, How Loud
Sources: First Street, How Loud
Sound Score® measures the noise level of any address. Environmental risk data is provided by First Street Foundation® and is designed to approximate risk and not intended to include all possible scenarios.
Schools
Source:

GreatSchools:
The GreatSchools Rating helps parents compare schools within a state based on a variety of school quality indicators and provides a helpful picture of how effectively each school serves all of its students. Ratings are on a scale of 1 (below average) to 10 (above average) and can include test scores, college readiness, academic progress, advanced courses, equity, discipline and attendance data. We also advise parents to visit schools, consider other information on school performance and programs, and consider family needs as part of the school selection process.
View GreatSchools Rating Methodology
Disclaimer: Please note that this community may not be in these schools' attendance zones.
Parks in this Area
Carver Park
7 min drive
Amoco Park
10 min drive
Goddard Park
11 min drive
Robinson Park
11 min drive
Carbide Park
12 min drive
Paul Hopkins Park
12 min drive
- Lake
- Picnic Area
- Trails
Mahan Park
14 min drive
Mac McGaffey Highland Bayou Park
14 min drive
Jack Brooks Park
15 min drive
About the Builder
D.R. Horton began in 1978 as a homebuilding business in Texas and has grown into a national builder serving buyers across the United States. The company builds homes for first-time buyers, move-up buyers, active-adult buyers, and luxury buyers, with offerings that span both home construction and related purchase support. D.R. Horton also provides mortgage financing, title services, and insurance agency services, and it operates rental housing businesses alongside its homebuilding operations. The business further holds a majority stake in Forestar Group Inc., extending its involvement in residential lot development.
Frequently Asked Questions
How many homes are planned at Marlow Lake
How many floor plans are available at Marlow Lake?
Disclaimer: Certain information contained herein is derived from information provided by parties other than Homes.com. All information provided is deemed reliable, but is not guaranteed to be accurate and should be independently verified.

Builder
Nearby Homes
- Lakeway Plan at Marlow Lake
- Texoma Plan at Marlow Lake
- Sterling Plan at Marlow Lake
- Irving Plan at Marlow Lake
- Bellvue Plan at Marlow Lake
- Harris Plan at Marlow Lake
- Huntsville Plan at Marlow Lake
- 8817 Voyager Dr
- 8806 Explorer Dr
- 3209 Hatteras Dr
- 8620 Havana Dr
- 8611 Conquest Cir
- 0 Hwy 3 Central Park Unit 66011552
- 2708 Citrine Ct
- 2821 Zircon Dr
- 8223 Rose Quartz Dr
- 8301 Rose Quartz Dr
- 8305 Rose Quartz Dr
- 8202 Coral Dr
- 8211 Coral Dr
- 0 Monticello Dr Unit 64683219
- 0 N 25th Ave Unit 57597887
- 0000 25th Ave N
- 0000 Spark St
- 4617 Harrington Gate Dr
- 12130 Harrington Gate Dr
- 12117 Harrington Gate Dr
- 0 Hwy 3 Unit 32847918
- 0000 Emmett f Lowry Expy
- 00000 Emmett f Lowry Expy
- 3.24 ACRES Farm To Market Road 1764
- 9702 Monticello Dr
- 500 N Amburn Rd
- 0 Wetzel Rd Unit 63653613
- 7313 Wren Cir
- 0 Gulf Fwy Unit 51707409
- 7308 Robin Ln
- 4011 Farm To Market 2004
- 5003 Fm 1764
- 5915 Woodrow St
- Pearlbrook
- Pearlbrook
- Vida Costera
- Brookwater
- Beacon Point at Lago Mar
- Beacon Point at Lago Mar - Retreat Collection
- Beacon Point at Lago Mar - Overlook Collection
- Beacon Point - 45'
- Beacon Point - 50' & 60'
- Lago Mar
- Trails at Woodhaven Lakes
- Trails at Woodhaven Lakes - Trails at Woodhaven
- Trails at Woodhaven Lakes
- Trails at Woodhaven Lakes - 45's
- Ambrose - Smart Series
- Lago Mar
- Lago Mar - 50'
- Lago Mar - 40'
- Lago Mar - 55' Homesites
- Lago Mar - 50' Homesites
Your Personal Tour Guide
Ask me questions while you tour the home.