

Total Views 160,480
4
Beds
3.5
Baths
3,254
Sq Ft
$589K - $613K
Price Range
Available Homes
Move-In Ready
Highlights
- Beach
- Lazy River
- Fitness Center
- Clubhouse
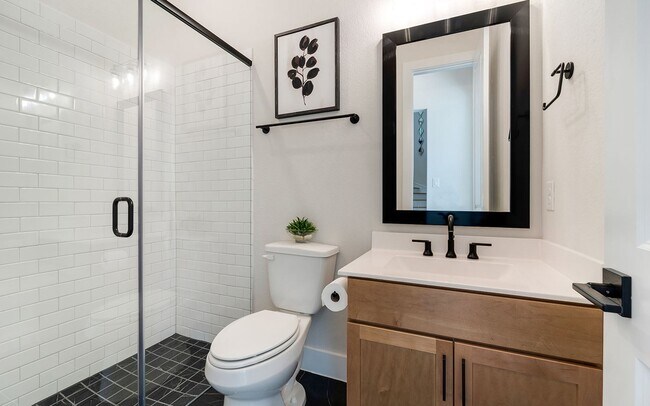
- Freestanding Bathtub
- Views Throughout Community
About Marvida
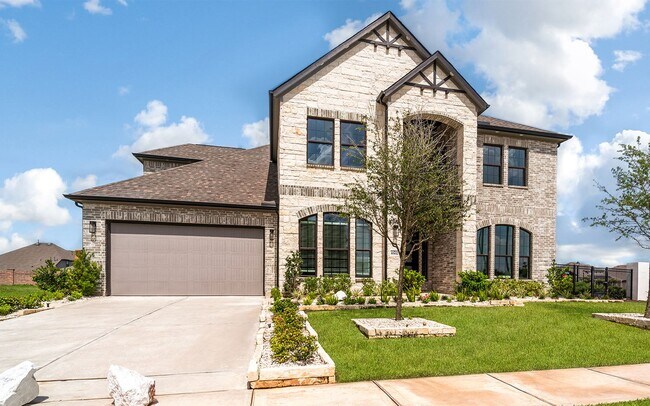
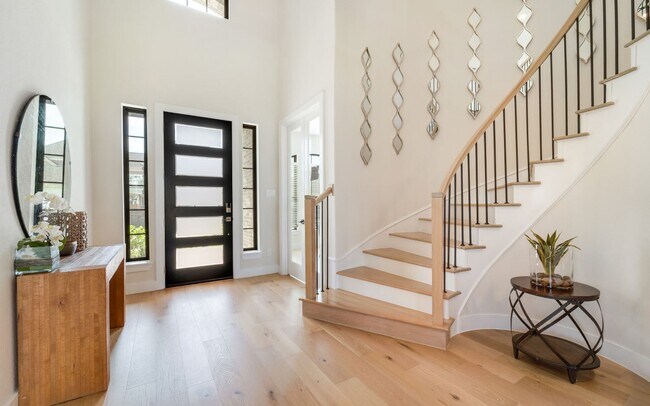
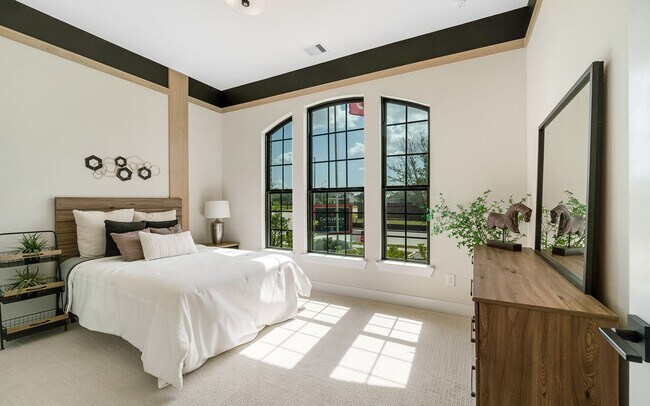
Marvida is an 856-acre master-planned community with a sparkling pool, a lazy river, a splash pad, a modern fitness center, tennis and sports courts, a clubhouse, a dog park, an event lawn and activity courtyard, walking trails, and vibrant social spaces. Located in Cypress, TX near Highway 290 and the Grand Parkway, it offers an easy commute to Downtown Houston, Katy, and major employment centers. Nearby draws include Typhoon Texas Water Park, the outlet mall, Jumping World, K1 Speed Indoor Go Karts, and several surrounding parks. Marvida falls within Cy-Fair ISD, served by Walker Elementary School, Rowe Middle School, and Cypress Park High School. Homes feature spacious kitchens, luxurious primary suites, customizable options like home offices or media rooms, multiple elevations and upgrades, and energy-efficient construction. Shopping and dining are nearby. See what's available at Marvida with CastleRock today.
Builder
Sales Office
Hours
| Monday - Saturday | 10:00 AM - 7:00 PM |
| Sunday | 12:00 PM - 7:00 PM |
Sales Team
Scott Richard
Carrie Elwood
Office Address
8502 Trident Point Dr
Cypress, TX 77433
Driving Directions
Move-In Ready
New construction homes available for immediate or near-term move in.
Activity
Shares
21Favorites
30Standard Home Details
Home Type
- Single Family Detached Home
Year Built
- New Construction
Parking
- 2 - 3 Garage Spaces
HOA Fees
- $91/month
Interior Spaces
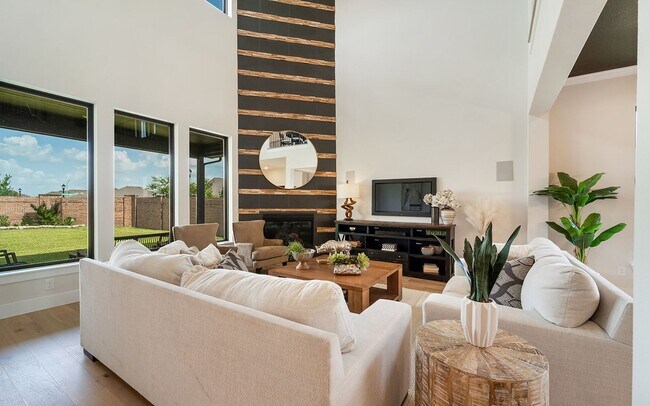
- 2 Story
- Tray Ceiling
- Fireplace
- Family Room
- Dining Area
- Home Office
- Game Room
Kitchen
- Walk-In Pantry
- Built-In Microwave
- Dishwasher
- Kitchen Island
- Disposal
Bedrooms and Bathrooms
- Dual Closets
- Walk-In Closet
- Powder Room
- Primary bathroom on main floor
- Secondary Bathroom Double Sinks
- Private Water Closet
- Freestanding Bathtub
Laundry
- Laundry Room
- Laundry on lower level
- Washer and Dryer Hookup
Additional Features
- Lawn
- Covered Patio or Porch
- Central Heating and Cooling System
Community Details
Overview
- On-Site Maintenance
- Views Throughout Community
- Pond in Community
Amenities
- Clubhouse
- Community Center
Recreation
- Beach
- Tennis Courts
- Community Basketball Court
- Volleyball Courts
- Pickleball Courts
- Sport Court
- Community Playground
- Fitness Center
- Lazy River
- Community Pool
- Splash Pad
- Park
- Dog Park
- Event Lawn
- Trails
Community Map
Map
Recently Sold Homes
Updated Aug 25, 2026
List Price Range
$308K - $714K
Homes For Sale
86
Average Home Value
$409,181
Median Lot Size
6,098 Sq Ft
Average House Size
2,384 Sq Ft
% Commercial Property
15.9%
Area Factors
Fairly bikeable
Bikeability
50
/ 100
Somewhat walkable
Walkability
30
/ 100
Source: Local Logic
Sources: Local Logic
Local Logic measures the walkability, access to public transit and bikeability of any address. CAP Index provides objective, accurate, and consistent data to help measure, compare, and mitigate crime risks.
Schools
Source:

GreatSchools:
The GreatSchools Rating helps parents compare schools within a state based on a variety of school quality indicators and provides a helpful picture of how effectively each school serves all of its students. Ratings are on a scale of 1 (below average) to 10 (above average) and can include test scores, college readiness, academic progress, advanced courses, equity, discipline and attendance data. We also advise parents to visit schools, consider other information on school performance and programs, and consider family needs as part of the school selection process.
View GreatSchools Rating Methodology
Disclaimer: Please note that this community may not be in these schools' attendance zones.
- Pre-K to 5th
- Public
- 6th to 8th
- Public
- 9th to 11th
- Public
About the Builder
Castlerock Communities is a single-family homebuilder operating in Texas, Arizona, and Tennessee. Founded in 2004 by Greg Yakim, Robert L. Wright, and Kirk T. Breitenwischer, the company builds detached homes in master-planned communities across the Houston, San Antonio, Austin, and Dallas markets in Texas. In August 2021, Daiwa House Industry, a Japanese global homebuilding enterprise, acquired an 80% equity interest in Castlerock for approximately $402 million, with the founding partners retaining 20% ownership and continuing to lead operations. The acquisition positioned Texas as a piece of Daiwa House's "smile zone" strategy connecting the eastern, southern, and western United States. Castlerock expanded beyond Texas in 2023 with entry into the Phoenix and Prescott areas of Arizona, followed by Tennessee in January 2024 through the acquisition of The Jones Company of Tennessee. The company delivered 1,628 homes in 2020 and generated $484.9 million in revenue that year. Castlerock focuses on first-time buyers through move-up purchasers with its Cobalt, Silver, and Gold home collections. In December 2025, Daiwa House restructured Castlerock under a new holding company, CRC Holdings, to facilitate financing, with Daiwa House now holding an 89.11% indirect ownership stake.
Frequently Asked Questions
How many homes are planned at Marvida
What are the HOA fees at Marvida?
How many move-in ready homes are available at Marvida?
Disclaimer: Certain information contained herein is derived from information provided by parties other than Homes.com. All information provided is deemed reliable, but is not guaranteed to be accurate and should be independently verified.

Builder
Nearby Homes
- 8506 Trident Point Dr
- 8507 Alvararo Bay Dr
- 21219 Bering Reach Dr
- 8427 Crab Blossom Dr
- 8423 Crab Blossom Dr
- 21203 Brook Tide Ln
- 21314 Harbor Green Ln
- 8610 Blue Coral Dr
- 8619 Flamingo Bay Ln
- 8615 Blue Coral Dr
- 21322 Harbor Green Ln
- 8618 Blue Coral Dr
- 8610 Cichlid Ln
- 21119 Flowerhorn Dr
- 21114 Melshell Dr
- 21107 Flowerhorn Dr
- 8635 Blue Coral Dr
- 8635 Blue Coral Dr
- 8639 Blue Coral Dr
- 8654 Flamingo Bay Ln
- 9506 Magdeburg Ln
- 9511 Magdeburg Ln
- 7338 Grand Mason Dr
- 7951 Barker Cypress Rd
- 18123 Bachman Branch Dr
- 17325 Fm 529 Rd
- 21914 Bay Skipper Dr
- 24934 Vervain Meadow Trail
- 24939 Vervain Meadow Trail
- 7810 Clover Gully Ln
- 0 Barker Cypress Rd
- 21731 Emberton Crescent Way
- 21815 Scoober Creek
- 21819 Scoober Creek D Dr
- 21827 Scoober Creek
- 0 Old Greenhouse Rd
- 21726 Chestnut Falls Dr
- 11319 Flower Nectar Ct
- 25219 Cordelia Rose Ln
- TBD West Dr
- Marvida
- Marvida - Smart Series
- Marvida - 50' Premier Smart Series
- Marvida
- Avalon at Cypress 70s
- Avalon at Cypress 60s
- Avalon at Cypress 50s
- Bridge Creek 45s and 50s
- Mason Woods 45s
- Mason Woods 40s
- Avalon at Cypress 40s
- Parkland Row - 42' Homesites
- Parkland Row - 50' Frontload
- Elyson - 45'
- Bridgeland Central
- Elyson - 45' Traditional Homes Collection
- Elyson - 40' Alley Load Homes Collection
- Bridgeland Central - The Villas
- Elyson - 40'
- Grand Mason Crossing
Your Personal Tour Guide
Ask me questions while you tour the home.