


Total Views 13,798
3 - 5
Beds
2 - 3.5
Baths
1,408+
Sq Ft
$250K - $354K
Price Range
Available Homes
Move-In Ready
Plans
Highlights
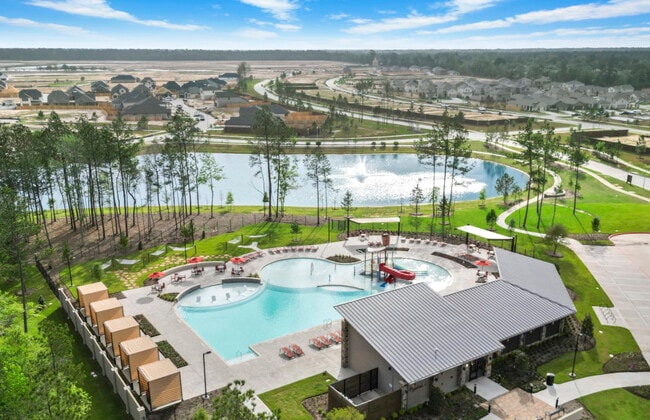
- Community Cabanas
- Community Lake
- Clubhouse
- Great Room
- Baseball Field
- Walk-In Closet
About Mavera - Arbor
From the moment you arrive at Mavera, you will discover a vibrant community with brand new homes and all the amenities you need right in your own backyard. Featuring new homes, life-tested and designed for modern living, Mavera is a perfect place to begin your family adventures.
Builder
Sales Office
Hours
| Monday - Saturday | 10:00 AM - 6:00 PM |
| Sunday | 12:00 PM - 6:00 PM |
Sales Team
Jerry Viel
Jori Patton
Office Address
16206 Aspen Crest Dr
Conroe, TX 77302
Driving Directions
Move-In Ready
New construction homes available for immediate or near-term move in.
Plans
Choose your unit from one of these available plans.
Related Communities
Other homes built by Centex Homes in Mavera
Activity
Shares
1Favorites
1Standard Home Details
Home Type
- Single Family Detached Home
Year Built
- New Construction
Parking
- 2 Garage Spaces
Interior Spaces
- 1,408 - 2,601 Sq Ft Home
- 1 - 2 Stories
- Great Room
- Dining Area
Flooring
- Carpet
- Vinyl
Bedrooms and Bathrooms
- 3 - 5 Bedrooms
- Walk-In Closet
Lot Details
- Minimum 5,502 Sq Ft Lot
- Minimum 45 Ft Wide Lot
Additional Features
- Laundry Room
- Front Facing Garage
Community Details
Overview
- Community Lake
- Pond in Community
Amenities
- Clubhouse
- Community Center
Recreation
- Baseball Field
- Pickleball Courts
- Community Playground
- Community Cabanas
- Community Pool
- Park
- Trails
Community Map
Map
Recently Sold Homes
Updated Sep 7, 2026
List Price Range
$170K - $741K
Homes For Sale
910
Average Home Value
$324,829
Median Lot Size
6,534 Sq Ft
% Renters
22%
Average Household Income
$81,416
% of College Grads
10.8%
Median Age
35
Average House Size
1,884 Sq Ft
% Commercial Property
20.6%
Transit
Area Factors
Somewhat bikeable
Bikeability
20
/ 100
Not walkable
Walkability
10
/ 100
Source: Local Logic
Sources: Local Logic
Local Logic measures the walkability, access to public transit and bikeability of any address. CAP Index provides objective, accurate, and consistent data to help measure, compare, and mitigate crime risks.
Environmental Factors
Minimal
Flood Factor
1
/ 10
Major
Fire Factor
5
/ 10
Severe
Heat Factor
8
/ 10
Moderate
Air Factor
3
/ 10
Source:
First Street, How Loud
Sources: First Street, How Loud
Sound Score® measures the noise level of any address. Environmental risk data is provided by First Street Foundation® and is designed to approximate risk and not intended to include all possible scenarios.
Schools
Source:

GreatSchools:
The GreatSchools Rating helps parents compare schools within a state based on a variety of school quality indicators and provides a helpful picture of how effectively each school serves all of its students. Ratings are on a scale of 1 (below average) to 10 (above average) and can include test scores, college readiness, academic progress, advanced courses, equity, discipline and attendance data. We also advise parents to visit schools, consider other information on school performance and programs, and consider family needs as part of the school selection process.
View GreatSchools Rating Methodology
Disclaimer: Please note that this community may not be in these schools' attendance zones.
- Pre-K to 4th
- Public
- 7th to 8th
- Public
- 9th to 12th
- Public
Parks in this Area
Dapple Park
4 min drive
MCR Park
11 min drive
Gleneagles Park
12 min drive
Woodhollow Park
13 min drive
Wimberly Park
13 min drive
Crighton Woods Park
16 min drive
About the Builder
Choosing Centex to build your new home means you get an affordable, modern home designed for how you and your family live. You also get the benefit of over 70 years of homebuilding experience and a warranty you can rely on. The Centex difference is clear. It’s their dedication to quality and striving to exceed your expectations every step of the way. And they’ve streamlined the process to make it easy to build you the home you’ve always wanted.
Is This Your Community?
Make sure your community details are up-to-date. Claim your listing and connect directly with buyers for free.
Claim CommunityFrequently Asked Questions
How many homes are planned at Mavera - Arbor
How many floor plans are available at Mavera - Arbor?
How many move-in ready homes are available at Mavera - Arbor?
Disclaimer: Certain information contained herein is derived from information provided by parties other than Homes.com. All information provided is deemed reliable, but is not guaranteed to be accurate and should be independently verified.

Builder
Nearby Homes
- Beeville Plan at Mavera - Villages
- 16206 Aspen Crest Dr
- Independence Plan at Mavera - Arbor
- Pierce Plan at Mavera - Villages
- Gustine Plan at Mavera - Villages
- Lincoln Plan at Mavera - Villages
- Chatfield Plan at Mavera - Arbor
- Camelia Plan at Mavera - Villages
- Mesilla Plan at Mavera - Arbor
- Taft Plan at Mavera - Villages
- Adams Plan at Mavera - Villages
- Sandalwood Plan at Mavera - Arbor
- Afton Plan at Mavera - Villages
- Hewitt Plan at Mavera - Arbor
- Kisko Plan at Mavera - Arbor
- Becket Plan at Mavera - Arbor
- Monroe Plan at Mavera - Villages
- Fentress Plan at Mavera - Villages
- Enloe Plan at Mavera - Arbor
- Dinero Plan at Mavera - Arbor
- 16701 Ardmore St
- 20201 Texas 242
- 14544 Allendale Ln
- 15455 Sharon Ln
- 17571 Fm 1314 Rd
- 19911 Texas 242
- 19945 Texas 242
- TBD Texas 242
- TBD Texas 242
- 0 Fm 242
- 16851 Payne Rd
- 0 Dewberry Ln
- TBD Calhoun Rd
- 0000 Quinette Rd
- 14848 Old Houston Rd
- 0 N Fm 3083 Unit 94199882
- 17708 Ellzey Ln
- 18450 Fm 1314 Rd
- 13670 Lyric Rd
- 0 Village Way
- Artavia - 50'
- Artavia - 45'
- Mavera - Villages
- Mavera
- Mavera - Villa
- Mavera - Manor
- Artavia - 55' Lots
- Artavia - Fairway Collection
- Artavia
- Artavia - The Americana Collection
- Artavia - 70' Lots
- ARTAVIA - Reserve Collection
- ARTAVIA - Parkview Collection
- Granger Pines
- Artavia - 60ft. lots
- Artavia - 55' - Valencia
- ARTAVIA - Enclave Collection
- Granger Pines - Liberty Collection
- Evergreen
- Granger Pines
Your Personal Tour Guide
Ask me questions while you tour the home.