


Total Views 334,545
3 - 5
Beds
2 - 3.5
Baths
1,771+
Sq Ft
$362K - $473K
Price Range
Available Homes
Move-In Ready
Plans
Highlights
- A Center Grove High School
- Pond in Community
- Front Porch
- Walk-In Closet
- Formal Entry
- Trails
About Meadows at Belleview
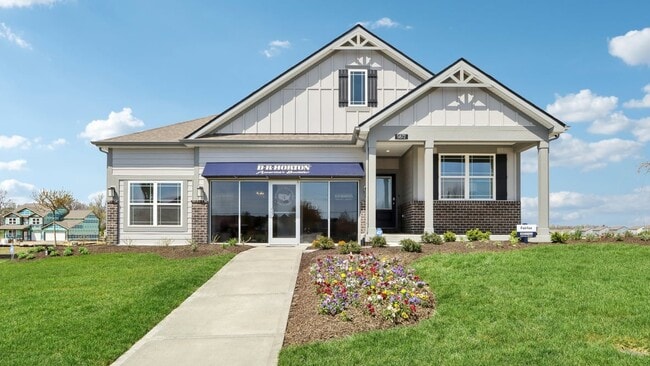
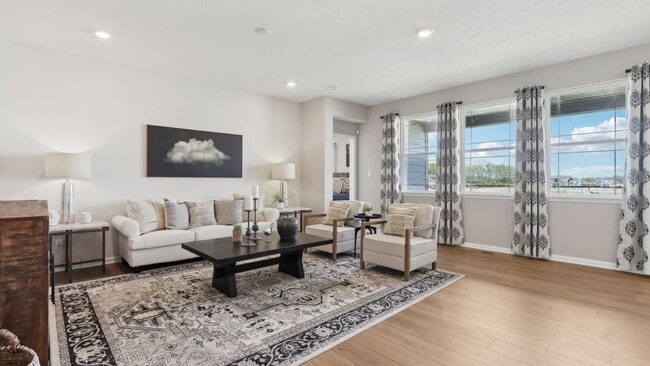
Discover your dream home at Meadows at Belleview, a premier new home community located in the heart of Greenwood, Indiana. This stunning location is situated within the highly sought-after Center Grove Community School Corporation, offering families access to some of the highest-rated education in the state. We feature an impressive collection of beautifully designed ranch and two-story floor plans, with the added luxury of optional basements to perfectly suit your specific lifestyle and storage needs. Each residence is crafted with high-end touches, including soaring nine-foot ceilings that create an open, airy atmosphere, and premium Whirlpool appliances that make your kitchen a chef’s delight. The exteriors are built for longevity and style using James Hardie Plank siding, while your curb appeal is guaranteed from day one with professionally sodded front yards and designer landscaping. Experience the ultimate in modern convenience with our integrated Smart Home technology, allowing you to control your environment with ease, all while being surrounded by the natural beauty of scenic nature trails and lush green spaces. Located ideally near Smith Valley Road and State Road 37 (the new I-69 corridor), this family-friendly community offers a seamless commute to downtown Indianapolis. You’ll be just minutes away from the very best of Greenwood, including the expansive Greenwood Sports Park, renowned golf courses, top-tier medical facilities, and premier shopping and dining destinations. Come home to a place where quality meets tranquility. At Meadows at Belleview, your new house becomes a true home and your neighborhood transforms into a vibrant, close-knit community. Start your next chapter with us today and find the lifestyle you've been searching for!
Builder
Sales Office
Hours
| Monday | 12:00 PM - 6:00 PM |
| Tuesday - Saturday | 11:00 AM - 6:00 PM |
| Sunday | 12:00 PM - 6:00 PM |
Sales Team
Xavier Hines
Jered Mathias
Office Address
5872 Agogo Way
Greenwood, IN 46143
Driving Directions
Move-In Ready
New construction homes available for immediate or near-term move in.
Plans
Choose your unit from one of these available plans.
Activity
Shares
12Favorites
33Standard Home Details
Home Type
- Single Family Detached Home
Year Built
- New Construction
Parking
- 2 - 3 Garage Spaces
Interior Spaces
- 1,771 - 3,388 Sq Ft Home
- 1 - 2 Stories
- Formal Entry
- Dining Area
Bedrooms and Bathrooms
- 3 - 5 Bedrooms
- Walk-In Closet
Additional Features
- Front Porch
- Dishwasher
- Front Facing Garage
Community Details
Additional Features
- Pond in Community
- Trails
Community Map
Map
Recently Sold Homes
Updated Aug 26, 2026
List Price Range
$255K - $1.2M
Homes For Sale
119
Average Home Value
$434,199
Median Lot Size
16,117 Sq Ft
% Renters
13%
Average Household Income
$134,490
% of College Grads
45.8%
Median Age
42
Average House Size
2,606 Sq Ft
% Commercial Property
16.1%
Transit
Area Factors
Low Crime
Crime
2
/ 10
Somewhat bikeable
Bikeability
30
/ 100
Somewhat walkable
Walkability
20
/ 100
Source: Local Logic
Sources: Local Logic
Local Logic measures the walkability, access to public transit and bikeability of any address. CAP Index provides objective, accurate, and consistent data to help measure, compare, and mitigate crime risks.
Environmental Factors
Active
Sound Score®
80
/ 100
Source:
First Street, How Loud
Sources: First Street, How Loud
Sound Score® measures the noise level of any address. Environmental risk data is provided by First Street Foundation® and is designed to approximate risk and not intended to include all possible scenarios.
Schools
Source:

GreatSchools:
The GreatSchools Rating helps parents compare schools within a state based on a variety of school quality indicators and provides a helpful picture of how effectively each school serves all of its students. Ratings are on a scale of 1 (below average) to 10 (above average) and can include test scores, college readiness, academic progress, advanced courses, equity, discipline and attendance data. We also advise parents to visit schools, consider other information on school performance and programs, and consider family needs as part of the school selection process.
View GreatSchools Rating Methodology
Disclaimer: Please note that this community may not be in these schools' attendance zones.
- K to 5th
- Public
- 6th to 8th
- Public
- 9th to 12th
- Public
Parks in this Area
Independence Park
4 min drive
Glenns Valley Nature Park
9 min drive
- Picnic Area
- Trails
Southern Dunes Golf Course
10 min drive
Jon Becker Playground
10 min drive
Northwest Park Annex
10 min drive
Kephart Park
10 min drive
- Picnic Area
- Trails
- Pickleball
Northwest Park
11 min drive
Westside Park
11 min drive
German Park
12 min drive
About the Builder
D.R. Horton began in 1978 as a homebuilding business in Texas and has grown into a national builder serving buyers across the United States. The company builds homes for first-time buyers, move-up buyers, active-adult buyers, and luxury buyers, with offerings that span both home construction and related purchase support. D.R. Horton also provides mortgage financing, title services, and insurance agency services, and it operates rental housing businesses alongside its homebuilding operations. The business further holds a majority stake in Forestar Group Inc., extending its involvement in residential lot development.
Frequently Asked Questions
How many homes are planned at Meadows at Belleview
How many floor plans are available at Meadows at Belleview?
How many move-in ready homes are available at Meadows at Belleview?
Disclaimer: Certain information contained herein is derived from information provided by parties other than Homes.com. All information provided is deemed reliable, but is not guaranteed to be accurate and should be independently verified.

Builder
Nearby Homes
- Henley Plan at Meadows at Belleview
- Elwood Plan at Meadows at Belleview
- Branson Plan at Meadows at Belleview
- Johnstown Plan at Meadows at Belleview
- Irvington Plan at Meadows at Belleview
- Lyndhurst Plan at Meadows at Belleview
- Cortland Plan at Meadows at Belleview
- Dayton Plan at Meadows at Belleview
- Fairfax Plan at Meadows at Belleview
- Chatham Plan at Meadows at Belleview
- 5815 Agogo Way
- 5779 Agogo Way
- 5819 Trichel Dr
- 5767 Agogo Way
- 5838 Trichel Dr
- 5779 Trichel Dr
- 5814 Trichel Dr
- 5831 Trichel Dr
- 5802 Trichel Dr
- 5841 Crotal Ave
- 1346 S Morgantown Rd
- 0 S Morgantown South Rd
- 0 S Morgantown South Rd
- 2021 Old State Road 37
- 5421 Camden Ln
- 0 S Runyon Rd
- 5232 Nottinghill Ct
- 6684 Travis Rd
- 5051 Nottinghill Ct
- 00 W Stones Crossing Rd
- 00A W Stones Crossing Rd
- 6305 Travis Rd
- 0 S Morgantown Rd Unit MBR22067978
- 200 Bluff Creek Pkwy
- 3410 Johns Way
- 3410 Johns Way
- 6050 W Smokey Row Rd
- 0 W Co Road 144
- 2843 Grandview Ln
- 0 W County Road 144 Rd Unit MBR22046920
- Berry Chase
- Lone Pine Farms
- Scottsdale Estates - Arbor
- Designer Collection in Brighton Knoll
- Designer Collection in Emerald Preserve
- Scottsdale Estates
- Sawyer Walk - Prestige Series
- Sawyer Walk - 40' Smart Series
- Sawyer Walk - Villas
- Meadowbrook
- Parks at Decatur
- Waldyn - Arbor Series
- Waldyn - Arrival Series
- Bellingham - Bellingham Venture
- Bellingham - Bellingham SM Venture
- Bellingham - Bellingham 2-Story Townhomes
- Pleasant Creek
- Cardinal Grove
- Pleasant Creek - Venture
- Pleasant Creek - Carriage
Your Personal Tour Guide
Ask me questions while you tour the home.