Total Views 176,893
3 - 4
Beds
2.5 - 3.5
Baths
1,999+
Sq Ft
$504K - $618K
Price Range
Available Homes
Move-In Ready
Plans
Highlights
- A- Gateway Polytechnic Academy
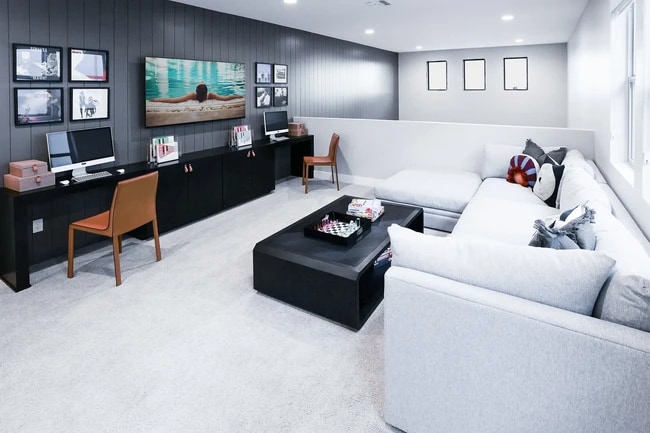
- Loft
- Great Room
- Lap or Exercise Community Pool
- Community Basketball Court
- Front Porch
About Medley at Avalon Crossing
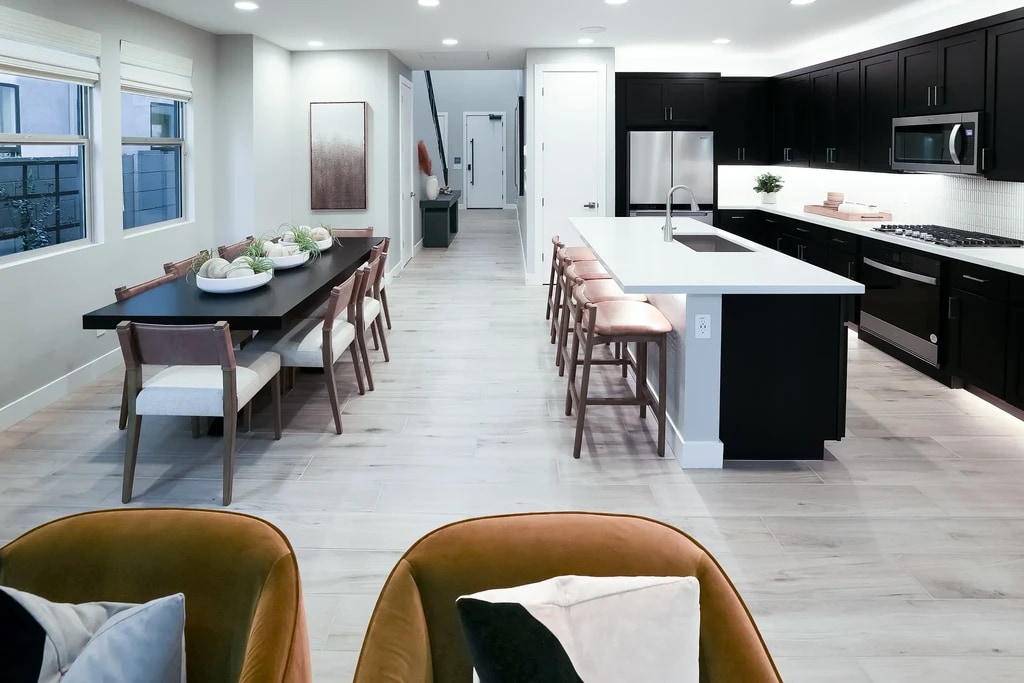
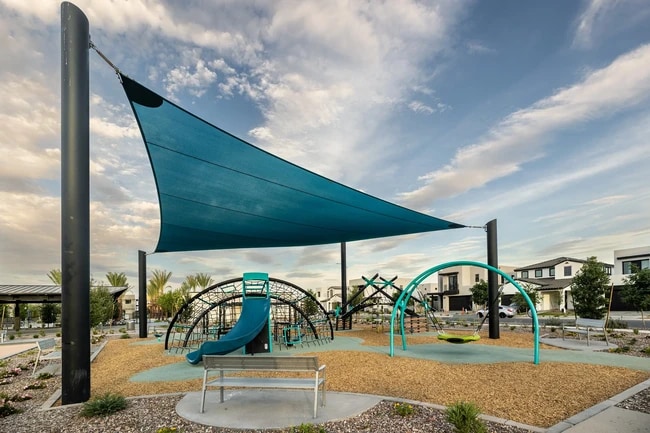
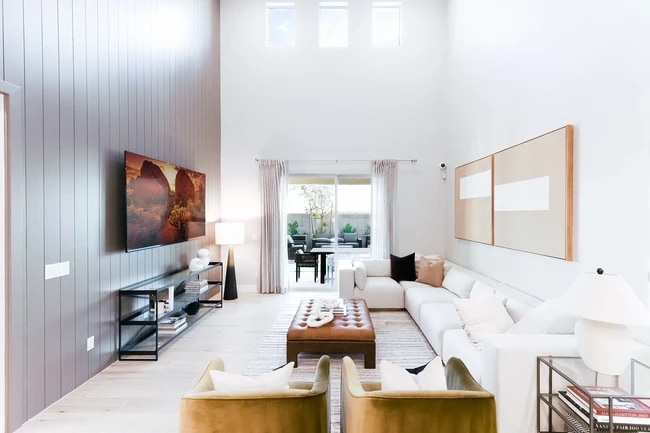
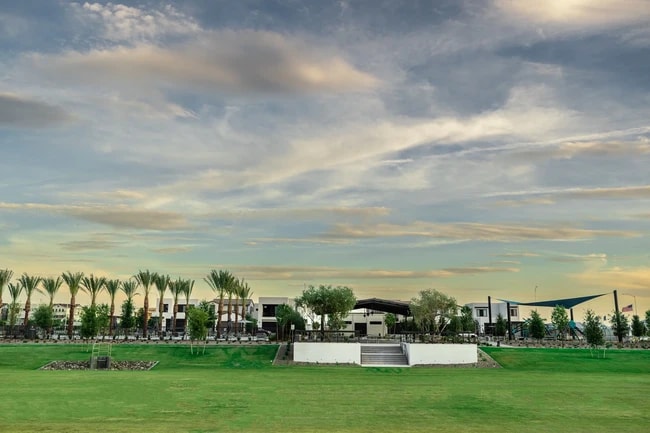
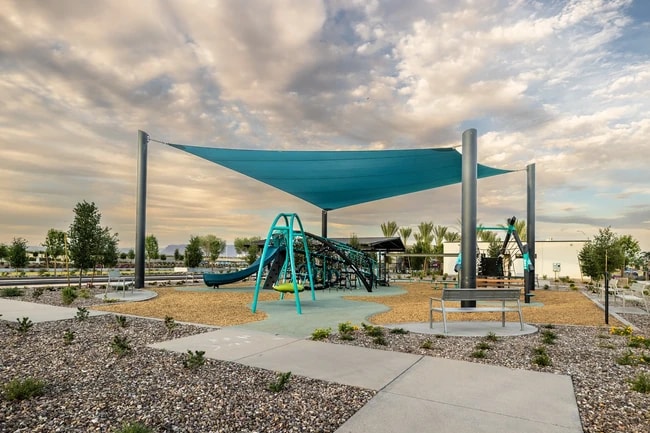
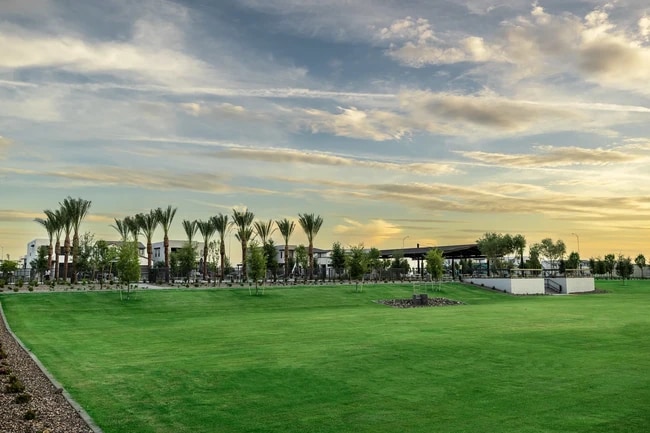
Medley at Avalon Crossing offers Mesa homebuyers a rare opportunity to purchase a brand-new home with a completely new floorplan design from Shea Homes. That means you won’t find the four new floorplan designs in Medley’s ~213 homes anywhere else. All the homes in this community sit on 30' wide homesites and are two-story homes ranging from ~1,999 to 2,667 square feet with 3-4 bedrooms, 2.5-3.5 baths, and 2-car garages. In addition to the new architectural styles and modern designs, Medley’s homes have amazing standard features, such as granite countertops, stainless appliances, and front yard landscaping. Additionally, you can customize your home with energy-efficient upgrades to better fit your personal taste. Medley at Avalon Crossing is conveniently located near SR 24 Gateway Freeway and Loop 202 Santan Freeway, just south of US 60 Superstition Freeway. This convenient Mesa setting is ideally suited for exploring greater Phoenix, and there are many amenities close to home: shopping and dining at Queen Creek Marketplace and Power Ranch Towne Center, Gold Canyon Golf Resort, Queen Creek Performing Arts Center, and Desert Mountain Park and Eastmark Great Park, which have picnic areas, playgrounds, sports fields, and more. Additionally, the community feeds into the Queen Creek Unified School District. Avalon Crossing has exciting, amenities including a community pool, half-court basketball, bocce ball, walking and biking trails, neighborhood parks, and playgrounds.
Builder
Sales Office
Hours
| Monday - Thursday | 10:00 AM - 6:00 PM |
| Friday | 1:00 PM - 6:00 PM |
| Saturday - Sunday | 10:00 AM - 6:00 PM |
Sales Team
Online Sales Team
Office Address
10327 E Ursula Ave
Mesa, AZ 85212
Driving Directions
Move-In Ready
New construction homes available for immediate or near-term move in.
Plans
Choose your unit from one of these available plans.
Related Communities
Other homes built by Shea Homes in Avalon Crossing
Activity
Shares
17Favorites
29Standard Home Details
Home Type
- Single Family Detached Home
Year Built
- New Construction
Parking
- 2 Garage Spaces
HOA Fees
- $130/month
Interior Spaces
- 1,999 - 2,667 Sq Ft Home
- 2 Story
- Great Room
- Open Floorplan
- Loft
Bedrooms and Bathrooms
- 3 - 4 Bedrooms
- Walk-In Closet
Lot Details
- Minimum 5,001 Sq Ft Lot
- Minimum 35 Ft Wide Lot
Additional Features
- Front Porch
- Laundry Room
- Front Facing Garage
Community Details
Recreation
- Community Basketball Court
- Bocce Ball Court
- Community Playground
- Lap or Exercise Community Pool
- Park
Additional Features
- Picnic Area
Community Map
Map
Recently Sold Homes
Updated Aug 18, 2026
Area Factors
Somewhat bikeable
Bikeability
30
/ 100
Not walkable
Walkability
10
/ 100
Source: Local Logic
Sources: Local Logic
Local Logic measures the walkability, access to public transit and bikeability of any address. CAP Index provides objective, accurate, and consistent data to help measure, compare, and mitigate crime risks.
Environmental Factors
Calm
Sound Score®
99
/ 100
Source:
First Street, How Loud
Sources: First Street, How Loud
Sound Score® measures the noise level of any address. Environmental risk data is provided by First Street Foundation® and is designed to approximate risk and not intended to include all possible scenarios.
Schools
Source:

GreatSchools:
The GreatSchools Rating helps parents compare schools within a state based on a variety of school quality indicators and provides a helpful picture of how effectively each school serves all of its students. Ratings are on a scale of 1 (below average) to 10 (above average) and can include test scores, college readiness, academic progress, advanced courses, equity, discipline and attendance data. We also advise parents to visit schools, consider other information on school performance and programs, and consider family needs as part of the school selection process.
View GreatSchools Rating Methodology
Public Schools shown may be Choice Schools
Choice Schools
Choice schools may not serve this home. Please check the school district website to see all schools serving this home.
Disclaimer: Please note that this community may not be in these schools' attendance zones.
- Pre-K to 5th
- Public
- 7th to 11th
- Public
About the Builder
Shea Homes began as part of the Shea family business, whose roots trace back to 1881, and the Shea Homes brand was founded in 1968. The company builds new homes and planned communities across several U.S. regions, with offerings that include master-planned neighborhoods and Trilogy 55-plus lifestyle communities. Shea Homes also operates mortgage and resort-and-golf related businesses within the broader Shea family of companies. The company maintains a long-standing focus on design, quality, customer service, and lifestyle-oriented community development.
Frequently Asked Questions
How many homes are planned at Medley at Avalon Crossing
What are the HOA fees at Medley at Avalon Crossing?
How many floor plans are available at Medley at Avalon Crossing?
How many move-in ready homes are available at Medley at Avalon Crossing?
Disclaimer: Certain information contained herein is derived from information provided by parties other than Homes.com. All information provided is deemed reliable, but is not guaranteed to be accurate and should be independently verified.

Builder
Nearby Homes
- Plan 3001 at Medley at Avalon Crossing
- Plan 3003 at Medley at Avalon Crossing
- Plan 3004 at Medley at Avalon Crossing
- Plan 3002 at Medley at Avalon Crossing
- Plan 4023 at Ascent at Avalon Crossing
- Plan 4024 at Ascent at Avalon Crossing
- Plan 4022 at Ascent at Avalon Crossing
- Plan 4026 at Ascent at Avalon Crossing
- Plan 5012 at Emblem at Avalon Crossing
- Plan 5013 at Emblem at Avalon Crossing
- Plan 5016 at Emblem at Avalon Crossing
- Plan 5014 at Emblem at Avalon Crossing
- 10262 E Ulysses Ave
- 10237 E Ulysses Ave
- 6250 S Archer
- 10261 E Unity Ave
- 6250 S Archer
- 6258 S Archer
- 10245 E Unity Ave
- 6266 S Archer --
- 7253 S 89th Place Unit 19
- 2935 W Sonrisa Ave
- 3005 W Simone Ave
- 22014 S Ellsworth Rd Unit 304-67-027-c
- 21755 E Mccowan Ln Unit 11
- 18478 S 187th Place Unit B109
- 0 N Power Rd Unit 7054419
- 19801 E Ocotillo Rd Unit 19
- 19801 E Ocotillo Lot B Rd Unit 19
- 19801 E Ocotillo Lot A Rd Unit 19
- 2271 S Jeffry St
- 2262 S Jeffry St
- 20553 E Pecan Ln
- 24XXX S Power Rd
- 20592 E Natalie Way
- 935 S Ironwood Dr
- 19518 E Melissa Place
- 18454 E Via Del Vinedo -- Unit 2
- 18429 E Via Del Vinedo -- Unit 14
- 19503 E Vallejo St Unit 9
- Avalon Crossing - Fusion
- Ascent at Avalon Crossing
- Emblem at Avalon Crossing
- Avalon Crossing - Inspiration
- La Mira Discovery Collection
- Tapestry at Destination
- Acclaim at Jorde Farms
- Jorde Farms - Cactus Series
- Barney Farms - Meadows
- Barney Farms - North Shore
- Barney Farms - Sonoma Coast
- Radiance At Superstition Vistas
- The Enclaves at Sonrisa
- North Creek - Mesquite
- Barney Farms - Fields
- North Creek - Ironwood Villages
- Madera West Estates
- North Creek - Palo Verde
- Light Sky Ranch
- Barney Farms - Orchard
Your Personal Tour Guide
Ask me questions while you tour the home.