

SOLD OUT
Total Views 138,807
3 - 4
Beds
2.5 - 3
Baths
1,738+
Sq Ft
$677K - $801K
Price Range
Available Homes
Move-In Ready
Highlights
- A- Silver Trail Middle School
- Fitness Center
- Gated Community
- Clubhouse
- Community Pool
About Merrick Square
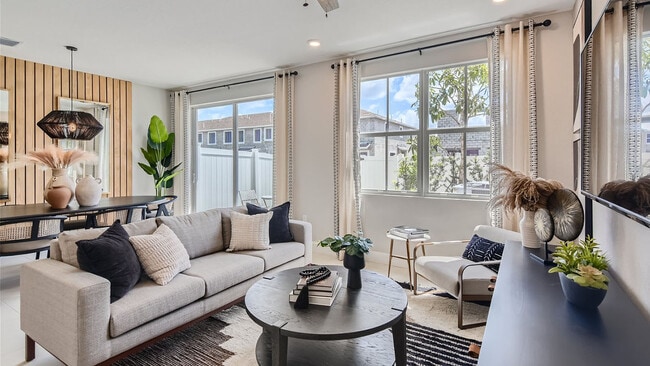
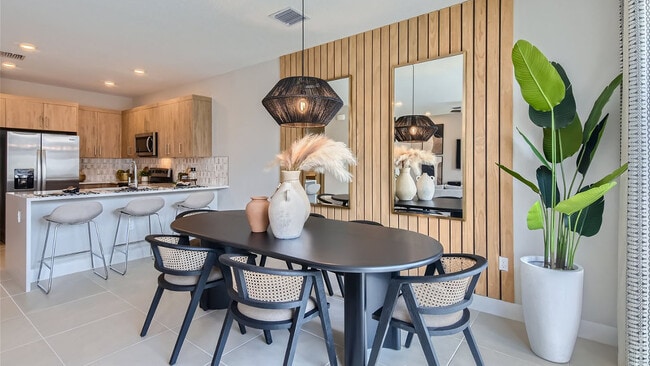
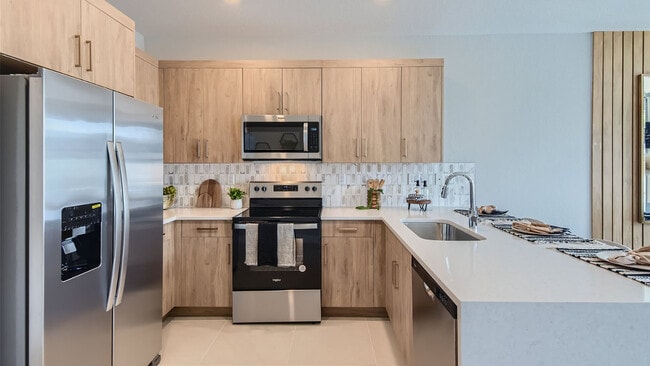
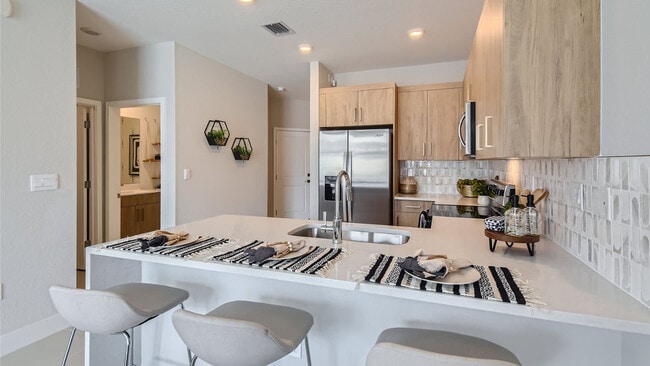
Welcome to Merrick Square, a luxurious townhome community nestled in the heart of Pembroke Pines, where modern elegance meets convenience. Boasting an array of premium features, Merrick Square offers the epitome of sophisticated living. Each townhome in Merrick Square is meticulously designed with upscale finishes, including 3CM granite countertops, a kitchen island waterfall, and subway tile backsplash, creating a culinary oasis for residents to enjoy. With PVC fenced yards, frameless shower doors, and impact-resistant glass windows, every detail is thoughtfully crafted to enhance comfort and security. Step outside and discover professionally designed landscaping, paver driveways, and entry walkways that welcome you home in style. Inside, Whirlpool stainless steel appliances, small crown molding above kitchen cabinets, and tile flooring in all first-floor living areas elevate the living experience to new heights. But the luxury doesn't end there. Merrick Square residents also have access to an impressive array of amenities, including a gated community for added security, a club house for social gatherings, a swimming pool for relaxation, a fitness center for staying active, and a tot lot for children to play and explore. Experience the ultimate blend of comfort, style, and convenience at Merrick Square in Pembroke Pines. Welcome to the pinnacle of modern living.
Builder
Sales Office
All tours are by appointment only. Please contact sales office to schedule.
Sales Team
Online Sales Counselor - Merrick Square
Office Address
167 SW 171st Ln
Pembroke Pines, FL 33027
Driving Directions
Move-In Ready
New construction homes available for immediate or near-term move in.
Activity
Shares
9Favorites
12Standard Home Details
Home Type
- Townhome
Year Built
- New Construction
Lot Details
- 2,012 Sq Ft Lot
- Minimum 20 Ft Wide Lot
Community Details
Recreation
- Fitness Center
- Community Pool
- Tot Lot
Additional Features
- Gated Community
- Clubhouse
Community Map
Map
Recently Sold Homes
List Price Range
$525K - $1.3M
Homes For Sale
31
Average Home Value
$812,958
Median Lot Size
6,969 Sq Ft
% Renters
11%
Average Household Income
$147,500
% of College Grads
50.7%
Median Age
42
Average House Size
1,938 Sq Ft
% Commercial Property
17.1%
Transit
Area Factors
Fairly bikeable
Bikeability
50
/ 100
Fairly walkable
Walkability
50
/ 100
Limited public transit
Transit
30
/ 100
Source: Local Logic
Sources: Local Logic
Local Logic measures the walkability, access to public transit and bikeability of any address. CAP Index provides objective, accurate, and consistent data to help measure, compare, and mitigate crime risks.
Environmental Factors
Active
Sound Score®
73
/ 100
Source:
First Street, How Loud
Sources: First Street, How Loud
Sound Score® measures the noise level of any address. Environmental risk data is provided by First Street Foundation® and is designed to approximate risk and not intended to include all possible scenarios.
Schools
Source:

GreatSchools:
The GreatSchools Rating helps parents compare schools within a state based on a variety of school quality indicators and provides a helpful picture of how effectively each school serves all of its students. Ratings are on a scale of 1 (below average) to 10 (above average) and can include test scores, college readiness, academic progress, advanced courses, equity, discipline and attendance data. We also advise parents to visit schools, consider other information on school performance and programs, and consider family needs as part of the school selection process.
View GreatSchools Rating Methodology
Public Schools shown may be Choice Schools
Choice Schools
Choice schools may not serve this home. Please check the school district website to see all schools serving this home.
Disclaimer: Please note that this community may not be in these schools' attendance zones.
- Pre-K to 5th
- Public
- 6th to 8th
- Public
- 9th to 12th
- Public
Parks in this Area
Pembroke Shores Park
7 min walk
- Baseball/Softball
- Trails
- Playground
Silver Lakes South
14 min walk
- Baseball/Softball
- Basketball
- Grills
Silver Lakes Community Park
3 min drive
- Grills
- Picnic Area
- Pool
Spring Valley Park
3 min drive
- Lake
- Trails
- Playground
Boater's Park
4 min drive
- Grills
- Picnic Area
- Beach
Silver Lakes Sports Complex
4 min drive
- Baseball/Softball
- Trails
- Concessions
Boater's Park
4 min drive
- Basketball
- Picnic Area
- Parking Lot
Silver Lakes North
5 min drive
- Basketball
- Grills
- Picnic Area
Silver Shores Park
5 min drive
About the Builder
D.R. Horton began in 1978 as a homebuilding business in Texas and has grown into a national builder serving buyers across the United States. The company builds homes for first-time buyers, move-up buyers, active-adult buyers, and luxury buyers, with offerings that span both home construction and related purchase support. D.R. Horton also provides mortgage financing, title services, and insurance agency services, and it operates rental housing businesses alongside its homebuilding operations. The business further holds a majority stake in Forestar Group Inc., extending its involvement in residential lot development.
Frequently Asked Questions
How many homes are planned at Merrick Square
How many move-in ready homes are available at Merrick Square?
Disclaimer: Certain information contained herein is derived from information provided by parties other than Homes.com. All information provided is deemed reliable, but is not guaranteed to be accurate and should be independently verified.

Builder
Nearby Homes
- 15929 SW 2nd Place
- 19730 SW 14th St
- 18701 Sheridan St
- 48 Sw Ct
- 17841 SW 70th Place
- 177xx SW 66th St
- 177xx SW 66 St
- 181 SW 170th Ave
- 6250 SW 180th Terrace
- 6560 SW 189th Way
- 4520 SW 173rd Ave
- 4572 SW 178th Ave
- 0 SW 196th Ave
- 16745 Stratford Ct
- 15730 SW 56th St
- 14010 Mustang Trail
- 17301 SW 52nd Ct
- 5750 SW 148th Ave
- 12880 Luray Rd
- 0 NW 97th Ave & W 92nd St Unit 41701848
- Estates by Turnberry
- Palma Del Lago - Estate Series
- Palma Del Lago - Island Series
- The Oaks
- Marigold
- Vineyards - Towhomes
- Vineyards
- Bellaterra
- Solterra - Lusso Collection
- Solterra - Radiance Collection
- Greenview at Presidential - Estate Collection
- Solterra - Aurora Collection
- Greenview at Presidential - Presidential Collection
- Marina Landings - Marina Landing
- Coral Edge
- Selene Fort Lauderdale - South Tower Residences
- Selene Fort Lauderdale - East Tower Residences
- Wilton Manors - Altessa
- Hunters Manor
- Mainstreet - Sapphire Collection
Your Personal Tour Guide
Ask me questions while you tour the home.