


Verified badge confirms data from builder
3722 Santa Julia Rd
Total Views 291,124
3 - 6
Beds
2 - 4.5
Baths
2,119+
Sq Ft
$401K - $515K
Price Range
Available Homes
Move-In Ready
Plans
Highlights
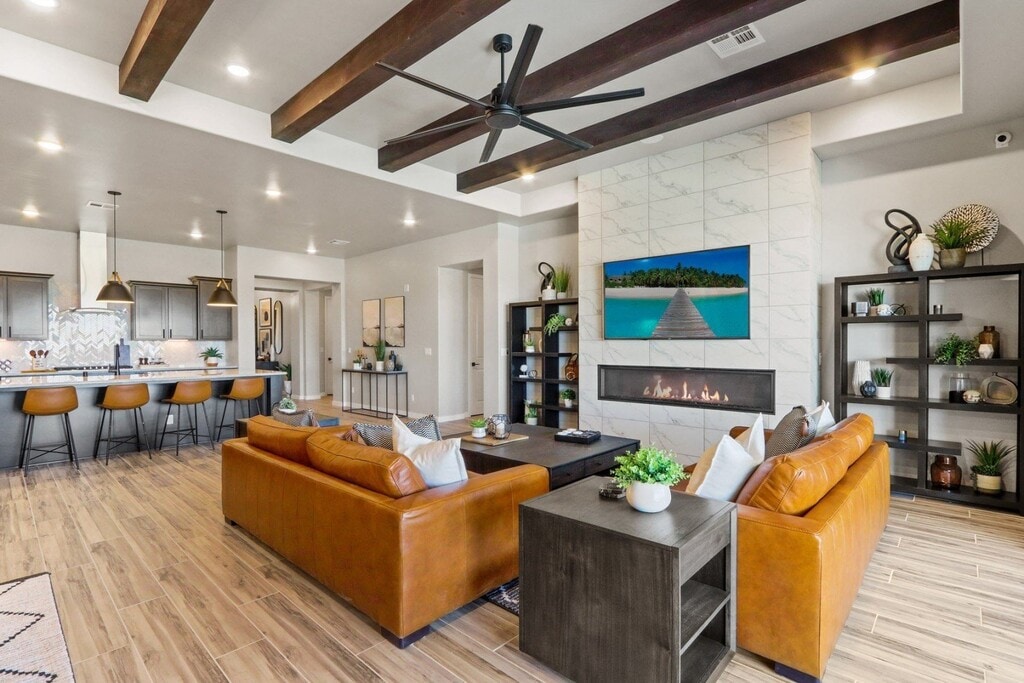
- Great Room
- Walk-In Pantry
- Porch
- Walk-In Closet
- Patio
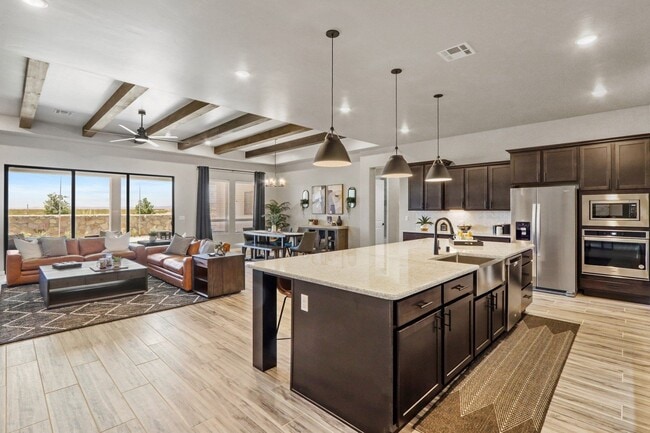
- Kitchen Island
About Metro Verde Arcadia
Visit Our New Homes in Las Cruces, NM Welcome to Metro Verde Arcadia, a dynamic community set in the breathtaking desert landscape of northeast Las Cruces. Choose from a range of floor plans, from 2,119 to 2,740 square feet, designed to suit your lifestyle. Metro Verde Arcadia offers easy access to top-tier amenities just a short drive away. Within walking distance, you'll find the Red Hawk Golf Course, as well as green spaces and recreational areas. Including a beautiful neighborhood park with a playground perfect for families and scenic walking trails provide even more opportunities for an active lifestyle. With shopping and dining options nearby, Metro Verde Arcadia perfectly combines convenience and relaxation. Metro Verde Arcadia Community Highlights: Just a short walk to the nationally recognized Red Hawk Golf Club. Close to Las Cruces’ lively cultural scene, including farmers markets, historic landmarks, dining, and more. Breathtaking views of the majestic Organ Mountains. Nearby outdoor activities like hiking, biking, and exploration. New Home Features at Metro Verde Arcadia: Choose from 6 luxury floor plans ranging from 2,119-2,740 square feet Single-story homes feature 3-5 bedrooms, 2.5-3.5 baths, and 2, 3, and 4-car garages Distinctive Tuscan, Spanish, Contemporary, or Andalusian elevations Spacious master suites with large walk-in closets and elegant bath designs Designer options include a 3-panel stacking door, fireplace in the great room and outdoors, a extended patio, a study, gourmet kitchen, Deluxe Bathroom, and many more
Builder
Sales Office
All tours are by appointment only. Please contact sales office to schedule.
Sales Team
Austyn
Isabella
Office Address
This address is an offsite sales center.
3177 Fortune Rd
Las Cruces, NM 88012
Move-In Ready
New construction homes available for immediate or near-term move in.
Updated Aug 30, 2026
Plans
Choose your unit from one of these available plans.
Related Communities
Other homes built by Hakes Brothers in Metro Verde
Activity
Shares
5Favorites
46Standard Home Details
Home Type
- Single Family Detached Home
Year Built
- New Construction
Parking
- 2 - 3 Garage Spaces
Interior Spaces
- 2,119 - 3,627 Sq Ft Home
- 1 Story
- Great Room
Kitchen
- Walk-In Pantry
- Kitchen Island
Bedrooms and Bathrooms
- 3 - 6 Bedrooms
- Walk-In Closet
- Powder Room
Outdoor Features
- Patio
- Porch
Additional Features
- Front Facing Garage
Community Map
Map
Recently Sold Homes
Updated Aug 30, 2026
Area Factors
Somewhat bikeable
Bikeability
30
/ 100
Not walkable
Walkability
10
/ 100
Source: Local Logic
Sources: Local Logic
Local Logic measures the walkability, access to public transit and bikeability of any address. CAP Index provides objective, accurate, and consistent data to help measure, compare, and mitigate crime risks.
Schools
Source:

GreatSchools:
The GreatSchools Rating helps parents compare schools within a state based on a variety of school quality indicators and provides a helpful picture of how effectively each school serves all of its students. Ratings are on a scale of 1 (below average) to 10 (above average) and can include test scores, college readiness, academic progress, advanced courses, equity, discipline and attendance data. We also advise parents to visit schools, consider other information on school performance and programs, and consider family needs as part of the school selection process.
View GreatSchools Rating Methodology
Disclaimer: Please note that this community may not be in these schools' attendance zones.
- Pre-K to 5th
- Public
- 4 min drive
- 6th to 8th
- Public
- 6 min drive
- 9th to 12th
- Public
- 12 min drive
Parks in this Area
Cool Neighborhood Park
4 min drive
Cassini Neighborhood Park
4 min drive
Electra Neighborhood Park
4 min drive
Metro Verde Soccer Park
4 min drive
Voyager Neighborhood Park
4 min drive
Neighborhood Park
4 min drive
Metro Verde Splash Pad and Park
4 min drive
Metro Park and Splashpad
4 min drive
Vega Neighborhood Park
4 min drive
About the Builder
Hakes Brothers began in 2006 when the brothers behind the company combined residential construction experience and new home design expertise to launch a builder in Las Cruces, New Mexico. The company started with luxury custom homes and later shifted into semi-custom homes while keeping a focus on professional design, custom amenities, and quality construction. Today, Hakes Brothers develops new-home communities and builds across New Mexico and Texas, with offerings that span home design, personalization, and customer support. The company’s public materials describe a business centered on helping families find new homes that fit different stages of life while maintaining a regional presence in the Southwest.
Frequently Asked Questions
How many homes are planned at Metro Verde Arcadia
How many floor plans are available at Metro Verde Arcadia?
How many move-in ready homes are available at Metro Verde Arcadia?
Disclaimer: Certain information contained herein is derived from information provided by parties other than Homes.com. All information provided is deemed reliable, but is not guaranteed to be accurate and should be independently verified.

Builder
Nearby Homes
- Agave Plan at Metro Verde Arcadia
- Luna Plan at Metro Verde Arcadia
- Lincoln Plan at Metro Verde Arcadia
- Ocotillo Plan at Metro Verde Arcadia
- Grant Plan at Metro Verde Arcadia
- Mesilla Plan at Metro Verde Arcadia
- 3760 Portrait St
- 3673 Starling Ln
- 3736 Daybreak St
- 3742 Daybreak St
- 3730 Daybreak St
- 3820 Portrait St
- 3724 Daybreak St
- 3730 Portrait St
- 3712 Daybreak St
- 3541 Belmont Ln
- 3533 Belmont Ln
- 3720 Portrait St
- 3710 Portrait St
- 3798 Gibraltar Rd
- 5954 Peachtree Hills Rd
- 5025 Saddle Mountain Rd Unit 1
- TBD N Jornada Rd Rd
- 2450 Sand Hill Rd
- 2500 Sand Hill Rd
- 2501 Desert Wind Way Unit Lot 26
- 2501 Desert Wind Way Unit Lot 17
- 10840 Bataan Memorial E
- 5906 El Llano Rd
- 2400 Sandhill Run
- 5050 Mescalero Trail
- 5850 E Bataan Memorial
- 0005 Sand Hill Rd
- 8150 Bataan Memorial E
- 7595 Millard Ave
- TBD Goat Hill Rd
- 3200 3 Del Rey Blvd
- 3200 2 Del Rey Blvd
- 4152 Essex Ct
- TBD Lot 13 Eclipse Rd
Your Personal Tour Guide
Ask me questions while you tour the home.