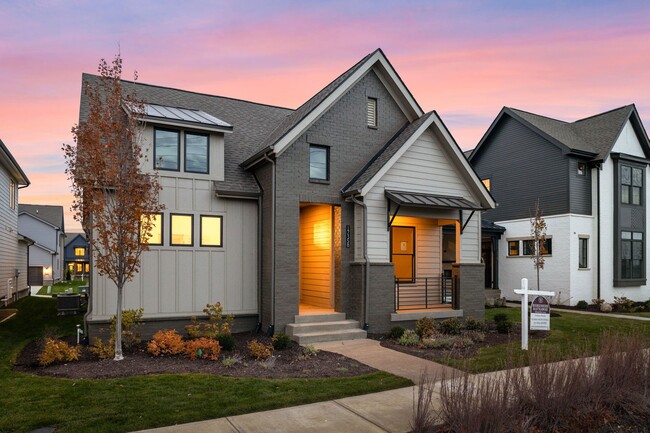
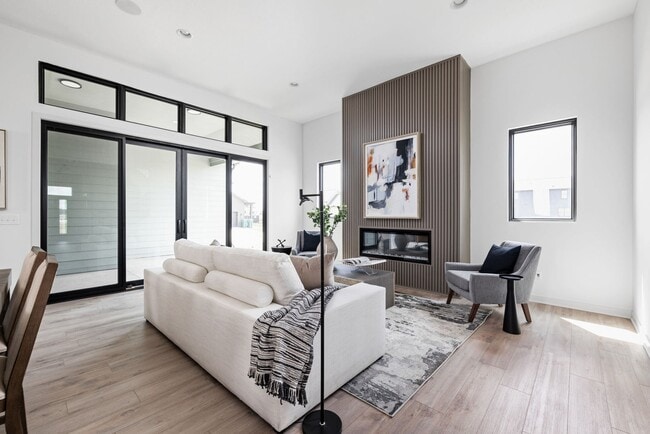
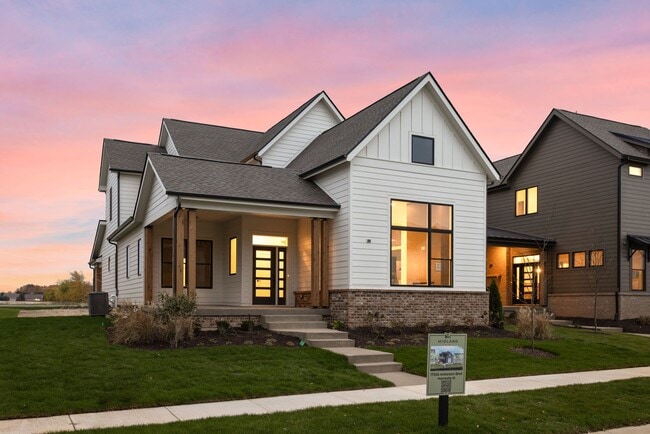
Total Views 102,768
2 - 5
Beds
2 - 4.5
Baths
1,862+
Sq Ft
$620K - $792K
Price Range
Available Homes
Move-In Ready
Plans
Highlights
- A Westfield Middle School
- Community Lake
- Lanai
- Great Room
- Community Pool
- Tennis Courts
Builder
Sales Office
Hours
| Monday | 12:00 PM - 6:00 PM |
| Tuesday - Saturday | 10:00 AM - 6:00 PM |
| Sunday | 12:00 PM - 6:00 PM |
Office Address
17101 Ackerson Blvd
Westfield, IN 46074
Move-In Ready
New construction homes available for immediate or near-term move in.
Plans
Choose your unit from one of these available plans.
Activity
Shares
1Favorites
8Standard Home Details
Home Type
- Single Family Detached Home
Year Built
- New Construction
Parking
- 2 Garage Spaces
HOA Fees
- $100/month
Interior Spaces
- 1,862 - 2,380 Sq Ft Home
- 1 - 2 Stories
- Fireplace
- Great Room
- Home Office
Kitchen
- Breakfast Area or Nook
- Walk-In Pantry
- Kitchen Island
Bedrooms and Bathrooms
- 2 - 5 Bedrooms
- Walk-In Closet
- Powder Room
Outdoor Features
- Covered Patio or Porch
- Lanai
Additional Features
- Laundry Room
- Side Facing Garage
Community Details
Overview
- Association fees include lawn maintenance, ground maintenance
- Community Lake
- Views Throughout Community
- Pond in Community
Recreation
- Tennis Courts
- Community Basketball Court
- Pickleball Courts
- Sport Court
- Community Playground
- Community Pool
- Splash Pad
- Park
- Trails
Additional Features
- Community Center
Community Map
Map
Recently Sold Homes
Updated Jul 30, 2026
List Price Range
$315K - $1.9M
Homes For Sale
365
Average Home Value
$547,411
Median Lot Size
10,018 Sq Ft
% Renters
18%
Average Household Income
$134,016
% of College Grads
53%
Median Age
38
Average House Size
2,883 Sq Ft
% Commercial Property
35.8%
Transit
Area Factors
Low Crime
Crime
2
/ 10
Fairly bikeable
Bikeability
50
/ 100
Somewhat walkable
Walkability
20
/ 100
Source: Local Logic
Sources: Local Logic
Local Logic measures the walkability, access to public transit and bikeability of any address. CAP Index provides objective, accurate, and consistent data to help measure, compare, and mitigate crime risks.
Environmental Factors
Calm
Sound Score®
82
/ 100
Source:
First Street, How Loud
Sources: First Street, How Loud
Sound Score® measures the noise level of any address. Environmental risk data is provided by First Street Foundation® and is designed to approximate risk and not intended to include all possible scenarios.
Schools
Source:

GreatSchools:
The GreatSchools Rating helps parents compare schools within a state based on a variety of school quality indicators and provides a helpful picture of how effectively each school serves all of its students. Ratings are on a scale of 1 (below average) to 10 (above average) and can include test scores, college readiness, academic progress, advanced courses, equity, discipline and attendance data. We also advise parents to visit schools, consider other information on school performance and programs, and consider family needs as part of the school selection process.
View GreatSchools Rating Methodology
Disclaimer: Please note that this community may not be in these schools' attendance zones.
- Pre-K to 4th
- Public
- 5th to 8th
- Public
- 9th to 12th
- Public
Parks in this Area
Quaker Park
4 min drive
- Bike Trails
- Grills
- Picnic Area
Armstrong Park
6 min drive
- Bike Trails
- Trails
- Hiking
Mulberry Farms Playground
6 min drive
- Playground
Raymond Worth Park
6 min drive
- Fishing
- Trails
- Playground
Centennial Playground
6 min drive
- Basketball
- Pool
- Tennis
Grand Junction Plaza
6 min drive
Westfield Grand Park Sports Complex
7 min drive
- Baseball/Softball
- Soccer
- Parking Lot
Springmill Villages Playground
8 min drive
- Playground
- Parking Lot
Asa Bales Park
8 min drive
- Grills
- Picnic Area
- Skateboard
About the Builder
Estridge Homes has built over 8,000 homes in a wide variety of price ranges for young professionals, growing families and active adults, while also building some of the most inclusive custom homes and neighborhoods in central Indiana. They strive to serve and enrich the lives of each other, their families, and everyone they touch; to continually grow as people, in their practices, and financial strength; to live, work, and serve the community according to Biblical Principles.
Frequently Asked Questions
How many homes are planned at Midland - Conrail
What are the HOA fees at Midland - Conrail?
How many floor plans are available at Midland - Conrail?
How many move-in ready homes are available at Midland - Conrail?
Disclaimer: Certain information contained herein is derived from information provided by parties other than Homes.com. All information provided is deemed reliable, but is not guaranteed to be accurate and should be independently verified.

Builder
Nearby Homes
- 17362 Ackerson Blvd
- The Sullivan Plan
- The Elwood Plan
- 17352 Ackerson Blvd
- 17347 Newton Main St
- The Kellogg Plan
- The Central Plan
- The Benton Plan
- The Watson Plan
- The Vandalia Plan
- The Hadley Plan
- The Bates Plan
- The Albany Plan
- The Prescott Plan
- The Coleman Plan
- The Alton Plan
- The Terreton Plan
- The Joliet Plan
- The Attica Plan
- The Sterling Plan
- 16866 Ackerson Blvd
- 17619 Eagletown Rd
- 1181 W State Road 32
- 823 W State Road 32
- TBD Indiana 32
- TBD Indiana 32
- TBD Indiana 32
- 18218 Spring Mill Rd
- 717 Garrow Dr
- 705 Garrow Dr
- 2712 W 186th St
- 15150 Fairlands Dr
- 0 W 193rd St Unit MBR22056650
- 19366 Mcbee Ave
- 410 Jersey St
- 20186 Hudson Bay Ln
- 162 Midland Trace Loop
- 526 N 1200 E
- 2600 E 161st St
- 176 Midland Trace Loop
- Ravinia - Ravinia Venture
- Ravinia - Ravinia SL Arch
- Wood Wind Landing - Masterpiece Collection
- Lancaster - Townhomes
- Winterburg
- Winterburg
- Harbor at Grand Park Village
- Finley Creek
- Townes at Grand Park Village - Midtown Collection
- Kimblewick by Del Webb - Belmont
- Atwater - Single Family Homes
- Atwater - Single Family Villas
- Atwater - Paired Villas
- Kimblewick by Del Webb - Keeneland
- Kimblewick by Del Webb - Churchill
- The Courtyards of TowneRun
- The Courtyards of Cielo Ranch
- Harvest Trail of Westfield - The Courtyard Collection
- Harvest Trail of Westfield - The Executive Collection
- Harvest Trail of Westfield - The Signature Collection
Your Personal Tour Guide
Ask me questions while you tour the home.