
Total Views 387,457
3 - 5
Beds
2 - 4.5
Baths
2,000+
Sq Ft
$549K - $862K
Price Range
Available Homes
Move-In Ready
Plans
Highlights
- Fitness Center
- Yoga or Pilates Studio
- Clubhouse
- Pond in Community
- Private Yard
- Community Pool
About Midtown at Nexton - Midtown
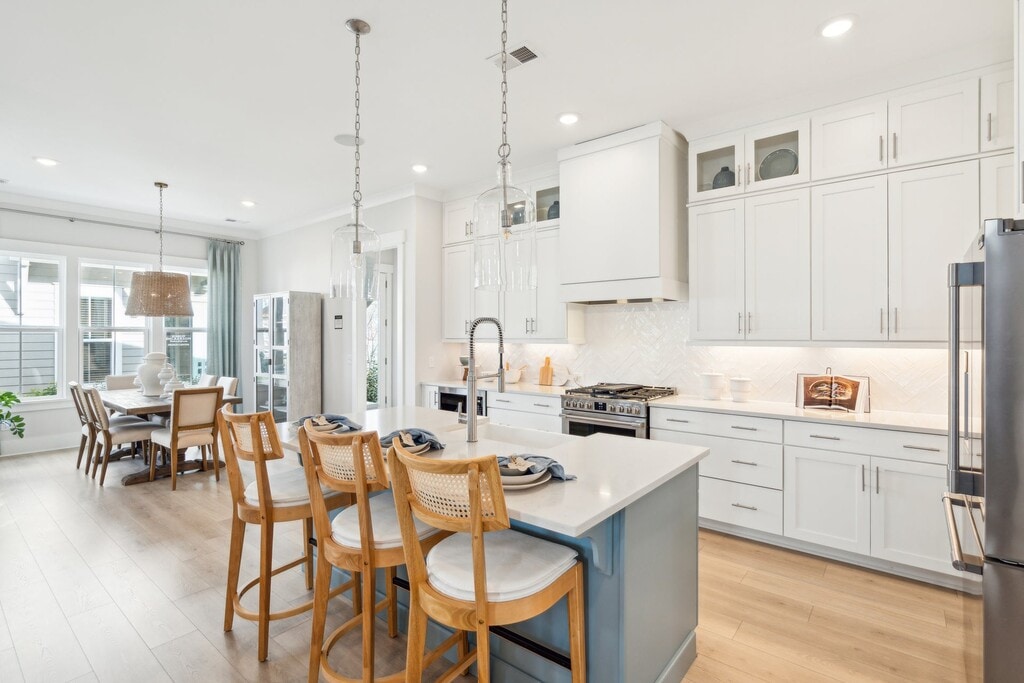
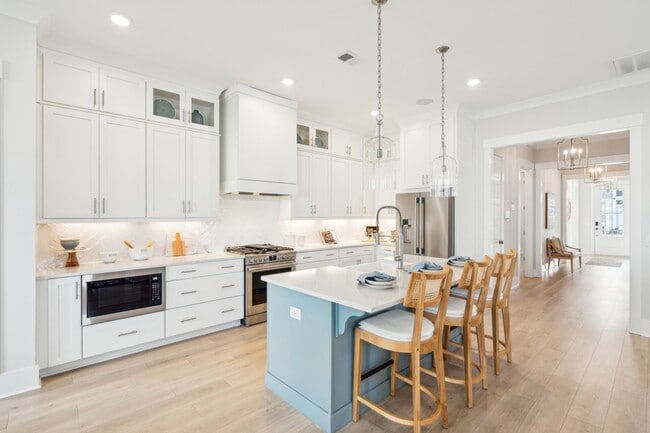
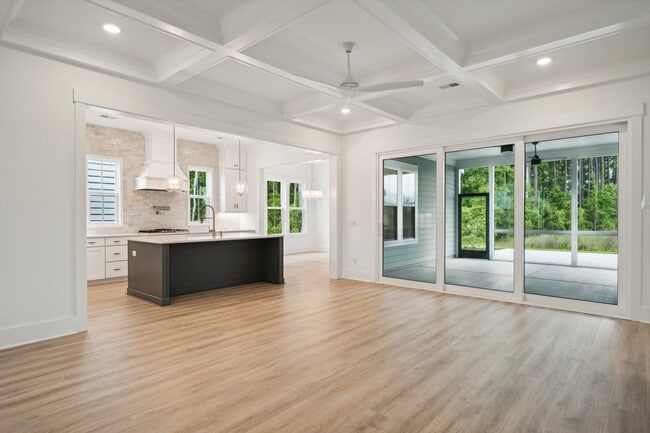
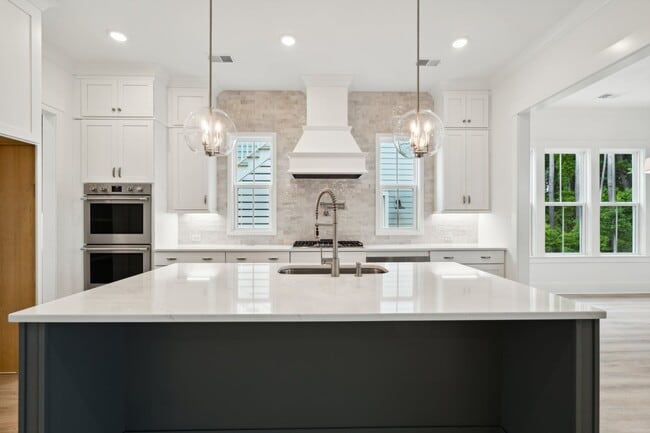
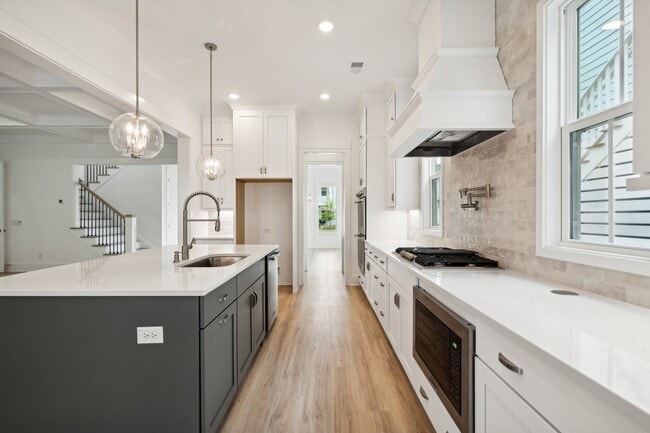
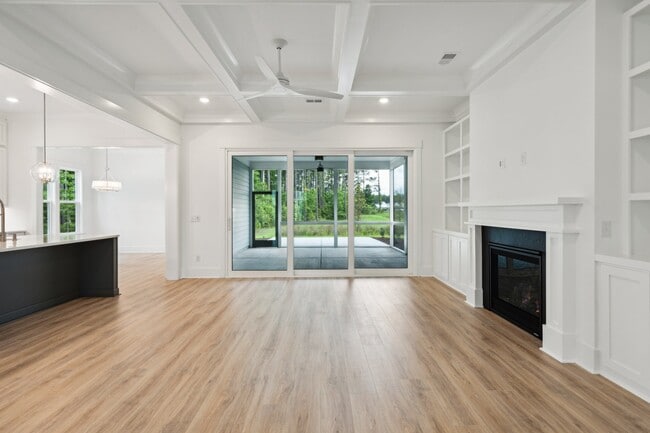
Award-winning design meets high-performance craftsmanship in Summerville’s premier master-planned community. Experience a new way to the Lowcountry. Located in the heart of Summerville, SC, Nexton is an award-winning master-planned community that perfectly balances modern convenience with historic charm. Just 25 miles from the vibrant energy of Charleston, Nexton offers a walkable lifestyle where scenic trails, resort-style pools, and the lively shops of Nexton Square are just steps from your front door. Homes By Dickerson is proud to build custom homes in Nexton, designed to reflect your style while delivering modern luxury and energy efficiency. From inspired designs to innovative layouts, our homes are crafted to elevate your lifestyle in this vibrant community. Build with us and enjoy the charm, convenience, and connected living that make Nexton truly special. Custom designs, features, and finishes...what more could you ask for? About Our Home Designs in Nexton Our homes in Nexton are designed with a focus on connectivity and comfort . Featuring Lowcountry-inspired architecture, our plans often include: Inviting Front Porches: Capture the essence of Charleston living and encourage community connection. Flexible Layouts: From ranch-style to three-story designs, featuring 2 to 5 bedrooms and up to 3,500+ square feet. Personalized Details: Custom finishes and innovative layouts tailored to your family's needs.
Builder
Sales Office
All tours are by appointment only. Please contact sales office to schedule.
Office Address
216 Carefree Way
Summerville, SC 29486
Move-In Ready
New construction homes available for immediate or near-term move in.
Plans
Choose your unit from one of these available plans.
Activity
Shares
9Favorites
21Standard Home Details
Home Type
- Single Family Detached Home
Year Built
- New Construction
Parking
- 2 Garage Spaces
Interior Spaces
- 2,000 - 3,565 Sq Ft Home
- 1 - 2 Stories
- Open Floorplan
- Dining Area
Kitchen
- Breakfast Area or Nook
- Eat-In Kitchen
- Breakfast Bar
- Kitchen Island
Bedrooms and Bathrooms
- 3 - 5 Bedrooms
- Walk-In Closet
- Private Water Closet
Lot Details
- Private Yard
- Lawn
Utilities
- Air Conditioning
- Central Heating
Additional Features
- Covered Patio or Porch
Community Details
Amenities
- Community Fire Pit
- Clubhouse
Recreation
- Yoga or Pilates Studio
- Tennis Courts
- Community Basketball Court
- Pickleball Courts
- Community Playground
- Fitness Center
- Community Pool
- Splash Pad
- Park
- Trails
Additional Features
- Pond in Community
Community Map
Map
Recently Sold Homes
Updated Sep 14, 2026
List Price Range
$300K - $942K
Homes For Sale
259
Average Home Value
$539,588
Median Lot Size
6,534 Sq Ft
% Renters
31%
Average Household Income
$112,602
% of College Grads
33.8%
Median Age
38
Average House Size
2,254 Sq Ft
% Commercial Property
51.4%
Transit
Area Factors
Somewhat bikeable
Bikeability
30
/ 100
Somewhat walkable
Walkability
20
/ 100
Source: Local Logic
Sources: Local Logic
Local Logic measures the walkability, access to public transit and bikeability of any address. CAP Index provides objective, accurate, and consistent data to help measure, compare, and mitigate crime risks.
Environmental Factors
Minimal
Flood Factor
1
/ 10
Major
Fire Factor
6
/ 10
Severe
Heat Factor
8
/ 10
Minor
Air Factor
2
/ 10
Source:
First Street, How Loud
Sources: First Street, How Loud
Sound Score® measures the noise level of any address. Environmental risk data is provided by First Street Foundation® and is designed to approximate risk and not intended to include all possible scenarios.
Schools
Source:

GreatSchools:
The GreatSchools Rating helps parents compare schools within a state based on a variety of school quality indicators and provides a helpful picture of how effectively each school serves all of its students. Ratings are on a scale of 1 (below average) to 10 (above average) and can include test scores, college readiness, academic progress, advanced courses, equity, discipline and attendance data. We also advise parents to visit schools, consider other information on school performance and programs, and consider family needs as part of the school selection process.
View GreatSchools Rating Methodology
Disclaimer: Please note that this community may not be in these schools' attendance zones.
- Pre-K to 5th
- Public
- 5 min drive
- 6th to 8th
- Public
- 15 min drive
- 9th to 12th
- Public
- 9 min drive
Parks in this Area
Sangaree Duckpond
11 min drive
- Fishing
- Picnic Area
Wassamassaw Community Park
11 min drive
- Baseball/Softball
- Dog Park
- Picnic Area
Doty Park
12 min drive
Hutchinson Park
12 min drive
Cambridge Park Playground
13 min drive
- Picnic Area
- Playground
- Multi-Purpose Field
Huger Playground
14 min drive
- Picnic Area
- Playground
Jerry Blackwell Sports Complex at Gahagan
15 min drive
Fairfax Park
18 min drive
- Grills
- Picnic Area
- Playground
About the Builder
Homes By Dickerson has been building custom homes in the Raleigh area since 1975. Throughout the years, they have grown from a two-man operation into their current status as an award-winning custom builder serving four different markets all while remembering and staying true to the principles upon which the company was founded: Service, Design, Commitment, Quality, Craftsmanship, and Flexibility.
For nearly 50 years they have worked hard to incorporate these core values into every home that they build, and they remain a locally owned, private company. With these concepts top of mind, the team strives to consistently hone their craft; form lasting relationships in their communities with vendors, Realtors, and homeowners; and exceed expectations given to them by the industry and their clients.
Frequently Asked Questions
How many homes are planned at Midtown at Nexton - Midtown
How many floor plans are available at Midtown at Nexton - Midtown?
How many move-in ready homes are available at Midtown at Nexton - Midtown?
Disclaimer: Certain information contained herein is derived from information provided by parties other than Homes.com. All information provided is deemed reliable, but is not guaranteed to be accurate and should be independently verified.

Builder
Nearby Homes
- Ashberry Plan at Midtown at Nexton - The Village Collection
- 324 Trailmore Ln
- Halston Plan at Midtown at Nexton - The Park Collection
- Indigo Plan at Midtown at Nexton - The Village Collection
- Lindenberry Plan at Midtown at Nexton - The Park Collection
- Bloomsbury Plan at Midtown at Nexton - The Garden Collection
- Jenkins Plan at Midtown at Nexton - The Village Collection
- Sweetea Plan at Midtown at Nexton - The Village Collection
- Meadowview Plan at Midtown at Nexton - The Park Collection
- Brickhaven Plan at Midtown at Nexton - The Garden Collection
- Brentwood Plan at Midtown at Nexton - The Village Collection
- Dylan Plan at Midtown at Nexton - The Park Collection
- Bridges Plan at Midtown at Nexton - The Village Collection
- Munich Plan at Midtown at Nexton - The Village Collection
- Wrendale Plan at Midtown at Nexton - The Garden Collection
- Lindley Plan at Midtown at Nexton - The Village Collection
- 388 Brightside Trail
- 432 Brightside Trail
- 436 Brightside Trail
- Barclay Plan at Midtown at Nexton - Midtown
- 0 Alexander Cir Unit 26024913
- 0 Highway 176 Unit 24011116
- 2372 U S 176
- 109 Love Ln
- 248 Marshall Acres Dr
- 0 State Rd
- 0 Garcia Ln Unit 25024268
- 0 Linden Ct
- 123 State Rd
- 1865 State Rd
- 109 Kenneth Ln
- 308 E Poplar Branch Dr
- 310 E Poplar Branch Dr
- 314 E Poplar Branch Dr
- 000 Tullis St
- 0 Starline Dr Unit 26023968
- 0 State Rd Unit 26007223
- 0 State Rd Unit 26024453
- 0 Sheep Island Rd Unit 24024096
- 406 Myers Rd
- Midtown at Nexton - The Garden Collection
- Midtown at Nexton - The Village Collection
- Midtown at Nexton
- Midtown at Nexton - Cottage Collection
- Midtown at Nexton - Waterway Collection
- Midtown at Nexton - Craftsman Collection
- Midtown at Nexton
- Midtown at Nexton - Townhomes
- Midtown at Nexton - The Piedmont Collection at Midtown Nexton
- Midtown at Nexton
- Midtown at Nexton - The Domus Collection at Midtown Nexton
- Midtown at Nexton - Single Family Homes
- Horizons at Carnes Crossroads - 55+ - Legends Collection
- Horizons at Carnes Crossroads - 55+ - Cottage Collection
- Carnes Crossroads - Villas Collection
- Carnes Crossroads - Arbor Collection
- Horizons at Carnes Crossroads - 55+ - Carriage Collection
- Carnes Crossroads
- Carnes Crossroads - Row Collection
- Carnes Crossroads - Townhome Collection
Your Personal Tour Guide
Ask me questions while you tour the home.