
Verified badge confirms data from builder
9511 Camberly
Total Views 169,780
3 - 5
Beds
2 - 4.5
Baths
1,980+
Sq Ft
$556K - $774K
Price Range
Available Homes
Move-In Ready
Plans
Highlights
- A+ Willard Grizzell Middle School
- Pond in Community
- Walk-In Closet
- Park
- Trails
About Mitchell Highlands
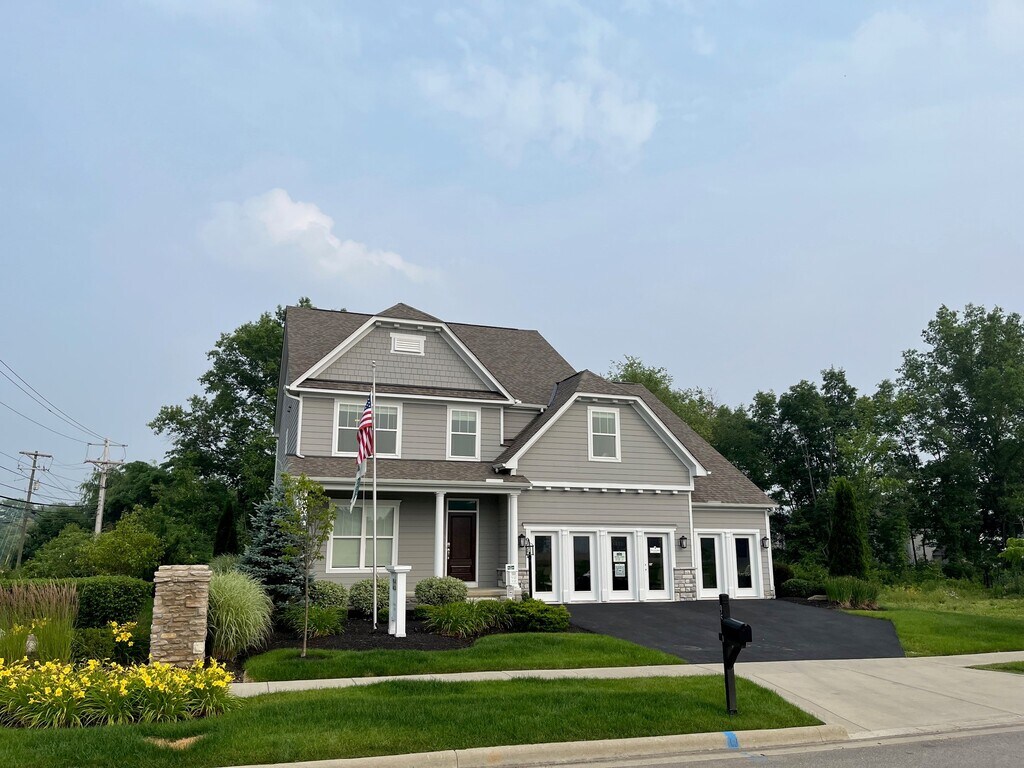
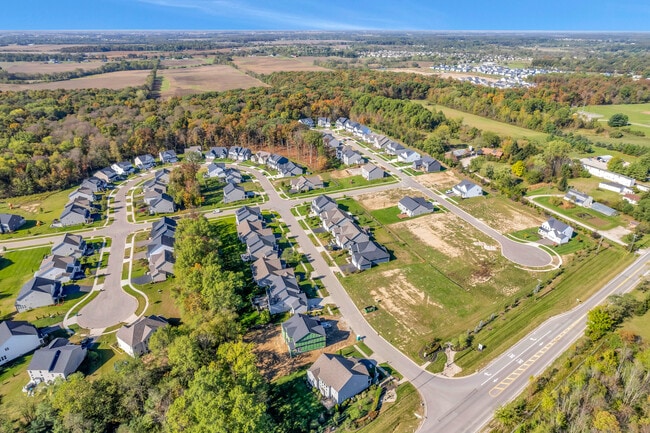
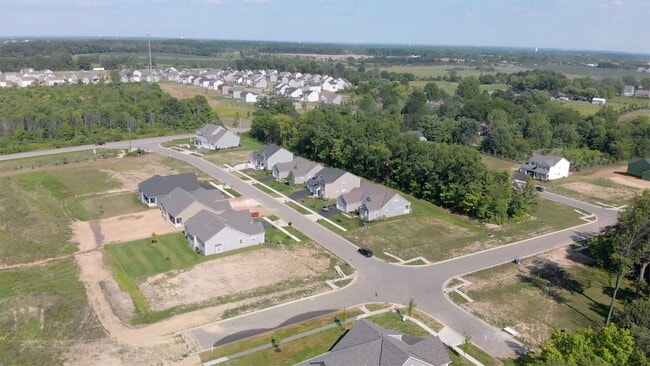
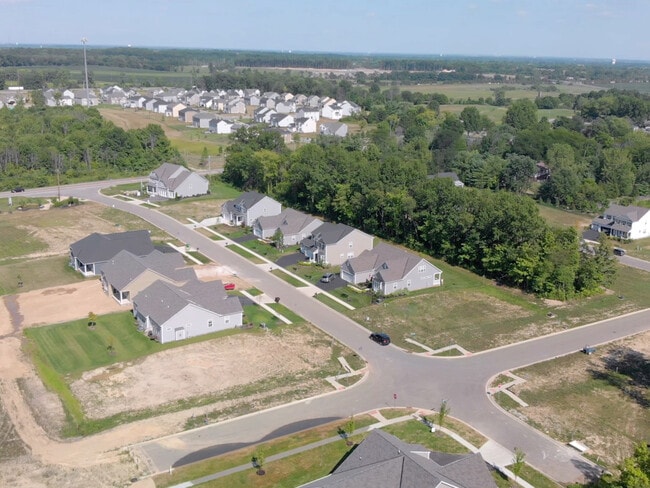
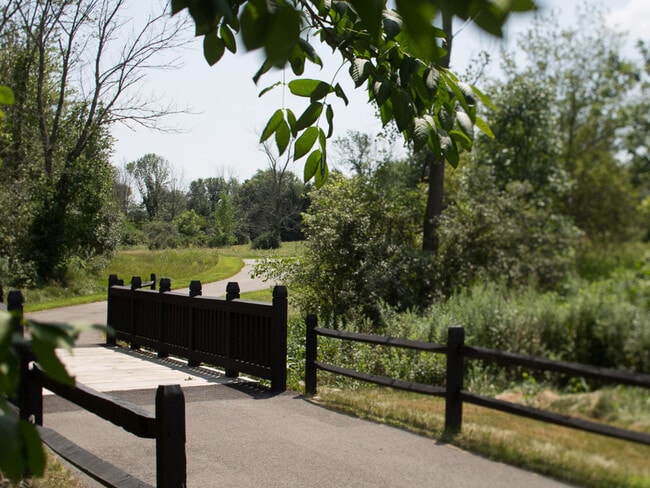
Mitchell Highlands is a gorgeous Rockford Homes community adjacent to the vibrant and friendly Dublin area. Safe neighborhoods, numerous parks, bike paths, and a variety of community events and activities for residents to enjoy are features of the Dublin and Mitchell Highlands experience. Mitchell Highlands is just minutes from the heart of Dublin and offers convenient access to US-33, I-270, and Downtown Columbus.
Builder
Sales Office
Hours
| Monday - Wednesday | 11:00 AM - 6:00 PM |
| Thursday - Friday | Closed |
| Saturday - Sunday | 12:00 PM - 6:00 PM |
Office Address
9511 Camberly Ave
Plain City, OH 43064
Move-In Ready
New construction homes available for immediate or near-term move in.
Updated Sep 1, 2026
Plans
Choose your unit from one of these available plans.
Activity
Shares
3Favorites
18Standard Home Details
Home Type
- Single Family Detached Home
Taxes
- No Special Tax
Year Built
- New Construction
Parking
- 2 - 3 Garage Spaces
HOA Fees
- $39/month
Interior Spaces
- 1,980 - 3,895 Sq Ft Home
- 1 - 2 Stories
Bedrooms and Bathrooms
- 3 - 5 Bedrooms
- Walk-In Closet
Lot Details
- Minimum 8,002 Sq Ft Lot
- Minimum 60 Ft Wide Lot
Additional Features
- Front Facing Garage
Community Details
Overview
- Association fees include ground maintenance
- Pond in Community
Recreation
- Park
- Trails
Community Map
Map
Recently Sold Homes
Updated Sep 1, 2026
Transit
Area Factors
Somewhat bikeable
Bikeability
30
/ 100
Not walkable
Walkability
10
/ 100
Source: Local Logic
Sources: Local Logic
Local Logic measures the walkability, access to public transit and bikeability of any address. CAP Index provides objective, accurate, and consistent data to help measure, compare, and mitigate crime risks.
Environmental Factors
Minimal
Flood Factor
1
/ 10
Minimal
Fire Factor
1
/ 10
Moderate
Heat Factor
3
/ 10
Minor
Wind Factor
2
/ 10
Moderate
Air Factor
3
/ 10
Source:
First Street, How Loud
Sources: First Street, How Loud
Sound Score® measures the noise level of any address. Environmental risk data is provided by First Street Foundation® and is designed to approximate risk and not intended to include all possible scenarios.
Schools
Source:

GreatSchools:
The GreatSchools Rating helps parents compare schools within a state based on a variety of school quality indicators and provides a helpful picture of how effectively each school serves all of its students. Ratings are on a scale of 1 (below average) to 10 (above average) and can include test scores, college readiness, academic progress, advanced courses, equity, discipline and attendance data. We also advise parents to visit schools, consider other information on school performance and programs, and consider family needs as part of the school selection process.
View GreatSchools Rating Methodology
Disclaimer: Please note that this community may not be in these schools' attendance zones.
- K to 5th
- Public
- 6th to 8th
- Public
- 9th to 12th
- Public
Parks in this Area
Harry Wolfe Park
8 min walk
Jerome Township Firehouse Park
3 min drive
- Basketball
- Playground
- Multi-Purpose Field
Glacier Ridge Metro Park
6 min drive
- Trails
- Playground
Avery Park
8 min drive
Pastime Park
8 min drive
Brigid's Greens Playground
10 min drive
- Baseball/Softball
- Football
- Playground
Millcreek Township Hall and Community Center
11 min drive
O'Shaughnessy Nature Preserve
11 min drive
Kendall Ridge Park
11 min drive
- Basketball
- Playground
- Multi-Purpose Field
About the Builder
Founded in 1985 by Robert E. Yoakam Sr., Rockford Homes has been serving customers for over 40 years providing the excellent quality construction and service that has become synonymous with the Rockford Homes brand. Rockford Homes has grown to become Central Ohio’s largest privately held home builder by serving its customers in the best locations at competitive prices. Rockford has been directed by great leadership navigating ever-changing customer needs and standards beginning with its founder Robert E. Yoakam Sr. to Robert E. Yoakam Jr. who served as President from 1992 to 2015 to Donald R. Wick serving as President from 2015 to 2018 and now to a third generation in Robert E. Yoakam. Today, Rockford Homes continues the same family ownership and will carry on its rich tradition of being Central Ohio’s largest family-owned homebuilder.
Frequently Asked Questions
How many homes are planned at Mitchell Highlands
What are the HOA fees at Mitchell Highlands?
How many floor plans are available at Mitchell Highlands?
How many move-in ready homes are available at Mitchell Highlands?
Disclaimer: Certain information contained herein is derived from information provided by parties other than Homes.com. All information provided is deemed reliable, but is not guaranteed to be accurate and should be independently verified.

Builder
Nearby Homes
- Barclay Plan at Mitchell Highlands
- Madison Plan at Mitchell Highlands
- Dover Plan at Mitchell Highlands
- Richmond Plan at Mitchell Highlands
- Providence Plan at Mitchell Highlands
- Ashland Plan at Mitchell Highlands
- Rockingham Plan at Mitchell Highlands
- Taylor Plan at Mitchell Highlands
- Charleston Plan at Mitchell Highlands
- Alder Plan at Mitchell Highlands
- Spruce Plan at Mitchell Highlands
- Brentwood Plan at Mitchell Highlands
- Cedar Plan at Mitchell Highlands
- Linden Plan at Mitchell Highlands
- Bradford Plan at Mitchell Highlands
- Wedgewood Plan at Mitchell Highlands
- 10281 Durham Ct
- 10221 Brock Rd
- 9431 Highlands Ave
- 9597 Noteman Rd Unit Lot 236
- 8891 Brock Rd
- 9451 Crottinger Rd
- 0 Crottinger Rd Unit 226031378
- 0 Crottinger Rd Unit 1047613
- 7012 Primrose Ct
- 11891 Converse Rd
- 0 Jerome Rd
- 0 Weldon Rd
- 0 Bell Rd Unit Tract 6
- 0 Bell Rd Unit Tract 1
- 0 Bell Rd Unit Tract 5
- 0 Bell Rd Unit Tract 2
- 0 Bell Rd Unit Tract 3
- 0 Bell Rd Unit Tract 4
- 0 Harriott Rd Unit Tract 9
- 0 Harriott Rd Unit Tract 8
- 0 Harriott Rd Unit Tract 11
- 0 Harriott Rd Unit Tract 10
- 0 Harriott Rd Unit Tract 7
- 146 E Main St Unit 160
- Homestead at Scotts Farm
- Del Webb Maygrass - Preserve
- Del Webb Maygrass - Sanctuary
- Del Webb Maygrass - Retreat
- Pioneer Crossing
- The Ridge at Glacier Pointe
- Jerome Village - Ash Grove at Jerome Village
- Jerome Village - The Courtyards at White Oaks
- Jerome Village - Eversole Run at Jerome Village
- Jerome Village - Eversole Run
- Jerome Village - Jerome Village Meadowlark
- Maple Street Collection in Meadowlark at Jerome Village
- Jerome Village - Eversole Woods
- Darby Station - Premier
- Darby Station - Smart Innovations
- Darby Station - Smart Essentials Collection
- Darby Station - Signature
- Jerome Village - Masterpiece Collection
- Jerome Village - Designer Collection
- Jerome Village - Jerome Village Rosewood
Your Personal Tour Guide
Ask me questions while you tour the home.