
Total Views 742,988
3 - 5
Beds
2 - 4.5
Baths
1,140+
Sq Ft
$270K - $360K
Price Range
Available Homes
Move-In Ready
Plans
Highlights
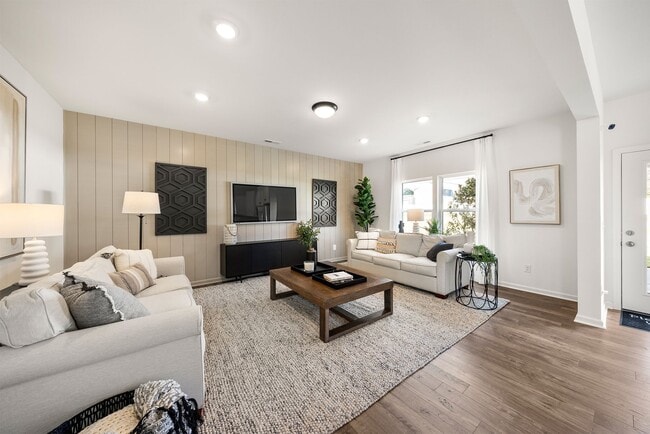
- Great Room
- Covered Patio or Porch
- Walk-In Closet
- Air Conditioning
- Community Playground
- High Speed Internet
About Murray Heights
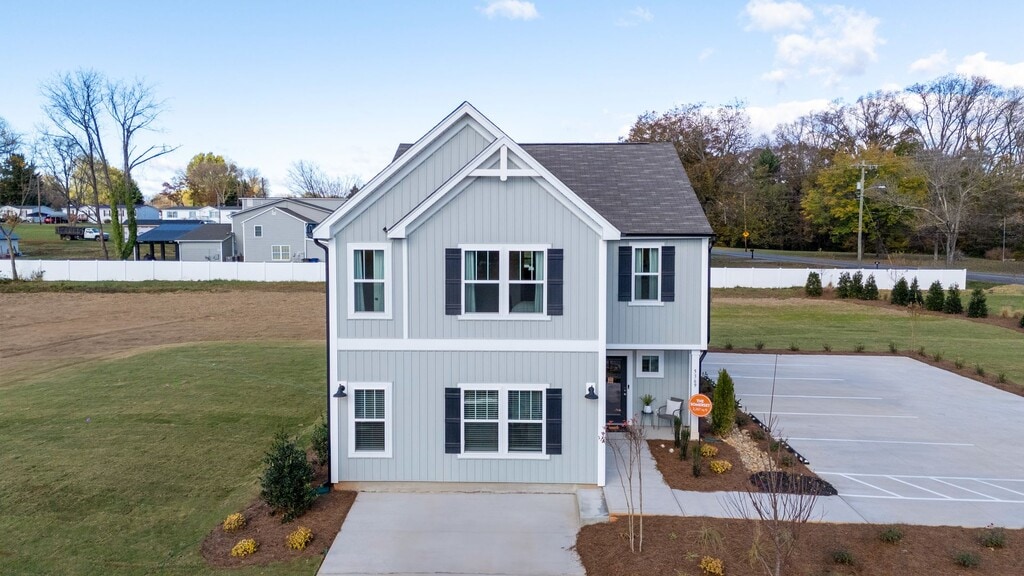
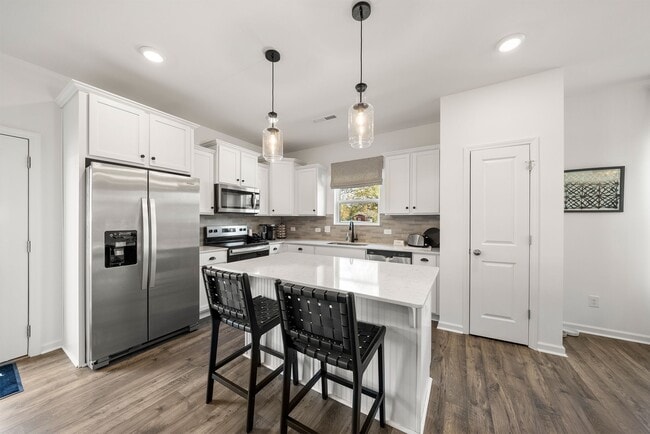
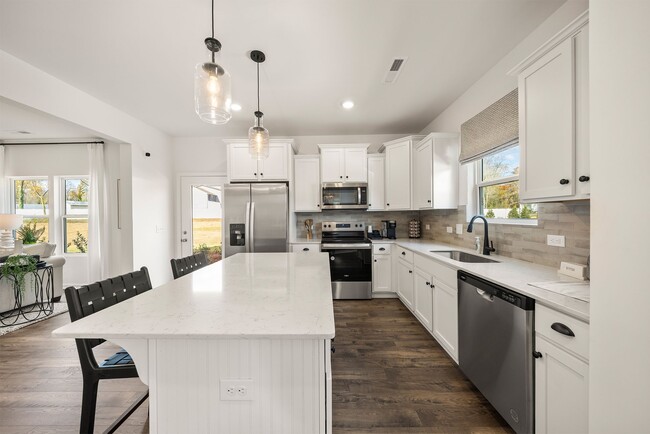
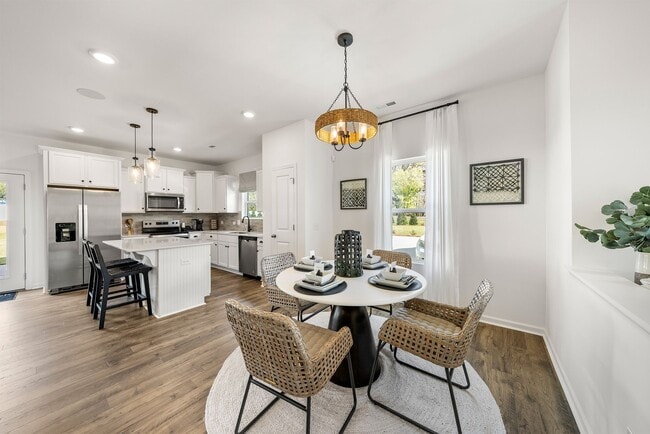
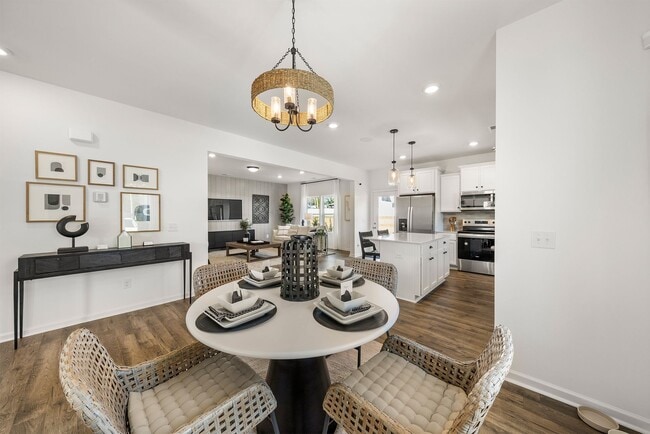
Welcome to Murray Heights, where modern luxury meets serene living in the heart of Winston Salem, NC. This new community by True Homes offers an unparalleled lifestyle with meticulously designed homes from our Integrity Collection and exceptional amenities for the entire family. Each semi-custom home in Murray Heights is a testament to our Integrity Design Package, promising a living experience tailored to your highest standards. With attention to detail, quality craftsmanship, and a nod to sustainability, your new home awaits in a community that promises more than just a residence, but a lifestyle.
Builder
Sales Office
Hours
| Monday - Friday | 12:00 PM - 6:00 PM |
| Saturday - Sunday | 1:00 PM - 6:00 PM |
Office Address
4804 Murray Rd
Winston-Salem, NC 27106
Driving Directions
Move-In Ready
New construction homes available for immediate or near-term move in.
Updated Aug 29, 2026
Plans
Choose your unit from one of these available plans.
Activity
Shares
37Favorites
85Standard Home Details
Home Type
- Single Family Detached Home
Year Built
- New Construction
Parking
- 1 - 2 Garage Spaces
Interior Spaces
- 1,140 - 2,970 Sq Ft Home
- 1 - 2 Stories
- Great Room
Bedrooms and Bathrooms
- 3 - 5 Bedrooms
- Walk-In Closet
Lot Details
- Minimum 2,423 Sq Ft Lot
- Minimum 32 Ft Wide Lot
Utilities
- Air Conditioning
- High Speed Internet
- Cable TV Available
Additional Features
- Covered Patio or Porch
- Front Facing Garage
- Washer and Dryer Hookup
Community Details
Additional Features
- Community Playground
- No Home Owners Association
Community Map
Map
Recently Sold Homes
Updated Aug 29, 2026
List Price Range
$252K - $438K
Homes For Sale
22
Average Home Value
$328,517
Median Lot Size
20,037 Sq Ft
% Renters
27%
Average Household Income
$65,146
% of College Grads
25.7%
Median Age
39
Average House Size
2,020 Sq Ft
% Commercial Property
31.2%
Transit
Area Factors
Low Crime
Crime
4
/ 10
Fairly bikeable
Bikeability
40
/ 100
Somewhat walkable
Walkability
30
/ 100
Source: Local Logic
Sources: Local Logic
Local Logic measures the walkability, access to public transit and bikeability of any address. CAP Index provides objective, accurate, and consistent data to help measure, compare, and mitigate crime risks.
Environmental Factors
Active
Sound Score®
77
/ 100
Source:
First Street, How Loud
Sources: First Street, How Loud
Sound Score® measures the noise level of any address. Environmental risk data is provided by First Street Foundation® and is designed to approximate risk and not intended to include all possible scenarios.
Schools
Source:

GreatSchools:
The GreatSchools Rating helps parents compare schools within a state based on a variety of school quality indicators and provides a helpful picture of how effectively each school serves all of its students. Ratings are on a scale of 1 (below average) to 10 (above average) and can include test scores, college readiness, academic progress, advanced courses, equity, discipline and attendance data. We also advise parents to visit schools, consider other information on school performance and programs, and consider family needs as part of the school selection process.
View GreatSchools Rating Methodology
Disclaimer: Please note that this community may not be in these schools' attendance zones.
Parks in this Area
Nelson L. Malloy Jr Park
2 min drive
- Baseball/Softball
- Basketball
- Picnic Area
Hine Soccer Park
5 min drive
- Soccer
- Parking Lot
Oak Summit Park
5 min drive
Old Town Park
6 min drive
- Baseball/Softball
- Basketball
- Grills
Historic Bethabara Park
6 min drive
- Trails
- Parking Lot
Whitaker Park
8 min drive
- Soccer
- Parking Lot
Cross Country Trails
9 min drive
- Trails
Polo Park
10 min drive
- Basketball
- Pool
- Soccer
Leinbach Park
10 min drive
- Grills
- Tennis
- Volleyball
About the Builder
True Homes began in 2006 as a Carolina-based semi-custom home builder focused on new home design, style, and value for residential communities. The company builds homes across North and South Carolina through a range of communities and home collections, and its offerings include personalization options that let buyers tailor floor plans and finishes through a design studio process. True Homes also maintains a broader market presence through community development and homebuying services, while supporting local initiatives through the True Homes Foundation.
Frequently Asked Questions
How many homes are planned at Murray Heights
What are the HOA fees at Murray Heights?
How many floor plans are available at Murray Heights?
How many move-in ready homes are available at Murray Heights?
Disclaimer: Certain information contained herein is derived from information provided by parties other than Homes.com. All information provided is deemed reliable, but is not guaranteed to be accurate and should be independently verified.

Builder
Nearby Homes
- Preston Plan at Murray Heights
- Shepherd Plan at Murray Heights
- Lido Plan at Murray Heights
- Knox Plan at Murray Heights
- Aria Plan at Murray Heights
- Canterbury Plan at Murray Heights
- Hudson Plan at Murray Heights
- Gideon Plan at Murray Heights
- Wade Plan at Murray Heights
- Jasper Plan at Murray Heights
- Coronado Plan at Murray Heights
- Kane Plan at Murray Heights
- Somerset Plan at Murray Heights
- TA3000 Plan at Murray Heights
- Baxter Plan at Murray Heights
- 5351 Becks Church Rd
- 4405 Murray Rd
- 5224 Becks Church Rd Unit 32
- 5225 Becks Church Rd Unit 27
- 5213 Becks Church Rd Unit 29
- 2730 Oak Grove Cir
- 5510 Winona St NW
- 3504 Hartford St
- 3759 Reynolda Rd
- 5612 Murray Rd
- Portion of 1790 Mallard Lakes Dr
- 3708 Wabash Blvd
- 48.48 Acres Valley Rd
- 3710 Wabash Blvd
- 00 Queens Grant Rd
- 4901 Reynolda Rd Unit et al
- 1807 Bramblewood Trail
- 4946 Wilkes Dr
- TBD Reynolda Rd
- 2737 Zuni Ct
- 4926 Leinbach Dr
- 165 Old Hollow Rd
- 0 Shattalon Dr Unit 1197185
- 4704 Tolley Creek Dr
- 2493 Wood Valley Rd
- Winston Preserve
- River Rock
- Chandler Pointe
- Grandview - Villas
- The Terrace at Chatham Lake
- Pine Ridge
- Cottage Hill
- Grey Oaks
- Gentry Farm
- Maple Leaf Farm - Village
- Maple Leaf Farm
- Creekbend
- Kings Crossing - Dream
- Applewood
- Harper's Landing
- Vineyard Hills
- Petticoat Junction
- Sycamore Court
- Oakmont
- Springfield Village
Your Personal Tour Guide
Ask me questions while you tour the home.