

Total Views 180,844
3 - 6
Beds
2 - 3.5
Baths
1,510+
Sq Ft
$274K - $406K
Price Range
Available Homes
Move-In Ready
Plans
Highlights
- Clubhouse
- Granite Countertops
- Lawn
- Fenced Yard
- Eat-In Kitchen
- Double Pane Windows
About Northgate
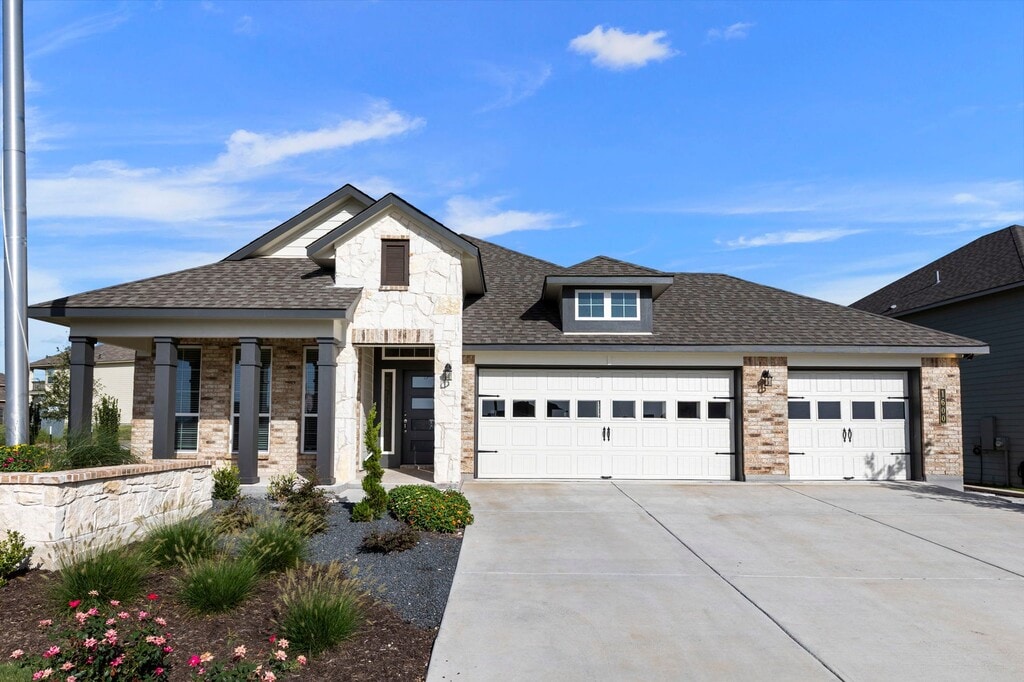
Discover new homes in Temple, TX, at Northgate, a thoughtfully planned community offering modern floor plans, convenient access to Belton ISD schools, and nearby shopping, dining, and recreation. Located near the 300-acre Crossroads Recreational Park, Northgate puts trails, tennis, pickleball, and family-friendly activities close to home. Why Buyers Love Northgate Convenient West Temple location near Belton, Waco, and Austin Belton ISD schools Walkable access to Crossroads Recreational Park Spacious, functional floor plans Granite countertops and GE appliances Energy-efficient construction Full-yard landscaping, irrigation, and privacy fence One-year builder warranty program Visit Northgate today and explore available homes in one of Temple’s fastest-growing areas!
Builder
Sales Office
Hours
| Monday - Saturday | 10:00 AM - 6:00 PM |
| Sunday | 1:00 PM - 6:00 PM |
Sales Team
Lacy Warburton
Office Address
1600 Hillside Dr
Temple, TX 76502
Move-In Ready
New construction homes available for immediate or near-term move in.
Plans
Choose your unit from one of these available plans.
Activity
Shares
16Favorites
40Standard Home Details
Home Type
- Single Family Detached Home
Taxes
- No Special Tax
- 2.4% Estimated Total Tax Rate
Year Built
- New Construction
Parking
- 2 Garage Spaces
HOA Fees
- $10/month
Interior Spaces
- 1,517 - 3,285 Sq Ft Home
- 1 - 2 Stories
- Ceiling Fan
- Double Pane Windows
- Living Room
- Carpet
Kitchen
- Eat-In Kitchen
- Built-In Range
- Range Hood
- Dishwasher
- Granite Countertops
- Solid Wood Cabinet
- Disposal
Bedrooms and Bathrooms
- 3 - 6 Bedrooms
- Walk-In Closet
- Primary bathroom on main floor
- Private Water Closet
Lot Details
- Minimum 5,502 Sq Ft Lot
- Minimum 45 Ft Wide Lot
- Fenced Yard
- Lawn
Utilities
- Central Heating and Cooling System
- Programmable Thermostat
- High Speed Internet
- Cable TV Available
Additional Features
- Front Facing Garage
Community Details
Additional Features
- Clubhouse
- Park
Community Map
Map
Recently Sold Homes
Updated Jul 29, 2026
List Price Range
$210K - $699K
Homes For Sale
379
Average Home Value
$284,056
Median Lot Size
7,405 Sq Ft
% Renters
38%
Average Household Income
$96,321
% of College Grads
30.4%
Median Age
35
Average House Size
1,842 Sq Ft
% Commercial Property
56.3%
Transit
Area Factors
Low Crime
Crime
4
/ 10
Fairly bikeable
Bikeability
50
/ 100
Not walkable
Walkability
10
/ 100
Source: Local Logic
Sources: Local Logic
Local Logic measures the walkability, access to public transit and bikeability of any address. CAP Index provides objective, accurate, and consistent data to help measure, compare, and mitigate crime risks.
Environmental Factors
Calm
Sound Score®
97
/ 100
Source:
First Street, How Loud
Sources: First Street, How Loud
Sound Score® measures the noise level of any address. Environmental risk data is provided by First Street Foundation® and is designed to approximate risk and not intended to include all possible scenarios.
Schools
Source:

GreatSchools:
The GreatSchools Rating helps parents compare schools within a state based on a variety of school quality indicators and provides a helpful picture of how effectively each school serves all of its students. Ratings are on a scale of 1 (below average) to 10 (above average) and can include test scores, college readiness, academic progress, advanced courses, equity, discipline and attendance data. We also advise parents to visit schools, consider other information on school performance and programs, and consider family needs as part of the school selection process.
View GreatSchools Rating Methodology
Disclaimer: Please note that this community may not be in these schools' attendance zones.
Parks in this Area
Conner Park
6 min drive
- Picnic Area
- Trails
- Playground
Cedar Ridge Park
6 min drive
Ansay Park
7 min drive
Cedar Ridge Park
9 min drive
Live Oak Ridge Park
10 min drive
White Flint Park
11 min drive
Belton Lakeview Park
13 min drive
Temples Lake Park
13 min drive
Miller Springs Park
13 min drive
About the Builder
Stylecraft is a family-owned business that values passion, hard-work, and the experience they provide.
Stylecraft has built new homes in Central Texas for generations. From Bryan and College Station to Copperas Cove and more, they've made it their business to serve Texas and make better communities for your family and theirs.
Stylecraft planted its roots in Bryan/College Station many years ago. They grew up there. They raise their families there. That’s exactly why they continue to give back to those they know and love in their community. They believe in doing more than building homes. They believe in building communities. It is their mission to serve their communities, and they're committed to doing so in all forms. From participating in Habitat for Humanity, ReBuild, Big Brothers and Big Sisters, to other locally-focused organizations, their team at Stylecraft is committed to making their community a better place one helping hand at a time.
Frequently Asked Questions
How many homes are planned at Northgate
What are the HOA fees at Northgate?
What is the tax rate at Northgate?
How many floor plans are available at Northgate?
How many move-in ready homes are available at Northgate?
Disclaimer: Certain information contained herein is derived from information provided by parties other than Homes.com. All information provided is deemed reliable, but is not guaranteed to be accurate and should be independently verified.

Builder
Nearby Homes
- The 1514 Plan at Northgate
- The 1613 Plan at Northgate
- The 2588 Plan at Northgate
- The 2082 Plan at Northgate
- The 1651 Plan at Northgate
- The 1818 Plan at Northgate
- The 2516 Plan at Northgate
- The 3268 Plan at Northgate
- 8004 Barnett Dr
- 8012 Barnett Dr
- 7934 Barnett Dr
- 8125 Barnett Dr
- 8203 Barnett Dr
- 8207 Barnett Dr
- 8211 Barnett Dr
- 8223 Barnett Dr
- 7806 Harvey Dr
- 7807 Harvey Dr
- 7808 Krenek Tap Dr
- 7804 Krenek Tap Dr
- 1228 Spring Terrace Loop
- 8007 Timber Hollow Ln
- 7915 Timber Hollow Ln
- 7911 Timber Hollow Ln
- 8012 Pineridge Way
- 7924 Pineridge Way
- 7920 Pineridge Way
- 7916 Pineridge Way
- TBD N Point Rd
- 36 Blue Roan Dr
- 34 Blue Roan Dr
- 10 Buckskin Loop
- 8401 Alaska Ave
- 6 Blue Roan Dr
- 8064 Texas 317
- Lot 0010 Teakwood Loop
- 0 Teakwood Loop
- 49 Buttercup Loop
- 53 Buttercup Loop
- 6 Hackberry Ct
- Mesa Ridge
- Mesa Ridge
- Mesa Ridge
- Pepper Creek Crossing
- The Terrace - Duplexes
- Rancho Del Lago - Ranch Del Lago
- Hills of Westwood
- Wilma's Way
- Wildflower Country Club
- Atascosa Estates - Watermill Collection 2
- Preserve at Lions Park
- County View
- North Creek
- Pecan Creek
- Bella Terra
- Oak Ridge
- Oak Ridge
- Blackland Ranch
- Blackland Ranch
- Turtle Creek
Your Personal Tour Guide
Ask me questions while you tour the home.