



Total Views 515,813
3 - 5
Beds
2 - 5
Baths
1,866+
Sq Ft
$564K - $685K
Price Range
Available Homes
Move-In Ready
Plans
Highlights
- A- Chaska High School
- Porch
- Bathtub
- Walk-In Closet
- Living Room
- Community Playground
About Oak Creek
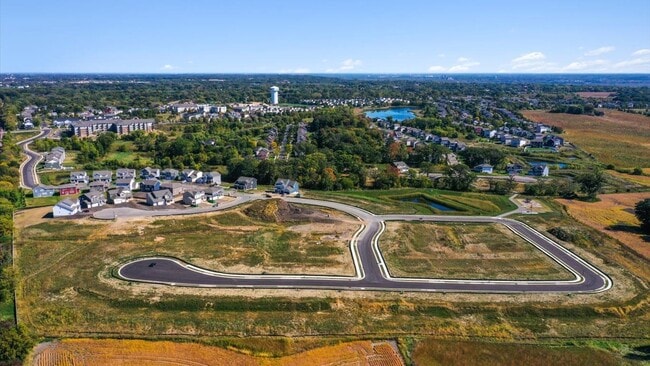
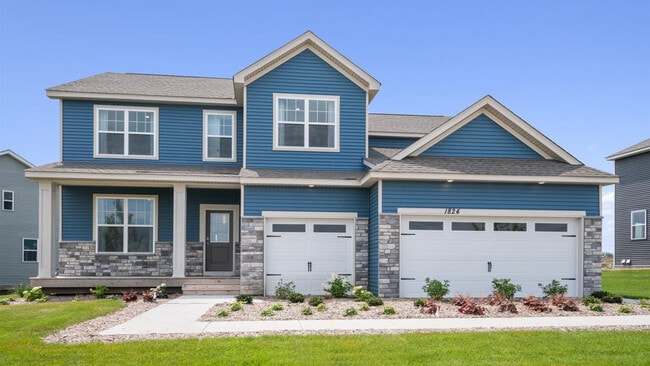
Welcome to Oak Creek in Chaska, Minnesota—a thoughtfully planned community featuring our Tradition Series of one-level and two-story homes designed for today’s lifestyle. These homes offer spacious, flexible layouts with features like dedicated study spaces, formal dining areas, upper-level lofts, and conveniently located laundry rooms. Select plans include Jack & Jill baths and private primary suites with walk-in closets and en-suite baths featuring separate tubs and showers.
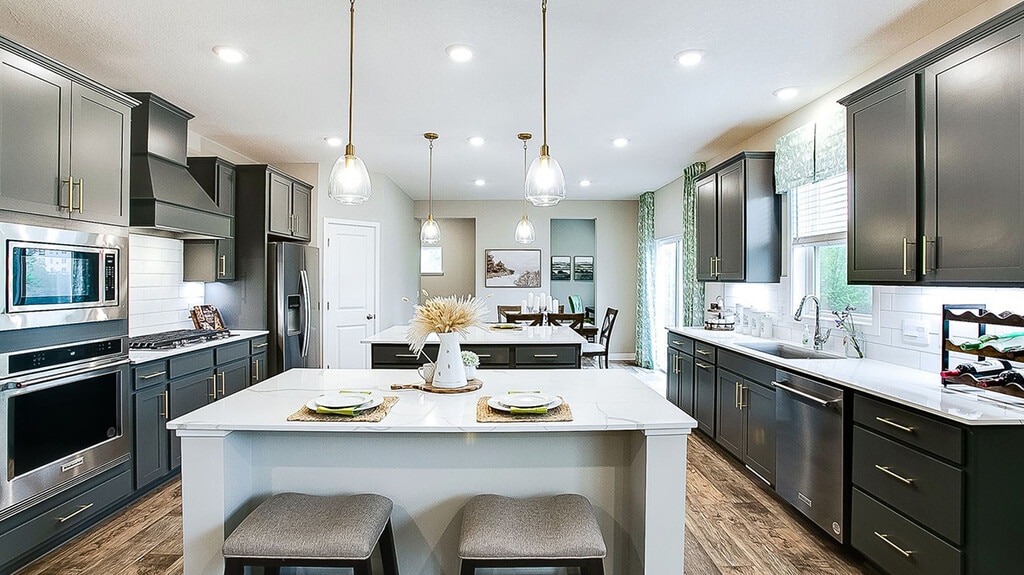
Homes at Oak Creek showcase elevated finishes throughout, including quartz countertops, tile kitchen backsplash, double ovens, gas cooktops, and hard-surface flooring options. Additional details such as ceramic tile showers in the primary suite enhance both style and comfort.
Chaska is known for its welcoming, suburban charm, with a vibrant downtown offering farmers markets, community events, and seasonal celebrations that make it easy to feel at home. Oak Creek is ideally located with quick access to Highways 212 and 169, making commuting simple and convenient.
Residents will enjoy being part of the highly rated Chaska Area School District, along with proximity to local favorites like the Chaska Curling Center, Crooked Pint Ale House, and a variety of shopping and dining options including Super Target, Cub Foods, and Willy McCoy’s. Outdoor recreation is just minutes away at Chaska Town Course and nearby parks and trails.
Every D.R. Horton home at Oak Creek includes our Home Is Connected suite—an industry-leading collection of smart home features designed to keep you connected to what matters most.
At Oak Creek, you’ll find the perfect blend of comfort, convenience, and value from America’s #1 Home Builder.
*Photos are representational only. Options and colors vary.
Builder
Sales Office
Hours
| Monday | 11:00 AM - 6:00 PM |
| Tuesday - Wednesday | Appointment Only |
| Thursday - Saturday | 11:00 AM - 6:00 PM |
| Sunday | Closed |
Sales Team
Chaska Online Sales Counselor
Amy Flick
Office Address
1634 Oak Creek Dr
Chaska, MN 55318
Driving Directions
Move-In Ready
New construction homes available for immediate or near-term move in.
Plans
Choose your unit from one of these available plans.
Activity
Shares
10Favorites
13Standard Home Details
Home Type
- Single Family Detached Home
Year Built
- New Construction
Parking
- 2 - 3 Garage Spaces
Interior Spaces
- 1,866 - 3,448 Sq Ft Home
- 1 - 2 Stories
- Living Room
- Dining Area
Bedrooms and Bathrooms
- 3 - 5 Bedrooms
- Walk-In Closet
- Private Water Closet
- Bathtub
Home Security
- Smart Lights or Controls
- Smart Thermostat
Lot Details
- Minimum 5,001 Sq Ft Lot
- Minimum 65 Ft Wide Lot
Additional Features
- Porch
- Laundry Room
- Kitchen Island
- Front Facing Garage
Community Details
Recreation
- Community Playground
- Park
- Trails
Additional Features
- Property has a Home Owners Association
Community Map
Map
Recently Sold Homes
Updated Sep 10, 2026
List Price Range
$245K - $2.2M
Homes For Sale
167
Average Home Value
$585,067
Median Lot Size
12,632 Sq Ft
% Renters
23%
Average Household Income
$161,606
% of College Grads
52%
Median Age
41
Average House Size
2,488 Sq Ft
% Commercial Property
50.3%
Transit
Area Factors
Low Crime
Crime
1
/ 10
Fairly bikeable
Bikeability
40
/ 100
Somewhat walkable
Walkability
20
/ 100
Source: Local Logic
Sources: Local Logic
Local Logic measures the walkability, access to public transit and bikeability of any address. CAP Index provides objective, accurate, and consistent data to help measure, compare, and mitigate crime risks.
Environmental Factors
Calm
Sound Score®
89
/ 100
Source:
First Street, How Loud
Sources: First Street, How Loud
Sound Score® measures the noise level of any address. Environmental risk data is provided by First Street Foundation® and is designed to approximate risk and not intended to include all possible scenarios.
Schools
Source:

GreatSchools:
The GreatSchools Rating helps parents compare schools within a state based on a variety of school quality indicators and provides a helpful picture of how effectively each school serves all of its students. Ratings are on a scale of 1 (below average) to 10 (above average) and can include test scores, college readiness, academic progress, advanced courses, equity, discipline and attendance data. We also advise parents to visit schools, consider other information on school performance and programs, and consider family needs as part of the school selection process.
View GreatSchools Rating Methodology
Disclaimer: Please note that this community may not be in these schools' attendance zones.
Parks in this Area
Chaska Community Park
3 min drive
- Baseball/Softball
- Skateboard
- Trails
Friendship Park
4 min drive
- Basketball
- Picnic Area
- Playground
Laketown Park
6 min drive
- Baseball/Softball
- Basketball
- Picnic Area
McKnight Park
6 min drive
Meadow Park
7 min drive
- Picnic Area
- Trails
- Playground
Wintergreen Park
7 min drive
Sunset Park
8 min drive
- Baseball/Softball
- Playground
- Parking Lot
Griep Park
8 min drive
- Trails
- Playground
- Hiking
Diethelm Park
8 min drive
- Baseball/Softball
- Basketball
- Soccer
About the Builder
D.R. Horton began in 1978 as a homebuilding business in Texas and has grown into a national builder serving buyers across the United States. The company builds homes for first-time buyers, move-up buyers, active-adult buyers, and luxury buyers, with offerings that span both home construction and related purchase support. D.R. Horton also provides mortgage financing, title services, and insurance agency services, and it operates rental housing businesses alongside its homebuilding operations. The business further holds a majority stake in Forestar Group Inc., extending its involvement in residential lot development.
Frequently Asked Questions
How many homes are planned at Oak Creek
How many floor plans are available at Oak Creek?
How many move-in ready homes are available at Oak Creek?
Disclaimer: Certain information contained herein is derived from information provided by parties other than Homes.com. All information provided is deemed reliable, but is not guaranteed to be accurate and should be independently verified.

Builder
Nearby Homes
- The Adams II Plan at Oak Creek
- The Clifton II Plan at Oak Creek
- 1634 Oak Creek Dr
- The Whitney Plan at Oak Creek
- The Jordan Plan at Oak Creek
- The Jameson Plan at Oak Creek
- The Redwood Plan at Oak Creek
- 1712 Oak Creek Dr
- 1716 Oak Creek Pass
- 1698 Oak Creek Pass
- 1721 Oak Creek Bypass
- 1721 Oak Creek Pass
- 1717 Oak Creek Pass
- 1641 Oak Creek Pass
- 1639 Oak Creek Pass
- 1625 Oak Creek Pass
- 3139 Clover Ridge Dr
- 3141 Clover Ridge Dr
- 3117 Clover Ridge Dr
- 10393 Pheasant Ridge Rd
- 546X County Road 10
- 5460 County Road 10
- XXX County Road 10
- 70XX Creek Rd
- XXX Bavaria Rd
- 6336 Bluebell Ln
- 12120 Jonathan Carver Pkwy
- 4848 Engler Blvd
- 719 Ensconced Way
- XXX Hwy 212
- 2195 Gallery Ct
- 705 Ensconced Way
- 9685 Lakewood Cir
- xx Highway 212
- 8115 Victoria Dr
- 2002 Mulberry Ln
- 504 N Maple St
- 2007 Mulberry Ln
- 2011 Mulberry Ln
- 621 Lyman Blvd
- Birchwood - Carriage Collection
- Birchwood - Summit Collection
- Rivertown Heights - Tradition
- Fultonwood
- Highpoint Vistas
- Highpoint Vistas
- The Preserve - The Landmark Collection
- Enclave at Carver Creek
- Timber Creek - Discovery Collection
- Timber Creek - Heritage Collection
- Pioneer Ridge - Townhomes
- Pioneer Ridge - Villas
- Foxwood - West Collection
- Holbrook
- Palomino Trail - Expressions
- Palomino Trail - Horizon
- Bluff View
- Bluff View - Freedom Series
- Holbrook
- Woodland Cove - Hans Hagen Villa Collection
Your Personal Tour Guide
Ask me questions while you tour the home.