

BUILDER INCENTIVES
Community
4989 Silverleaf Dr
Total Views 319,934
4
Beds
3.5
Baths
3,442+
Sq Ft
$1.5M - $1.7M
Price Range
Available Homes
Plans
Highlights
- A- Ponderosa High School
- Solar Power System
- Freestanding Bathtub
- Vaulted Ceiling
- Great Room
- Quartz Countertops
About Oakhaven
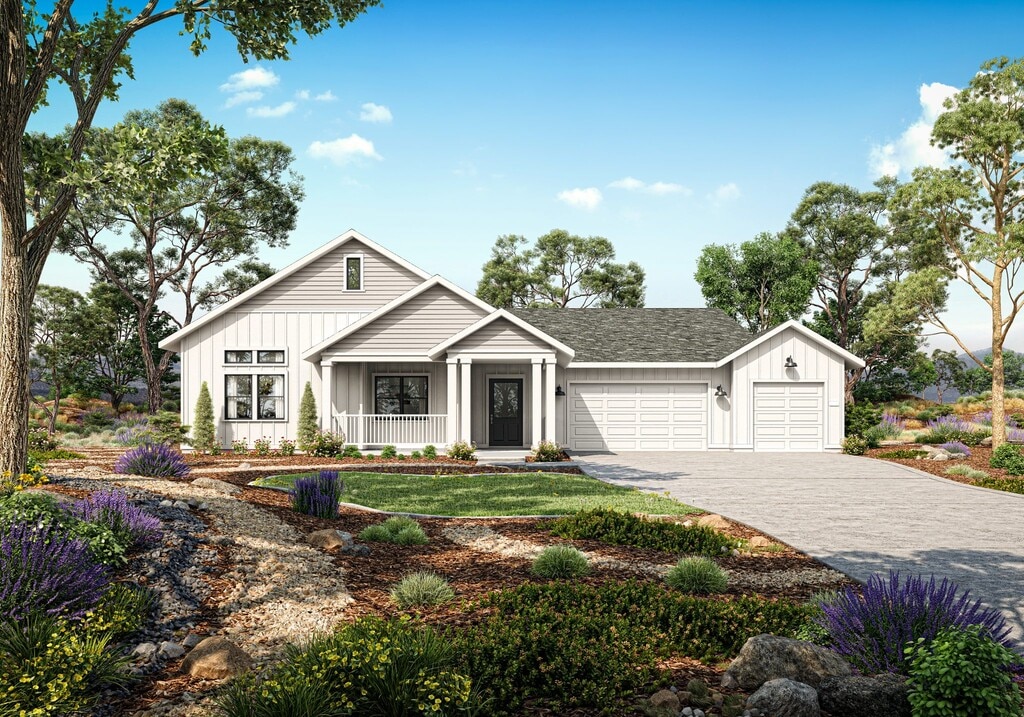
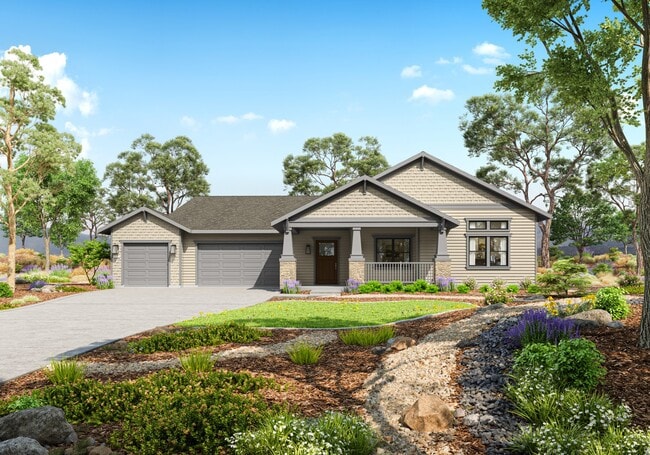
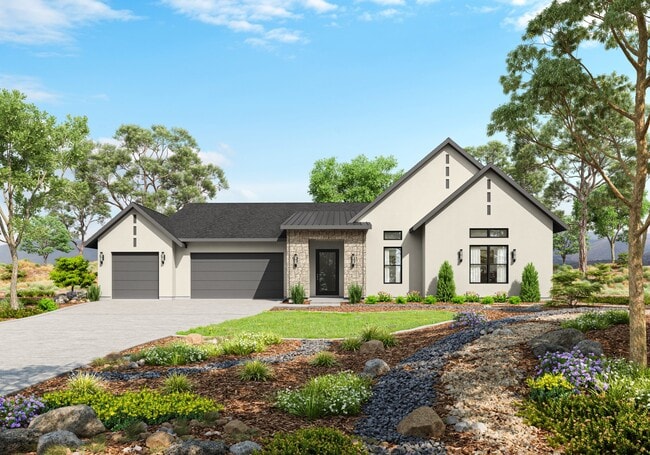
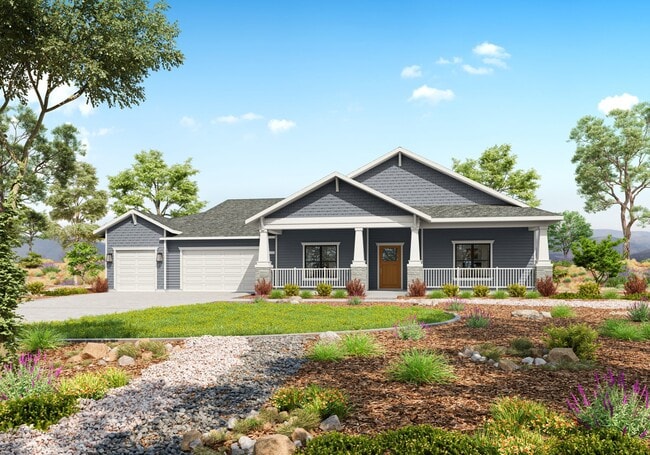
Exclusive single story homes in a gated community! Nestled in the foothills of El Dorado County, Oakhaven offers an unparalleled location and lifestyle on homesites spanning one to two acres. This seamlessly curated neighborhood of only 29 residences on 90 plus acres boasts picturesque views of rolling hills while offering convenience to local shopping, eateries, and employment opportunities. Truly a “haven,” this is the perfect place to call home. Oakhaven is set in the quaint town of Rescue, just a short drive to El Dorado Hills, where you’ll discover easy access to the El Dorado Hills Town Center, Safeway, and Target. Enjoy an afternoon playing a round of golf at the nearby country club or visit the local vineyards to taste decadent wines. Outdoor recreation is never far, with opportunities for hiking and biking through nature trails and camping and fishing at the neighboring lakes. Large single-story homes are architecturally enhanced for superior living. Impressive floorplans feature exquisite touches and sought-after room designs, including formal dining rooms, walk-in pantries, lounges, retreats, flex space, guesthouses, and RV garages on select homesites. Each of these stunning new homes will be placed on one to two acre homesites set amongst protected open space and legacy oak trees in a central roundabout. The abundance of land provides you with endless options. Have a splash in a crisp swimming pool during the warmer months, entertain family and friends on a spacious patio, or create the perfect playscape for your children. With distinguished floorplans, breathtaking views, and access to everyday conveniences, you’ll quickly find comfort, relaxation, and upscale living in the home of your dreams. A luxury found only at Oakhaven.
Builder
Builder Incentives
Sales Office
Hours
| Monday | 10:00 AM - 5:00 PM |
| Tuesday - Wednesday | Closed |
| Thursday - Sunday | 10:00 AM - 5:00 PM |
Sales Team
Rachel McCready
Office Address
4989 Silverleaf Dr
Rescue, CA 95672
Plans
Choose your unit from one of these available plans.
Activity
Favorites
20Standard Home Details
Home Type
- Single Family Detached Home
Year Built
- New Construction
Parking
- 3 Garage Spaces
HOA Fees
- $379/month
Interior Spaces
- 3,442 - 4,208 Sq Ft Home
- 1 Story
- Vaulted Ceiling
- Fireplace
- Double Pane Windows
- Bay Window
- Smart Doorbell
- Great Room
- Luxury Vinyl Plank Tile Flooring
Kitchen
- Breakfast Area or Nook
- Walk-In Pantry
- Range Hood
- Built-In Microwave
- Dishwasher
- Stainless Steel Appliances
- Smart Appliances
- Kitchen Island
- Quartz Countertops
- Disposal
Bedrooms and Bathrooms
- 4 Bedrooms
- Walk-In Closet
- Powder Room
- Secondary Bathroom Double Sinks
- Private Water Closet
- Freestanding Bathtub
Laundry
- Laundry Room
- Laundry Cabinets
- Washer and Dryer Hookup
Parking
- Insulated Garage
- Front Facing Garage
Eco-Friendly Details
- Green Certified Home
- Energy-Efficient Insulation
- Solar Power System
- Energy-Efficient Hot Water Distribution
Lot Details
- Minimum 1.34 Acre Lot
- Minimum 190 Ft Wide Lot
Additional Features
- Covered Patio or Porch
- Smart Thermostat
- Smart Home Wiring

Questions About This Community?
Pricing
Available Units
Customizations
HOA
Community Map
Map
Recently Sold Homes
Area Factors
Somewhat bikeable
Bikeability
30
/ 100
Somewhat walkable
Walkability
20
/ 100
Source: Local Logic
Sources: Local Logic
Local Logic measures the walkability, access to public transit and bikeability of any address. CAP Index provides objective, accurate, and consistent data to help measure, compare, and mitigate crime risks.
Environmental Factors
Calm
Sound Score®
99
/ 100
Source:
First Street, How Loud
Sources: First Street, How Loud
Sound Score® measures the noise level of any address. Environmental risk data is provided by First Street Foundation® and is designed to approximate risk and not intended to include all possible scenarios.
Schools
Source:
GreatSchools:
The GreatSchools Rating helps parents compare schools within a state based on a variety of school quality indicators and provides a helpful picture of how effectively each school serves all of its students. Ratings are on a scale of 1 (below average) to 10 (above average) and can include test scores, college readiness, academic progress, advanced courses, equity, discipline and attendance data. We also advise parents to visit schools, consider other information on school performance and programs, and consider family needs as part of the school selection process.
View GreatSchools Rating Methodology
Disclaimer: Please note that this community may not be in these schools' attendance zones.
- K to 5th
- Public
- 6th to 8th
- Public
- 9th to 12th
- Public
About the Builder
For over 35 years Blue Mountain has been meeting the housing needs of Northern Californians. They are a leader in the construction and home building industry; focusing on value for their customers. They live and work in and near the neighborhoods they want to share with you.
Look through the communities on the site, they are sure you will find one that is right for you. Whether you are looking to buy your first home or the right size for your life we build every floor plan, home, and room with you in mind. They're there to help you be comfortable in your new home.
Is This Your Community?
Make sure your community details are up-to-date. Claim your listing and connect directly with buyers for free.
Claim CommunityFrequently Asked Questions
How many homes are planned at Oakhaven
What are the HOA fees at Oakhaven?
How many floor plans are available at Oakhaven?
Disclaimer: Certain information contained herein is derived from information provided by parties other than Homes.com. All information provided is deemed reliable, but is not guaranteed to be accurate and should be independently verified.

Builder
Nearby Homes
- The El Dorado Plan at Oakhaven
- The Reserve Plan at Oakhaven
- 6940 Daffodil Trail
- 7405 Aster Ln
- 7467 Aster Ln
- 2402 Deer Valley Rd
- 1023 Bridger Dr
- 2201 Deer Valley Rd
- 3537 Foxmore Ln
- 2304 Howard Dr
- 200 Pryor Ct
- 3135 Weymouth Way
- 3505 Lambeth Dr
- 3621 Foxmore Ln
- 3000 Alexandrite Dr
- 2440 Sandpiper Way
- 2435 Sandpiper Way
- 1601 Velvet Horn Ln
- 5223 Degas Way
- 2805 Aquamarine Cir
- 2040 W Green Springs Rd
- 6395 Western Sierra Way
- 4160 Raphael Dr
- 4230 Raphael Dr
- 4239 Raphael Dr
- 4170 Raphael Dr
- 4245 Raphael Dr
- 4090 Raphael Dr
- 310 Raphael Dr
- 4095 Raphael Dr
- 4075 Raphael Dr
- 4877 Greyson Creek Dr
- 0 Sweet Valley Rd Unit 226034929
- 4911 Greyson Creek Dr
- 3394 La Canada Dr
- 2147 W Green Springs Rd
- 4910 Greyson Creek Dr
- 0 Royal Park Dr
- 2701 Bass Lake Rd
- 290 St Regis Ct
- Summit Estates
- Stone Canyon
- Saratoga Estates - Poderosa
- Saratoga Estates - Manzanita
- Broadstone Estates - Folsom
- Broadstone Estates - The Trails
- Esquire at Folsom Ranch
- Heritage Carson Creek - Legends II | Active Adult 55+
- Heritage Carson Creek - Roxbury | Active Adult 55+
- Heritage Carson Creek - Mosaic II | Active Adult 55+
- Regency at Folsom Ranch - Redwood Collection
- Regency at Folsom Ranch - Shasta Collection
- Regency at Folsom Ranch - Tahoe Collection
- Regency at Folsom Ranch - Mendocino Collection
- Regency at Folsom Ranch - Sequoia Collection
- Preserve at Folsom Ranch - Heritage Trails
- Preserve at Folsom Ranch - Oak Trails
- Premier Soleil
- Magnolia at Granite Bay
- The Park at Granite Bay
Your Personal Tour Guide
Ask me questions while you tour the home.