
Total Views 435,227
2 - 5
Beds
2 - 3
Baths
1,042+
Sq Ft
$236K - $338K
Price Range
Available Homes
Move-In Ready
Plans
Highlights
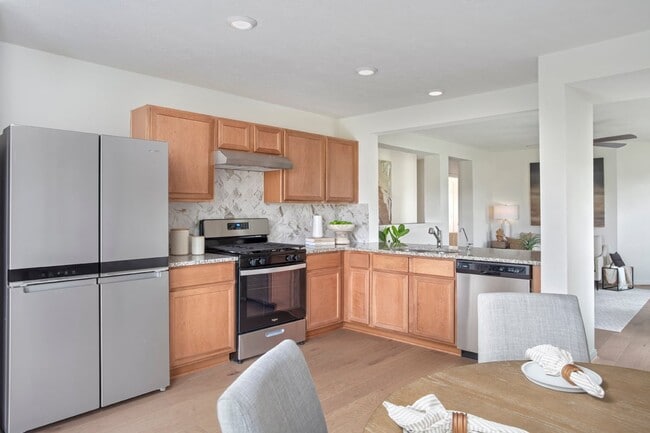
- Granite Countertops
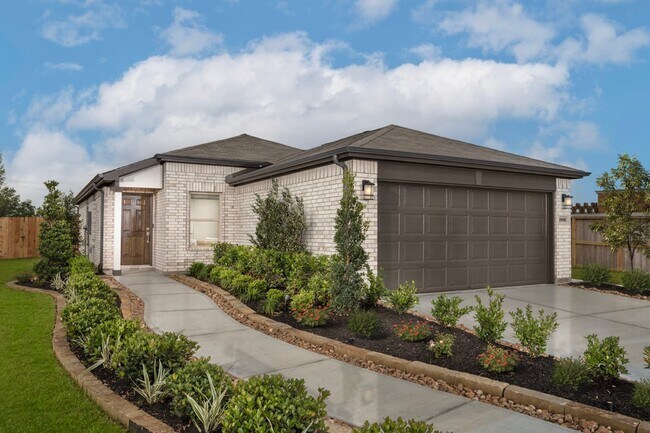
- Front Porch
- Eat-In Kitchen
- Community Playground
- Park
- Laundry Room
About Olympia Falls
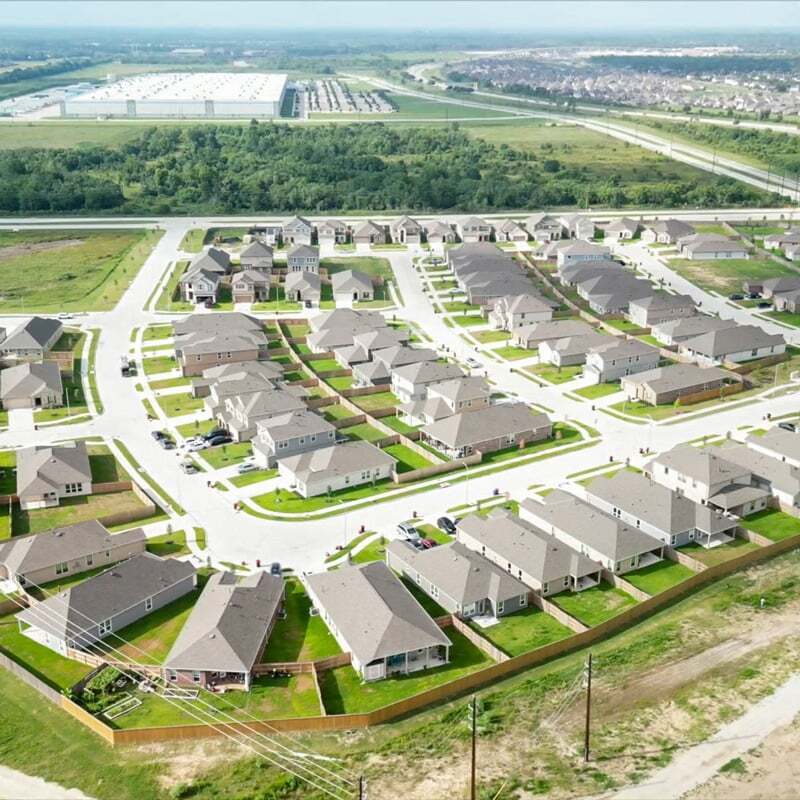
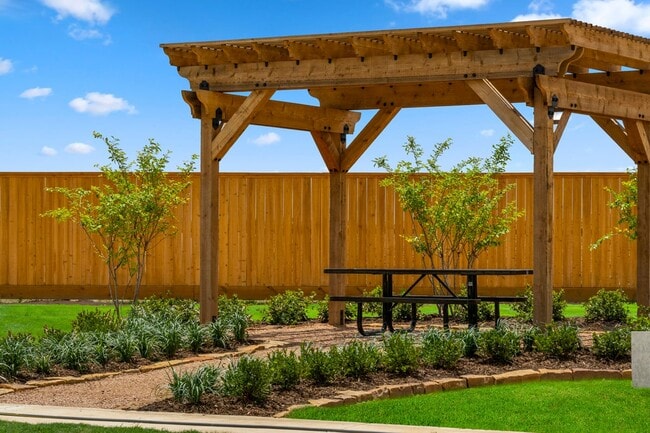
* Community park with playground, splash pad and shade structure * Near Fort Bend Toll Rd., South Hwy. 6, Alt-90 and Sam Houston Toll Rd. * Zoned for highly rated Fort Bend ISD schools * Shopping and entertainment nearby at Riverstone Shopping Center, Missouri City Shopping Center, First Colony Mall and Pearland Town Center * Easy commute to Sugar Land and Pearland * Close to recreation at Quail Valley Golf Course, Kitty Hollow Park and Sky Zone Trampoline Park * Splash pad * Community park * Playground * Near local schools * Commuter-friendly location * Great shopping nearby
Builder
Sales Office
Hours
| Monday | 1:00 PM - 7:00 PM |
| Tuesday - Saturday | 10:00 AM - 7:00 PM |
| Sunday | 11:00 AM - 7:00 PM |
Sales Team
Trenese Black
Sweeta Lemons
Crystal Brass
Crystal Brass, Sweeta Lemons and Trenese Black
Office Address
2111 Ardani Ln
Fresno, TX 77545
Driving Directions
Move-In Ready
New construction homes available for immediate or near-term move in.
Plans
Choose your unit from one of these available plans.
Activity
Shares
47Favorites
87Standard Home Details
Home Type
- Single Family Detached Home
Taxes
- Special Tax
- 2.98% Estimated Total Tax Rate
Year Built
- New Construction
Parking
- 2 Garage Spaces
HOA Fees
- $63/month
Interior Spaces
- 1,042 - 2,596 Sq Ft Home
- 1 - 2 Stories
Kitchen
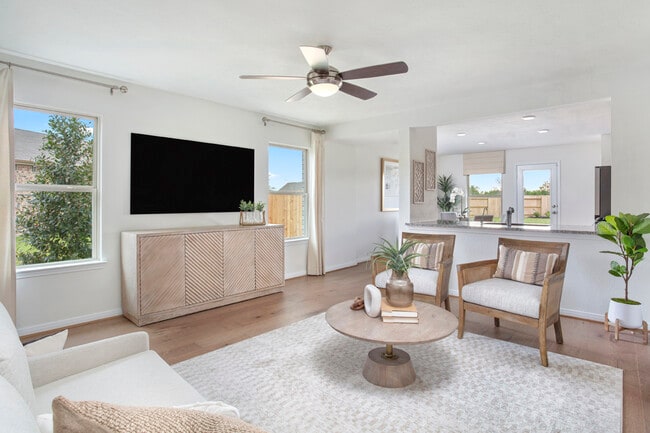
- Eat-In Kitchen
- Granite Countertops
Eco-Friendly Details
- Green Certified Home
- Watersense Fixture
Lot Details
- Minimum 5,152 Sq Ft Lot
- Minimum 35 Ft Wide Lot
Additional Features
- Front Porch
- Laundry Room
- Smart Thermostat
- Front Facing Garage
- 2 - 5 Bedrooms
Community Details
Recreation
- Community Playground
- Splash Pad
- Park
- Recreational Area
Community Map
Map
Recently Sold Homes
Updated Sep 20, 2026
List Price Range
$226K - $464K
Homes For Sale
124
Average Home Value
$283,520
Median Lot Size
6,098 Sq Ft
% Renters
19%
Average Household Income
$113,696
% of College Grads
28.2%
Median Age
34
Average House Size
2,155 Sq Ft
% Commercial Property
32.5%
Transit
Area Factors
Fairly bikeable
Bikeability
40
/ 100
Somewhat walkable
Walkability
20
/ 100
Source: Local Logic
Sources: Local Logic
Local Logic measures the walkability, access to public transit and bikeability of any address. CAP Index provides objective, accurate, and consistent data to help measure, compare, and mitigate crime risks.
Environmental Factors
Active
Sound Score®
80
/ 100
Source:
First Street, How Loud
Sources: First Street, How Loud
Sound Score® measures the noise level of any address. Environmental risk data is provided by First Street Foundation® and is designed to approximate risk and not intended to include all possible scenarios.
Schools
Source:

GreatSchools:
The GreatSchools Rating helps parents compare schools within a state based on a variety of school quality indicators and provides a helpful picture of how effectively each school serves all of its students. Ratings are on a scale of 1 (below average) to 10 (above average) and can include test scores, college readiness, academic progress, advanced courses, equity, discipline and attendance data. We also advise parents to visit schools, consider other information on school performance and programs, and consider family needs as part of the school selection process.
View GreatSchools Rating Methodology
Disclaimer: Please note that this community may not be in these schools' attendance zones.
- Pre-K to 5th
- Public
- 6th to 8th
- Public
- 9th to 12th
- Public
Parks in this Area
Olympia Estates Park
4 min drive
Freedom Tree Park
4 min drive
- Lake
- Trails
Troxell Park
5 min drive
Teal Run North Park
6 min drive
- Pool
- Playground
- Parking Lot
Community Park
6 min drive
- Baseball/Softball
- Basketball
- Fishing
Roane Park
6 min drive
- Picnic Area
- Soccer
- Trails
Teal Run Park
9 min drive
- Tennis
- Playground
- Parking Lot
Kitty Hollow Park
9 min drive
- Basketball
- Dog Park
- Fishing
MacNaughton Park
9 min drive
- Picnic Area
- Trails
- Playground
About the Builder
KB Home began in 1957 as Kaufman and Broad, founded by Eli Broad and Donald Kaufman, with a focus on making homeownership more affordable for first-time buyers. Today, the company builds personalized new homes and communities, with floor plans, design choices, energy- and water-efficient features, and smart-home options. KB Home also provides financing support through KBHS Home Loans and offers warranty coverage and customer care after move-in. The company remains one of the larger U.S. homebuilders and serves buyers across multiple markets in several states.
Frequently Asked Questions
How many homes are planned at Olympia Falls
What are the HOA fees at Olympia Falls?
What is the tax rate at Olympia Falls?
How many floor plans are available at Olympia Falls?
How many move-in ready homes are available at Olympia Falls?
Disclaimer: Certain information contained herein is derived from information provided by parties other than Homes.com. All information provided is deemed reliable, but is not guaranteed to be accurate and should be independently verified.

Builder
Nearby Homes
- Plan 1889 at Olympia Falls
- Plan 1360 at Olympia Falls
- Plan 2596 Modeled at Olympia Falls
- Plan 2130 at Olympia Falls
- Plan 1042 at Olympia Falls
- Plan 1631 Modeled at Olympia Falls
- Plan 1242 at Olympia Falls
- Plan 2372 Modeled at Olympia Falls
- Plan 1944 at Olympia Falls
- 2023 Katalonia Ln
- 2111 Katalonia Ln
- 2907 Lazarina Ln
- 1818 Livadero Ln
- 2902 Dardanos Ln
- 3003 Cronus Way
- 3007 Cronus Way
- 3039 Cronus Way
- 3034 Cronus Way
- 2863 Icarus Dr
- 1806 Livadero Ln
- 3414 Garden Oaks St
- 3411 Garden Oaks St
- 0 Sugarland Rd Unit 30190510
- SWC Pkwy
- 0 Knight Rd Unit 17587135
- 103 Island Blvd
- 00 Pin Oak Ct
- 86 Jasper Cove
- 19322 S Post Oak Blvd
- 0 W Dallas St Unit 50366286
- 55 Island Blvd
- 219 Jade Pointe
- 2933 Indiana St
- 15 Hidden Cove
- TBD Lynne Ln
- 778 Evergreen Rd
- 0 evergreen st Evergreen St
- 0 Lynne Ln Unit 67666244
- 0 Lynne Ln Unit 19502279
- 0 Saddle Dr Unit 22116087
- Parkway Commons - City Series
- Olympia Fields
- Sienna - 65' - Valencia
- Sienna - 42'
- Sienna - 40'
- Lexington Village
- Regency at Sienna - Orchard Collection
- Sienna - 60'
- Glendale Lakes - North
- Sienna - 100’ Lots
- Parkside On The River - Parkside on the River
- Glendale Lakes
- Park Hill - Park Hill Villas
- Sienna - 55' - Valencia
- Glendale Lakes
- Sienna - Executive Collection
- Sienna - 70' Lots
- Sienna - Signature Collection
- Sienna - Estate Collection
- Sienna - 70
Your Personal Tour Guide
Ask me questions while you tour the home.