
Verified badge confirms data from builder
2829 Skinner Dr
Total Views 1,261,375
3 - 5
Beds
2 - 3
Baths
1,263+
Sq Ft
$266K - $361K
Price Range
Available Homes
Move-In Ready
Plans
Highlights
- A Midway High School
- Hiking Trails
- Park
About Park Meadows
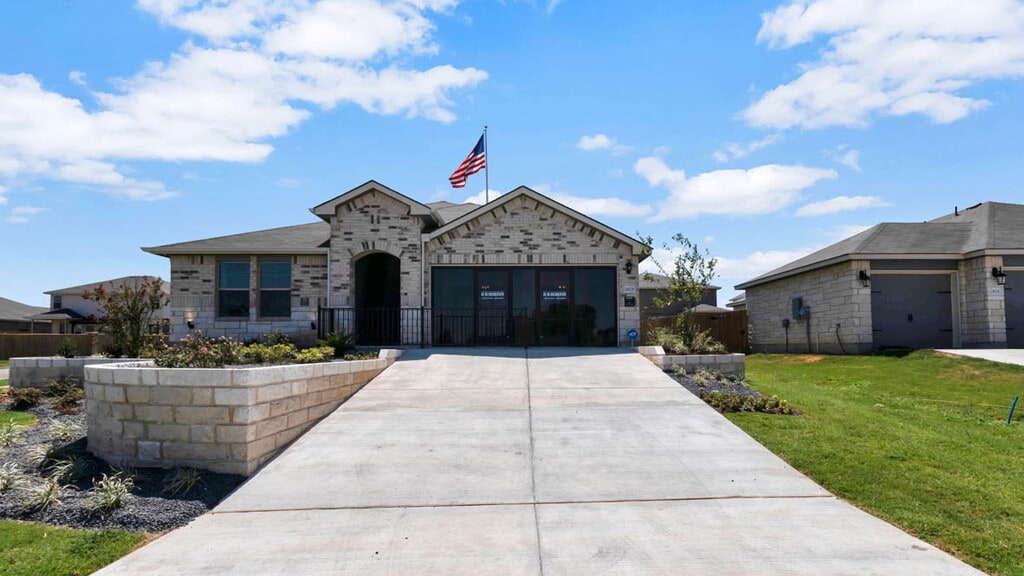
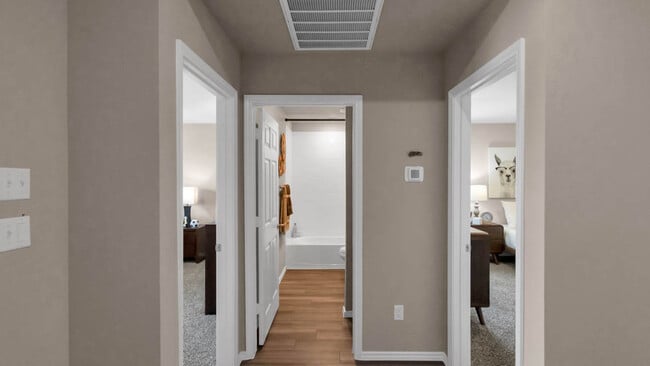
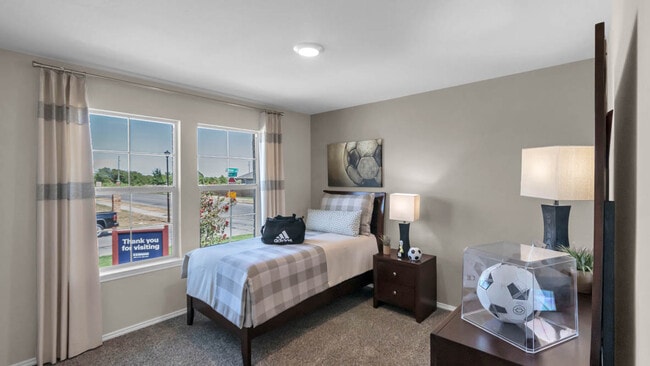
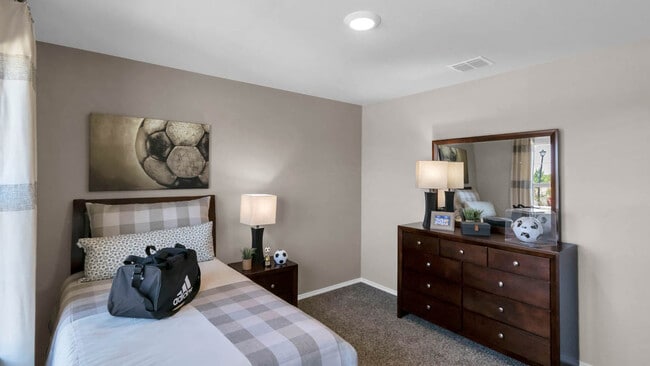
Explore your options at Park Meadows, a new home community located in Lorena, TX. Visit this growing community to view 11 classic single and two-story floorplans with quality exteriors to match. Location coupled with a lineup of carefully selected plans, makes this the perfect place to call home. We are offering 3-5 bedroom and 2 to 3 bathroom options. Homes in Park Meadows range in size from 1,263 to 2,561 sq. ft. and are sure to offer a layout that suits your needs.
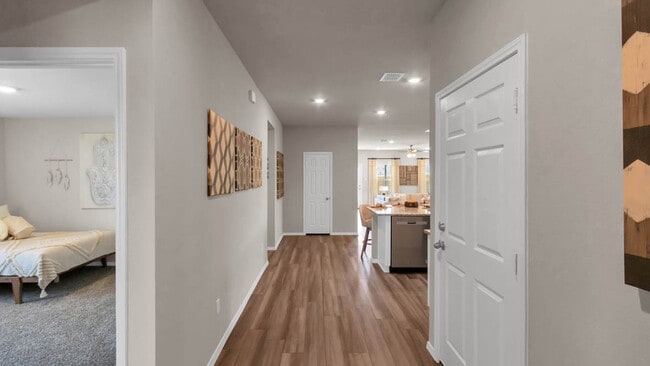
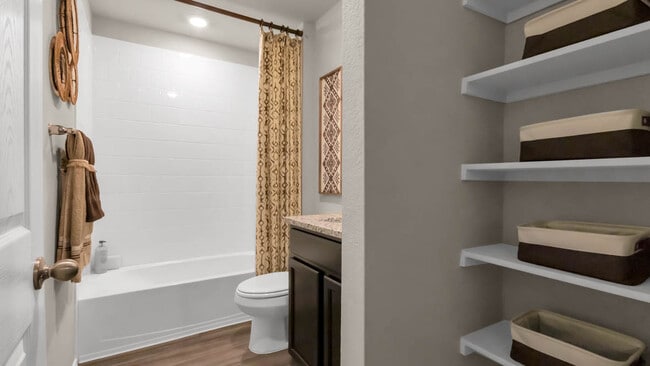
As you tour homes in this community, you’ll find that the inside of our homes are as carefully planned as their timeless exteriors. Open-concept layouts are a must for gathering with friends and family. Standard features for this community include granite countertops, vinyl plank flooring and stainless kitchen appliances. Our landscape package and full irrigation system will ensure your yard stays picture perfect year around.
Providing you with convenience and safety in your new home is important to us. Each home comes equipped with our smart home package, allowing you to stay connected with the people and place you value most. Whether you’re near or far, you will have the ability to control important aspects of your home.
Located just 20 minutes south of Waco, Park Meadows is situated in the growing city of Lorena. Perfect for those looking to settle down somewhere with a small town feel, but close enough to big city conveniences. If you enjoy exploring, you won’t be short of options living in Park Meadows. Here you’re a quick drive from Lake Waco, Woodway Park, Cameron Park Zoo and the famous Silos at Magnolia.
Discover why so many have already called Park Meadows home. Contact us today to schedule a tour and take your next steps to homeownership!
Builder
Sales Office
Hours
| Monday - Saturday | 10:30 AM - 7:00 PM |
| Sunday | 12:30 PM - 7:00 PM |
Sales Team
Online Sales Counselor
Office Address
2829 Skinner Dr
Lorena, TX 76655
Driving Directions
Move-In Ready
New construction homes available for immediate or near-term move in.
Plans
Choose your unit from one of these available plans.
Activity
Shares
41Favorites
82Standard Home Details
Home Type
- Single Family Detached Home
Year Built
- New Construction
Parking
- 2 Garage Spaces
Interior Spaces
- 1,263 - 2,561 Sq Ft Home
- 1 - 2 Stories
Additional Features
- 3 - 5 Bedrooms
Community Details
Recreation
- Park
- Hiking Trails
Additional Features
- Property has a Home Owners Association
Community Map
Map
Recently Sold Homes
Updated Aug 28, 2026
Transit
Area Factors
Somewhat bikeable
Bikeability
20
/ 100
Somewhat walkable
Walkability
20
/ 100
Source: Local Logic
Sources: Local Logic
Local Logic measures the walkability, access to public transit and bikeability of any address. CAP Index provides objective, accurate, and consistent data to help measure, compare, and mitigate crime risks.
Environmental Factors
Calm
Sound Score®
81
/ 100
Minimal
Flood Factor
1
/ 10
Major
Fire Factor
5
/ 10
Severe
Heat Factor
7
/ 10
Major
Wind Factor
6
/ 10
Minor
Air Factor
2
/ 10
Source:
First Street, How Loud
Sources: First Street, How Loud
Sound Score® measures the noise level of any address. Environmental risk data is provided by First Street Foundation® and is designed to approximate risk and not intended to include all possible scenarios.
Schools
Source:

GreatSchools:
The GreatSchools Rating helps parents compare schools within a state based on a variety of school quality indicators and provides a helpful picture of how effectively each school serves all of its students. Ratings are on a scale of 1 (below average) to 10 (above average) and can include test scores, college readiness, academic progress, advanced courses, equity, discipline and attendance data. We also advise parents to visit schools, consider other information on school performance and programs, and consider family needs as part of the school selection process.
View GreatSchools Rating Methodology
Disclaimer: Please note that this community may not be in these schools' attendance zones.
Parks in this Area
Chapel Park
4 min drive
Hewitt Park
5 min drive
Poage Park
6 min drive
Warren Park Pavillion
9 min drive
Whitehall Park
9 min drive
Woodway Park
9 min drive
Lakeside Park
11 min drive
- Bike Trails
- Disc Golf
- Playground
Old Lorena Walking Trail
11 min drive
Woodway Activity Park
13 min drive
- Bike Trails
- Disc Golf
- Fishing
About the Builder
D.R. Horton began in 1978 as a homebuilding business in Texas and has grown into a national builder serving buyers across the United States. The company builds homes for first-time buyers, move-up buyers, active-adult buyers, and luxury buyers, with offerings that span both home construction and related purchase support. D.R. Horton also provides mortgage financing, title services, and insurance agency services, and it operates rental housing businesses alongside its homebuilding operations. The business further holds a majority stake in Forestar Group Inc., extending its involvement in residential lot development.
Frequently Asked Questions
How many floor plans are available at Park Meadows?
How many move-in ready homes are available at Park Meadows?
Disclaimer: Certain information contained herein is derived from information provided by parties other than Homes.com. All information provided is deemed reliable, but is not guaranteed to be accurate and should be independently verified.

Builder
Nearby Homes
- 3117 Cyprian Rd
- 3128 Cyprian Rd
- Ashburn Plan at Park Meadows
- Fargo Plan at Park Meadows
- 3101 Cyprian Rd
- 3105 Cyprian Rd
- Prosper Plan at Park Meadows
- Madison Plan at Park Meadows
- Kingston Plan at Park Meadows
- Seabrook Plan at Park Meadows
- 3004 Cyprian Rd
- Bellvue Plan at Park Meadows
- 2808 Cyprian Rd
- 3120 Cyprian Rd
- 3113 Cyprian Rd
- Camden Plan at Park Meadows
- 3204 Cyprian Rd
- 11813 Ceres St
- 2913 Cyprian Rd
- 3104 Cyprian Rd
- 9912 Durango Trail
- 9820 Durango Trail
- 9824 Durango Trail
- 1500 Tranquility Trail
- 1520 Tranquility Trail
- 1504 Tranquility Trail
- 1521 Tranquility Trail
- 319 S Hewitt Dr
- 12001 Woodway Dr
- TBD Sandalwood Dr
- 203 Merrifield Dr
- N/A Merrifield Dr
- 20 Ritchie Rd
- TBD Lot 2 Bluebonnett Ln
- TBD Lot 2 Bluebonnett Ln
- TBD Lot 1 Bluebonnett Ln
- 209 Rosetree Ct
- 13854 Harbor Dr
- 17058 Dominion Dr
- 803 Poage Dr
- Park Meadows
- Creekside
- Callan Village
- Callan Village - Thoughtful Collection
- The Enclave at Park Meadows
- Legacy at Park Meadows
- Chapel Ridge
- Tanglewood Estates
- Bull Hide Estates
- Church Road Estates
- Rosenthal Estates
- Rosenthal Estates
- Rosenthal Estates
- Liberty Oaks
- Eagles Landing
- Eagles Landing
- Adaline Crossing
- Foxborough
- Hilltop Heights
- South Fork
Your Personal Tour Guide
Ask me questions while you tour the home.