
Total Views 389,940
2 - 6
Beds
2.5 - 4
Baths
1,875+
Sq Ft
$512K - $642K
Price Range
Available Homes
Move-In Ready
Plans
Highlights
- A Dyer Elementary School
- Eat-In Kitchen
- Laundry Room
- Picnic Area
- Kitchen Island
- Dog Park
About Pinecrest Ridge
Limited Time Only, 4.25% Interest Rate on select Chafin Homes!
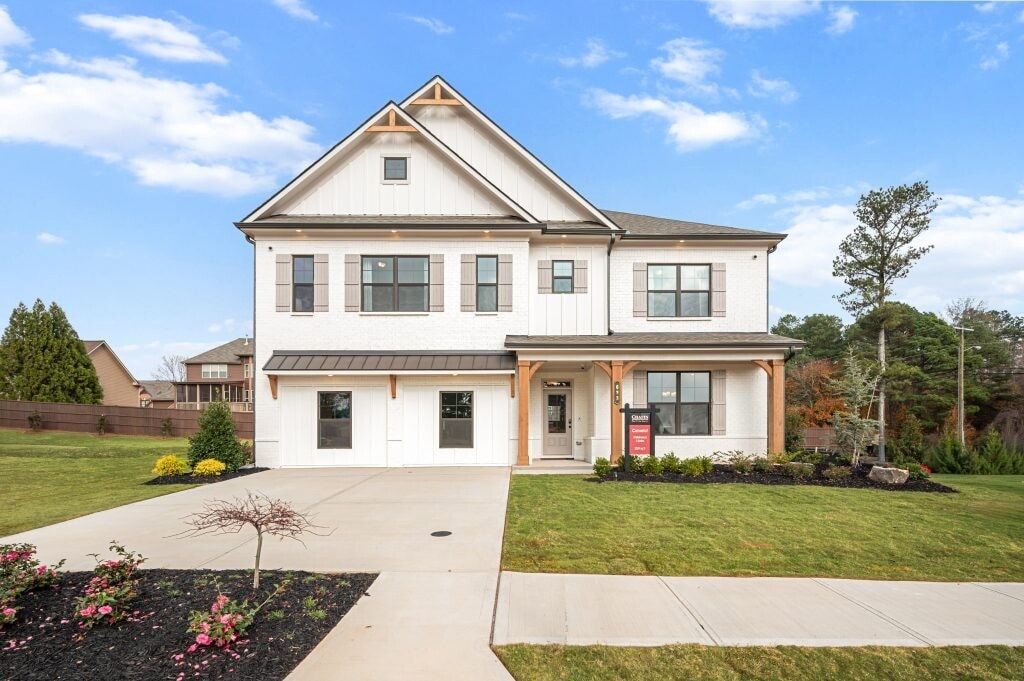
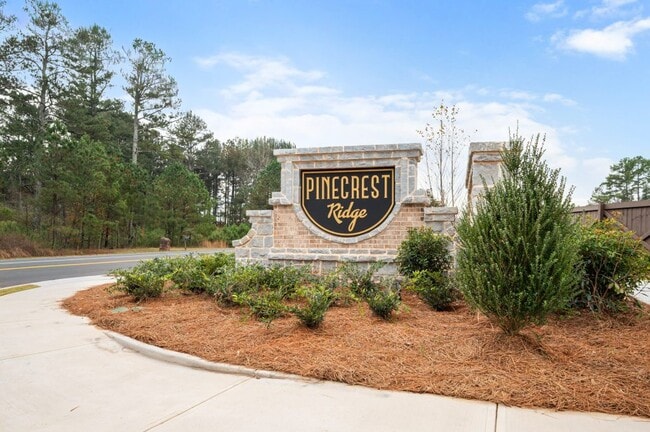
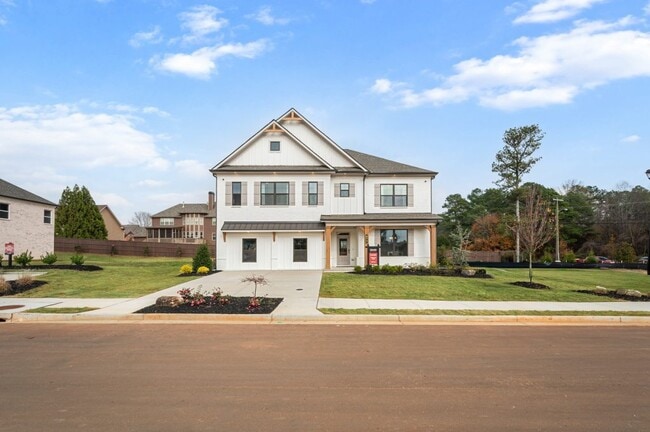
A vibrant subdivision featuring a mix of 67 stylish two-story homes perfect for growing families, downsizers, investors, or first-time homebuyers seeking a place to put down roots. One of the standout features of this new community is a dedicated dog park for your four-legged family members to run and play.
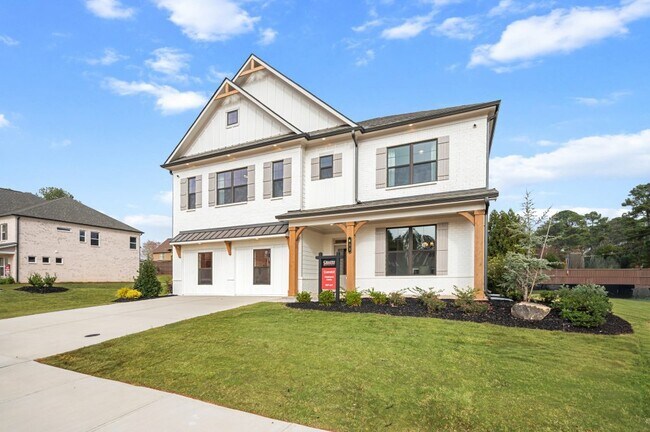
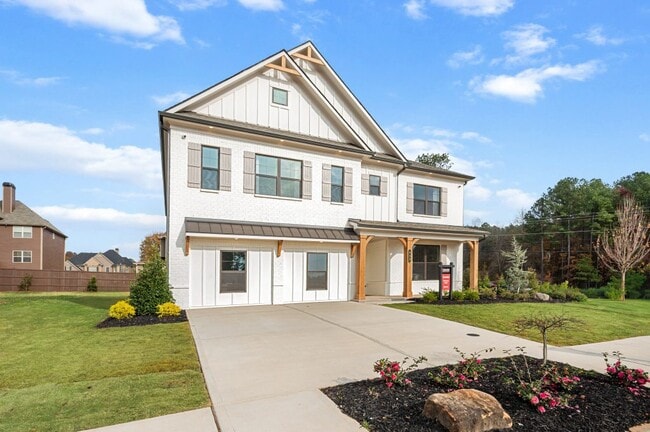
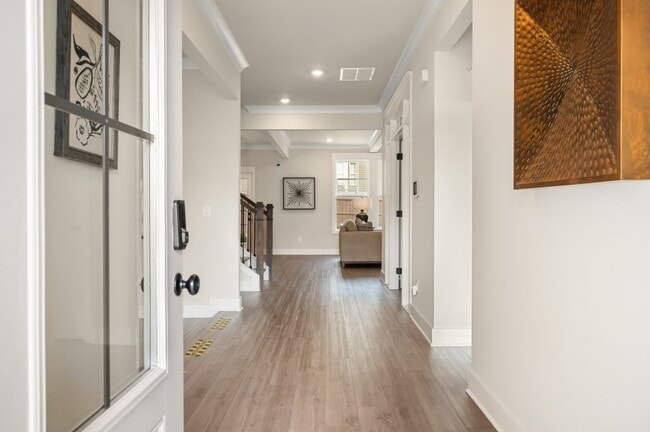
Each home is built with the quality craftsmanship and modern design Chafin Communities is known for, offering open-concept floor plans, spacious kitchens, and luxurious owner's suites. This community will also have 3 sides brick homes. With a variety of layouts and options to choose from, homeowners can find the perfect fit for their lifestyle.
Come discover why Chafin Communities is a trusted name in Georgia homebuilding and why our new Dacula neighborhood could be the perfect place for your next chapter.
Builder
Sales Office
Hours
| Monday - Friday | 11:00 AM - 6:00 PM |
| Saturday | 10:00 AM - 6:00 PM |
| Sunday | 12:00 PM - 6:00 PM |
Sales Team
Cheryl
Office Address
2335 Hurricane Shoals Rd
Dacula, GA 30019
Driving Directions
Move-In Ready
New construction homes available for immediate or near-term move in.
Plans
Choose your unit from one of these available plans.
Activity
Shares
37Favorites
37Standard Home Details
Home Type
- Single Family Detached Home
Taxes
- No Special Tax
Year Built
- New Construction
Parking
- 2 - 3 Garage Spaces
HOA Fees
- $75/month
Interior Spaces
- 1,875 - 3,550 Sq Ft Home
- 1 - 2 Stories
Kitchen
- Eat-In Kitchen
- Kitchen Island
Additional Features
- Laundry Room
- Front Facing Garage
- 2 - 6 Bedrooms
Community Details
Recreation
- Dog Park
- Recreational Area
Additional Features
- Picnic Area
- Association fees include ground maintenance
Community Map
Map
Recently Sold Homes
Updated Sep 22, 2026
List Price Range
$335K - $1.6M
Homes For Sale
617
Average Home Value
$491,389
Median Lot Size
14,810 Sq Ft
% Renters
13%
Average Household Income
$123,985
% of College Grads
39.6%
Median Age
37
Average House Size
2,782 Sq Ft
% Commercial Property
20.0%
Area Factors
Fairly bikeable
Bikeability
50
/ 100
Fairly walkable
Walkability
40
/ 100
Source: Local Logic
Sources: Local Logic
Local Logic measures the walkability, access to public transit and bikeability of any address. CAP Index provides objective, accurate, and consistent data to help measure, compare, and mitigate crime risks.
Environmental Factors
Active
Sound Score®
79
/ 100
Source:
First Street, How Loud
Sources: First Street, How Loud
Sound Score® measures the noise level of any address. Environmental risk data is provided by First Street Foundation® and is designed to approximate risk and not intended to include all possible scenarios.
Schools
Source:

GreatSchools:
The GreatSchools Rating helps parents compare schools within a state based on a variety of school quality indicators and provides a helpful picture of how effectively each school serves all of its students. Ratings are on a scale of 1 (below average) to 10 (above average) and can include test scores, college readiness, academic progress, advanced courses, equity, discipline and attendance data. We also advise parents to visit schools, consider other information on school performance and programs, and consider family needs as part of the school selection process.
View GreatSchools Rating Methodology
Public Schools shown may be Choice Schools
Choice Schools
Choice schools may not serve this home. Please check the school district website to see all schools serving this home.
Disclaimer: Please note that this community may not be in these schools' attendance zones.
- Pre-K to 5th
- Public
- 6th to 8th
- Public
- 9th to 12th
- Public
About the Builder
Brother’s Eric and Daryl Chafin started in new home construction as teenagers in the late 1980’s in Metro Atlanta, Georgia. They are the American Dream of starting with nothing, working hard, and building a great company. By starting out at the bottom and spending many years doing every aspect of home building, they built a solid foundation of the fundamentals of home construction. Their strong work ethic continues to this day.
After gaining experience in residential construction and business as superintendents, the brothers started their own company in 1996.
In 2015, Warren Buffett acquired Chafin Communities, making it part of Berkshire Hathaway as a subsidiary of Clayton Properties Group®. This partnership boosted Chafin Communities' buying power, with the structure being: Chafin Communities® partnered with Clayton Properties Group®, under Clayton Home Building Group®, all owned by Berkshire Hathaway.
Frequently Asked Questions
How many homes are planned at Pinecrest Ridge
What are the HOA fees at Pinecrest Ridge?
How many floor plans are available at Pinecrest Ridge?
How many move-in ready homes are available at Pinecrest Ridge?
Disclaimer: Certain information contained herein is derived from information provided by parties other than Homes.com. All information provided is deemed reliable, but is not guaranteed to be accurate and should be independently verified.

Builder
Nearby Homes
- Colburn Plan at Pinecrest Ridge
- Bluff Plan at Pinecrest Ridge
- Cove UHP Plan at Pinecrest Ridge
- Canterbury Plan at Pinecrest Ridge
- Turnbridge Plan at Pinecrest Ridge
- Canyon Plan at Pinecrest Ridge
- Camelot Plan at Pinecrest Ridge
- Brooke UHP Plan at Pinecrest Ridge
- Noah Plan at Pinecrest Ridge
- Cascade Plan at Pinecrest Ridge
- Noble Plan at Pinecrest Ridge
- 652 Secret Garden Ln Unit 58A
- 652 Secret Garden Ln
- 2427 Enchanted Sky Way
- 662 Secret Garden Ln
- 662 Secret Garden Ln Unit 59A
- 682 Secret Garden Ln
- 693 Secret Garden Ln
- 2389 Apalachee Crucis Ln
- 722 Secret Garden Ln
- 2601 Wood Creek Ct NE
- 2196 Old Fountain Rd
- 948 Hilltop Park Ct
- 1944 Highway 29 E
- 1945 Winder Hwy
- 2420 Reserve Manor Ct
- 2370 Reserve Manor Ct
- 2430 Reserve Manor Ct
- 0 Fence Rd Unit 10714089
- 0000 Fence Rd
- 3145 Fence Rd
- 1192 Auburn Rd
- 1035 Auburn Rd
- 3299 Bailey Rd
- 1254 Prospect Rd
- 968 Hilltop Park Ct
- 1274 Six Sisters St
- 1900 Lily Valley Dr
- 3254 Brooksong Way Unit 4
- 2892 Hill Cir
- Nichols Farm
- Riverside Ridge
- The Courtyards at Bailey Farms
- Silverton
- Bailey Fence
- Auburn Glen
- Auburn Glen Towns
- The Enclave at Mill Creek
- Kentmere - Single Family Homes
- Auburn Station - The Towns East
- Sierra Brooke
- Martin Springs - Cottage Series
- Martin Springs - Estate Series
- Alcovy Village
- Dreycott - Townhomes
- Dreycott - Single-Family Lots
- Martin Springs - Highland Series
- The Beacon at Old Peachtree - Townhomes
- Water Oak Estates
- Fowler Farms
Your Personal Tour Guide
Ask me questions while you tour the home.