
Total Views 486,215
3 - 5
Beds
2 - 3
Baths
1,156+
Sq Ft
$234K - $403K
Price Range
Available Homes
Move-In Ready
Plans
Highlights
- A- Moe and Gene Johnson High School
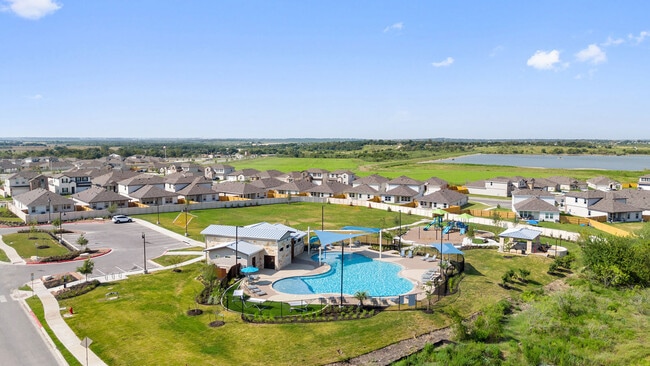
- Clubhouse
- Community Pool
- Soccer Field
- Trails
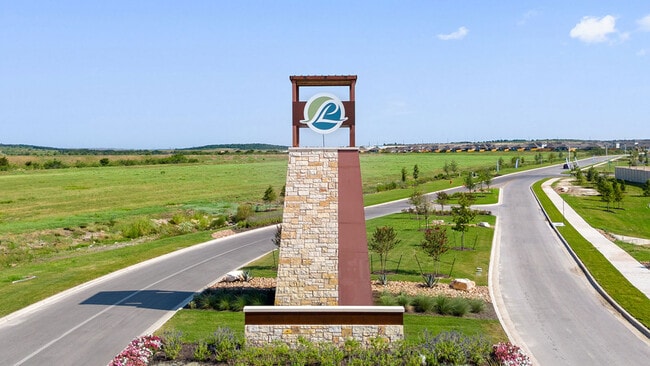
About Prairie Lakes
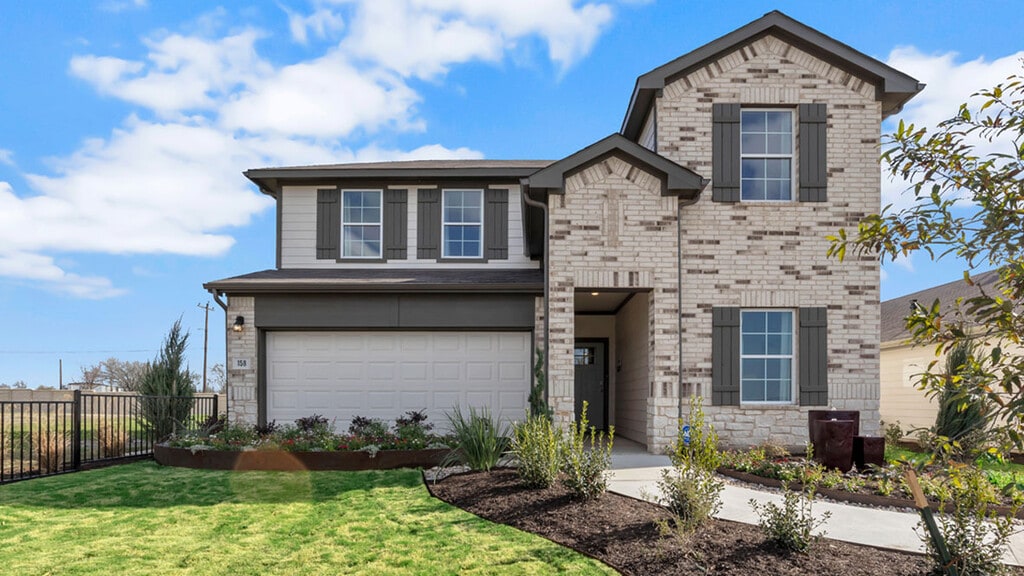
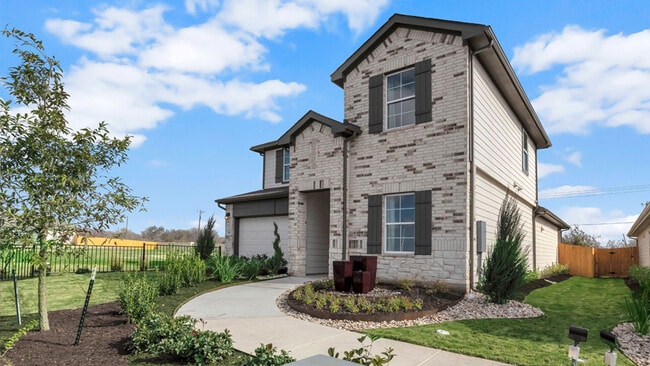
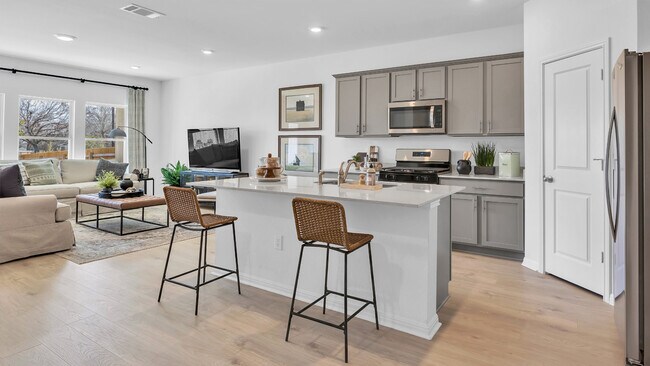
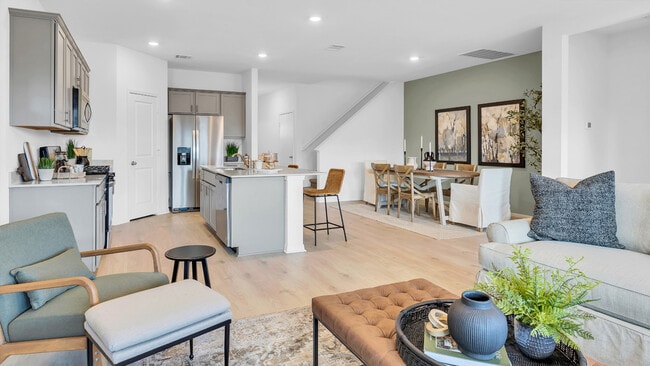
Find your new home at Prairie Lakes, a new home community in Buda, TX. This community is currently offering single and two-story floorplans with 3 – 5 bedrooms, 2 – 3 bathrooms, and 2 - 3 car garages. This master-planned community is surrounded by two beautiful community lakes that provides serene views. The brand-new amenity center is now open and is fully equipped with a pool, soccer field, playground, covered pavilion, and more; all within walking distance from your new home and waiting for your family to enjoy. Each home features beautiful exteriors with front masonry and/or lap siding. As you enter the model home, the modern interior features will catch your eye. These features include stainless steel appliances, quartz countertops, and gorgeous flooring. The inviting open concept living room and kitchen includes large windows that let in natural light. Located off Neiderwald Strasse, just 5 miles east from I-35, homeowners will enjoy easy access to multiple restaurants, grocery stores, and other entertainment spots. Additionally, Prairie Lakes is just 21 miles south of downtown Austin with a plethora of other amenities. Homes at Prairie Lakes come equipped with smart home technology that keep you connected with the people and place you value most. Adjust your temperature, turn on the lights, or lock the door all from the convenience of your smart phone. Our America's Smart Home package offers devices such as the Qolsys IQ Panel, Video Doorbell, Alarm.com app, Honeywell Thermostat, Deako Smart Light Switch, Kwikset Smart lock, and more. With its scenic views, convenient location, and beautiful homes, Prairie Lakes is perfect for your family. Stop by our model home or schedule a tour today!
Builder
Sales Office
Hours
| Monday | 12:00 PM - 7:00 PM |
| Tuesday - Saturday | 10:00 AM - 7:00 PM |
| Sunday | 12:00 PM - 6:00 PM |
Sales Team
Brandy Hammonds
Office Address
142 Illusion Lake Ln
Buda, TX 78610
Driving Directions
Move-In Ready
New construction homes available for immediate or near-term move in.
Plans
Choose your unit from one of these available plans.
Activity
Shares
34Favorites
87Standard Home Details
Home Type
- Single Family Detached Home
Year Built
- New Construction
Parking
- 2 - 3 Garage Spaces
Interior Spaces
- 1,156 - 2,733 Sq Ft Home
- 1 - 2 Stories
Lot Details
- Minimum 1,200 Sq Ft Lot
- Minimum 35 Ft Wide Lot
Additional Features
- 3 - 5 Bedrooms
Community Details
Amenities
- Clubhouse
- Amenity Center
Recreation
- Soccer Field
- Community Playground
- Community Pool
- Trails
Additional Features
- Property has a Home Owners Association
Community Map
Map
Recently Sold Homes
Updated Aug 24, 2026
List Price Range
$249K - $1.1M
Homes For Sale
434
Average Home Value
$429,189
Median Lot Size
6,098 Sq Ft
% Renters
21%
Average Household Income
$128,175
% of College Grads
40.4%
Median Age
37
Average House Size
2,129 Sq Ft
% Commercial Property
45.2%
Area Factors
Low Crime
Crime
2
/ 10
Somewhat bikeable
Bikeability
20
/ 100
Not walkable
Walkability
10
/ 100
Source: Local Logic
Sources: Local Logic
Local Logic measures the walkability, access to public transit and bikeability of any address. CAP Index provides objective, accurate, and consistent data to help measure, compare, and mitigate crime risks.
Schools
Source:

GreatSchools:
The GreatSchools Rating helps parents compare schools within a state based on a variety of school quality indicators and provides a helpful picture of how effectively each school serves all of its students. Ratings are on a scale of 1 (below average) to 10 (above average) and can include test scores, college readiness, academic progress, advanced courses, equity, discipline and attendance data. We also advise parents to visit schools, consider other information on school performance and programs, and consider family needs as part of the school selection process.
View GreatSchools Rating Methodology
Disclaimer: Please note that this community may not be in these schools' attendance zones.
- Pre-K to 5th
- Public
- 6th to 8th
- Public
- 9th to 12th
- Public
About the Builder
D.R. Horton began in 1978 as a homebuilding business in Texas and has grown into a national builder serving buyers across the United States. The company builds homes for first-time buyers, move-up buyers, active-adult buyers, and luxury buyers, with offerings that span both home construction and related purchase support. D.R. Horton also provides mortgage financing, title services, and insurance agency services, and it operates rental housing businesses alongside its homebuilding operations. The business further holds a majority stake in Forestar Group Inc., extending its involvement in residential lot development.
Frequently Asked Questions
How many homes are planned at Prairie Lakes
How many floor plans are available at Prairie Lakes?
How many move-in ready homes are available at Prairie Lakes?
Disclaimer: Certain information contained herein is derived from information provided by parties other than Homes.com. All information provided is deemed reliable, but is not guaranteed to be accurate and should be independently verified.

Builder
Nearby Homes
- The Gaven Plan at Prairie Lakes
- The Pearl Plan at Prairie Lakes
- The Fargo Plan at Prairie Lakes
- The Davis Plan at Prairie Lakes
- The Irvine Plan at Prairie Lakes
- The Fairfield Plan at Prairie Lakes
- The Ruby Plan at Prairie Lakes
- The Ozark Plan at Prairie Lakes
- The Sapphire Plan at Prairie Lakes
- The Barton Plan at Prairie Lakes
- The Easton Plan at Prairie Lakes
- The Grayson Plan at Prairie Lakes
- The Atlanta Plan at Prairie Lakes
- The Caprock Plan at Prairie Lakes
- The Courtland Plan at Prairie Lakes
- The Rosemont Plan at Prairie Lakes
- The Opal Plan at Prairie Lakes
- The Franklin Plan at Prairie Lakes
- The Lakeway Plan at Prairie Lakes
- 132 Whalen Way
- 200 Hope St
- 7781 Newman Blvd
- 201 Peggys Trail
- 5225 Fm 2001
- 1400 Williamson Rd
- 7300 Niederwald Strasse Unit A
- 1205 Graef Rd Unit B
- 14650 Graef Rd
- 8000 Niederwald Strasse
- 8004 Niederwald Strasse
- 2521 Mathias Ln
- 250 Burro Brush St
- 390 Engelke Rd
- 00 Engelke Rd
- 232 E Ridge Ln
- 433 E Ridge Ln
- 104 Sun Cove
- 14204 Graef Rd
- 6612 Williamson Rd
- 500 Schubert Ln
- Sunrise Hill
- Southgrove
- Porter Country - Legacy Series
- Porter Country - Landmark Series
- Porter Country - Prosper Series
- Sunfield - Encore
- Porter Country - Beacon Series
- Sunfield
- Crosswinds - Villages
- Crosswinds - Signature
- Crosswinds
- The Ridge West
- Crosswinds - Prosper Series - 40'
- Crosswinds
- Crosswinds - 40'
- Crosswinds - 50'
- Crosswinds - 60'
- Crosswinds - Legacy Series - 40'
- Crosswinds - Beacon Series - 60'
- Sunfield
Your Personal Tour Guide
Ask me questions while you tour the home.