


Total Views 122,526
4 - 6
Beds
2.5 - 3
Baths
1,903+
Sq Ft
$427K - $477K
Price Range
Available Homes
Move-In Ready
Plans
Highlights
- A- Hampshire High School
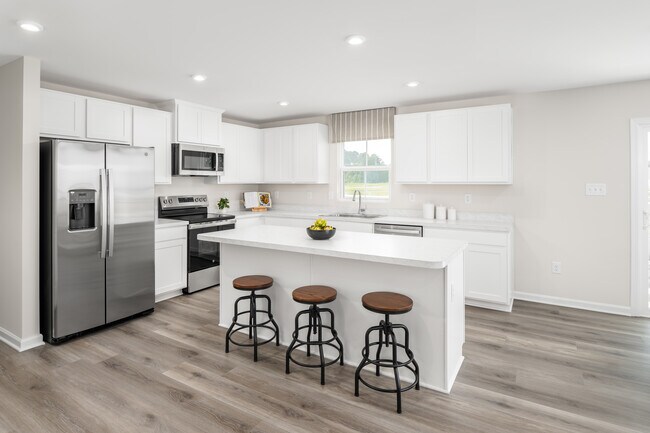
- Great Room
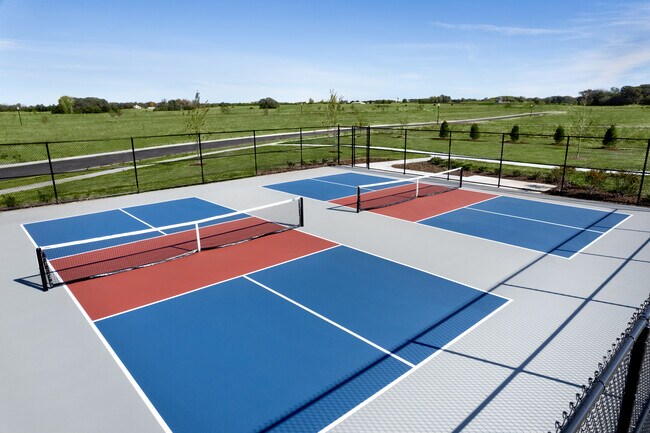
- Pickleball Courts
- Hiking Trails
- Pet Washing Station
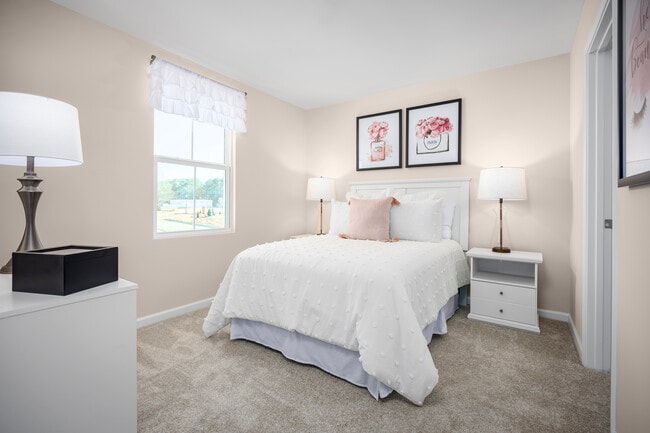
- Walk-In Closet
About Prairie Ridge Pointe
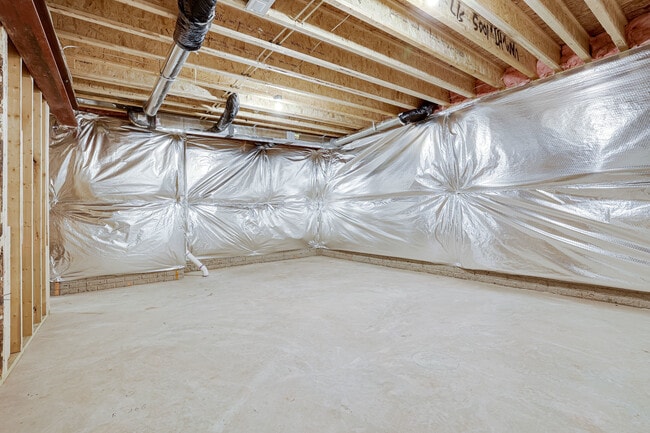
Imagine coming home to a place that feels like it was built just for you. At Prairie Ridge, you’ll find Hampshire’s only new homes — complete with included 3-car garages and full basements, designed for the way your family truly lives. We're back with brand-new homesites! Schedule a model tour today to learn more. Room to Grow, Space to Breathe Whether it’s backyard BBQs, kids playing tag, or your dog chasing butterflies — our oversized backyards are made for memories. Choose from spacious floorplans with up to 6 bedrooms, giving everyone their own space and making mornings smoother with extra bathrooms upstairs. Your owner’s suite is more than a bedroom — it’s your personal retreat, complete with a luxurious en-suite bath. And with your included 3-car garage, winter mornings are easier, storage is simpler, and your home feels more like yours. More Than a Home — It’s a Lifestyle Live in a peaceful small-town setting with big-city convenience. Just minutes from I-90 and RT-20, you’re close to: Shopping and dining at Algonquin Commons Weekend getaways via Chicago O’Hare (only 35 minutes away) Outdoor fun at Hampshire Park District & Bruce Ream Memorial Park Local favorites like Red Ox Restaurant At Prairie Ridge, you’re not just buying a house — you’re investing in a future filled with connection, comfort, and possibility. Click here to schedule a private model tour to pick out your floorplan and homesite. Your dream home is closer than you think.
Builder
Sales Office
Hours
| Monday - Friday | 11:00 AM - 6:00 PM |
| Saturday | 10:00 AM - 5:00 PM |
| Sunday | 12:00 PM - 5:00 PM |
Sales Team
Elisa Lonzo
Office Address
604 Twinleaf Ave
Hampshire, IL 60140
Driving Directions
Move-In Ready
New construction homes available for immediate or near-term move in.
Plans
Choose your unit from one of these available plans.
Related Communities
Other homes built by Ryan Homes in Prairie Ridge
Activity
Shares
23Favorites
33Standard Home Details
Home Type
- Single Family Detached Home
Year Built
- New Construction
Parking
- 3 Garage Spaces
Interior Spaces
- 1,903 - 2,540 Sq Ft Home
- 2 Story
- Great Room
- Dining Area
- Flex Room
Bedrooms and Bathrooms
- 4 - 5 Bedrooms
- Walk-In Closet
- Powder Room
Laundry
- Laundry Room
- Laundry on upper level
- Washer and Dryer Hookup
Additional Features
- Kitchen Island
- Front Facing Garage
Community Details
Recreation
- Pickleball Courts
- Community Playground
- Park
- Hiking Trails
- Trails
Additional Features
- Pet Washing Station
- Restaurant
Community Map
Map
Recently Sold Homes
List Price Range
$259K - $828K
Homes For Sale
48
Average Home Value
$407,978
Median Lot Size
10,454 Sq Ft
% Renters
15%
Average Household Income
$122,966
% of College Grads
32.4%
Median Age
39
Average House Size
2,150 Sq Ft
% Commercial Property
36.6%
Area Factors
Low Crime
Crime
3
/ 10
Somewhat bikeable
Bikeability
20
/ 100
Not walkable
Walkability
10
/ 100
Source: Local Logic
Sources: Local Logic
Local Logic measures the walkability, access to public transit and bikeability of any address. CAP Index provides objective, accurate, and consistent data to help measure, compare, and mitigate crime risks.
Schools
Source:

GreatSchools:
The GreatSchools Rating helps parents compare schools within a state based on a variety of school quality indicators and provides a helpful picture of how effectively each school serves all of its students. Ratings are on a scale of 1 (below average) to 10 (above average) and can include test scores, college readiness, academic progress, advanced courses, equity, discipline and attendance data. We also advise parents to visit schools, consider other information on school performance and programs, and consider family needs as part of the school selection process.
View GreatSchools Rating Methodology
Disclaimer: Please note that this community may not be in these schools' attendance zones.
- K to 5th
- Public
- 9 min drive
- 6th to 8th
- Public
- 5 min drive
- 9th to 12th
- Public
- 9 min drive
Parks in this Area
Bruce Ream Park
5 min drive
Ralph H. Seyller Memorial Park
6 min drive
Love's Dog Park
12 min drive
Pingree Grove Forest Preserve
12 min drive
Burlington Park
13 min drive
Burlington Prairie Forest Preserve
14 min drive
Rutland Forest Preserve
16 min drive
- Picnic Area
- Trails
- Hiking
James C. Dhamer Town Square
19 min drive
Ol' Timers Park
21 min drive
About the Builder
Ryan Homes operates as part of NVR, Inc.’s homebuilding division, headquartered in Reston. The brand develops and constructs single-family homes, townhomes, and condominiums across the region, serving a wide range of homebuyers. Founded in 1948, Ryan Homes has expanded from a small Pittsburgh-based builder into one of the largest U.S. homebuilding brands under the NVR umbrella. Its Virginia operations are supported from the Plaza America Drive office, which acts as the central location for administrative and customer-facing functions. The company provides guidance to prospective homebuyers through its dedicated sales and customer care channels and offers post-purchase resources for current homeowners. Ryan Homes is part of a publicly traded parent organization, NVR, Inc. (NYSE: NVR).
Is This Your Community?
Make sure your community details are up-to-date. Claim your listing and connect directly with buyers for free.
Claim CommunityFrequently Asked Questions
How many floor plans are available at Prairie Ridge Pointe?
How many move-in ready homes are available at Prairie Ridge Pointe?
Disclaimer: Certain information contained herein is derived from information provided by parties other than Homes.com. All information provided is deemed reliable, but is not guaranteed to be accurate and should be independently verified.

Builder
Nearby Homes
- 600 Watercrest Island
- 585 Arbor Ridge Dr
- 620 Twinleaf Ave
- 582 Autumn Moor Trail
- 624 Twinleaf Ave
- 626 Twinleaf Ave
- 622 Twinleaf Ave
- Eden Cay with Full Basement Plan at Prairie Ridge Reserves
- Aruba Bay with Full Basement Plan at Prairie Ridge Reserves
- Grand Bahama with Full Basement Plan at Prairie Ridge Reserves
- Dominica Spring with Basement Plan at Prairie Ridge Reserves
- Grand Cayman with Full Basement Plan at Prairie Ridge Reserves
- 107 Cornerstone Dr
- 101 Fieldcrest Ave
- 116 Fieldcrest Ave
- 1234 Linden Terrace
- Sloan Plan at Prairie Ridge - Traditional Single Family
- SIENNA Plan at Prairie Ridge - Traditional Single Family
- SYDNEY Plan at Prairie Ridge - Traditional Single Family
- HENLEY Plan at Prairie Ridge - Traditional Single Family
- Lot 0 N State St
- 17N753 Widmayer Rd
- 0000 Higgins Rd
- 0 Higgins Rd Unit Lot WP001 14289295
- 895 S State St
- LOT 37 W Oak Knoll Dr
- 131 Oak Knoll Dr
- 0 U S 20
- 1375 Pheasant Trail
- Lot 4 Henry St
- LOT 3 Henry St
- Lot 33 Burlington Hi Shepard and Hillview Ln
- Maplehurst Unit 6 Lo Secretariat Ln
- 000 Big Timber Widmayer Sec Rd
- 15510 Botterman Rd
- 51 Brier Hill Rd
- 16129 Harmony Rd
- 43w916 Us Highway 20
- 10817 Hill Crest Ln
- 10505 Henning Dr
- Prairie Ridge Reserves
- Prairie Ridge - Traditional Single Family
- Prairie Ridge
- Prairie Ridge Crossings
- Cambridge Lakes North - Traditional Single Family
- Cambridge Lakes North - Ranch Townhomes
- Cambridge Lakes North - Townhomes
- Cambridge Lakes North - Ranch Single Family
- Regency Square - Traditional Townhomes
- Regency Square - Urban Townhomes
- Stetson Park - The Townes at Stetson
- Stetson Park
- Fieldstone
- Cider Grove
- Greenshire
- Harvest View
- North Grove Crossings
- West Point Gardens
- Cambria - Estates
- Algonquin Meadows - Single Family
Your Personal Tour Guide
Ask me questions while you tour the home.