

Total Views 430,257
1 - 4
Beds
2 - 2.5
Baths
1,230+
Sq Ft
$450K - $524K
Price Range
Available Homes
Move-In Ready
Plans
Highlights
- A- Cityside Middle School
- Lawn
- Pickleball Courts
- Front Porch
- Walk-In Closet
- Breakfast Bar
About Prairie Winds West
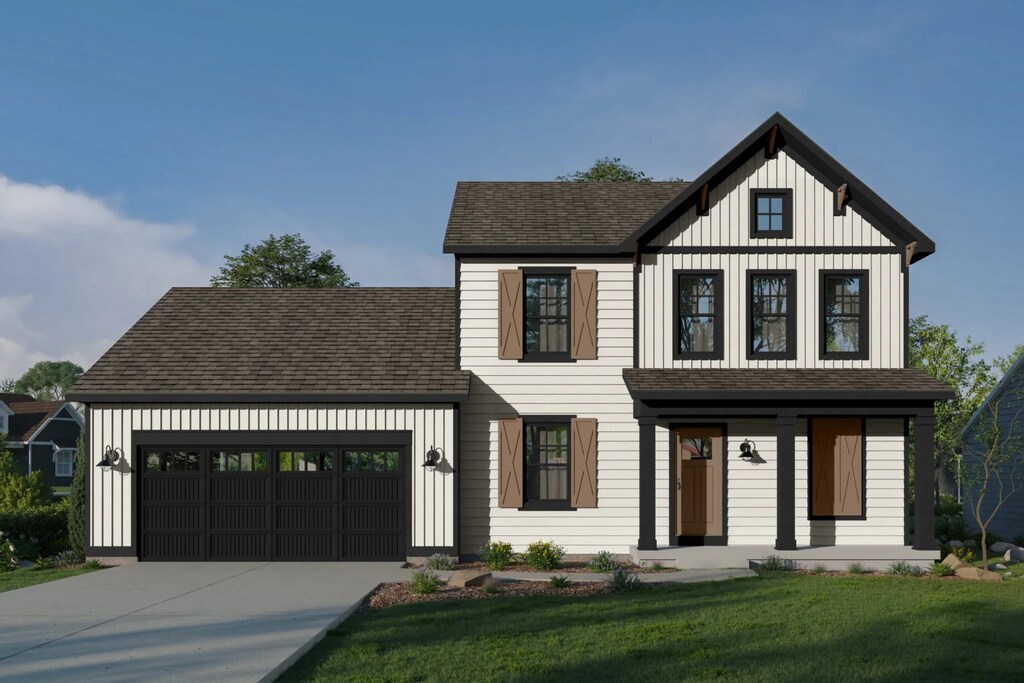
Introducing Prairie Winds West, a new branch of Prairie Winds in the Zeeland, Michigan area.
Builder
Sales Office
Hours
| Monday - Friday | 8:00 AM - 5:00 PM Appointment Only |
| Saturday - Sunday | Closed |
Sales Team
Bob Blanton
Connie Bennett
Office Address
This address is an offsite sales center.
1777 R W Berends Dr SW
Wyoming, MI 49519
Move-In Ready
New construction homes available for immediate or near-term move in.
Updated Sep 18, 2026
Plans
Choose your unit from one of these available plans.
Related Communities
Other homes built by Interra Homes in Prairie Winds West
Activity
Shares
3Favorites
10Standard Home Details
Home Type
- Single Family Detached Home
Taxes
- No Special Tax
Year Built
- New Construction
Parking
- 2 Garage Spaces
HOA Fees
- $58/month
Interior Spaces
- 1,230 - 2,603 Sq Ft Home
- 1 - 2 Stories
- Ceiling Fan
- Dining Area
- Luxury Vinyl Plank Tile Flooring
Kitchen
- Breakfast Bar
- Kitchen Island
Bedrooms and Bathrooms
- 1 - 4 Bedrooms
- Walk-In Closet
Lot Details
- Minimum 4,931 Sq Ft Lot
- Lawn
Utilities
- Central Heating and Cooling System
- Wi-Fi Available
- Cable TV Available
Additional Features
- Front Porch
- Laundry Room
- Front Facing Garage
Community Details
Recreation
- Pickleball Courts
- Community Playground
Additional Features
- Association fees include ground maintenance, snow removal
Community Map
Map
Recently Sold Homes
Updated Sep 18, 2026
List Price Range
$236K - $1.3M
Homes For Sale
71
Average Home Value
$417,577
Median Lot Size
11,979 Sq Ft
% Renters
16%
Average Household Income
$112,249
% of College Grads
35.5%
Median Age
37
Average House Size
1,899 Sq Ft
% Commercial Property
34.2%
Transit
Area Factors
Fairly bikeable
Bikeability
40
/ 100
Somewhat walkable
Walkability
20
/ 100
Source: Local Logic
Sources: Local Logic
Local Logic measures the walkability, access to public transit and bikeability of any address. CAP Index provides objective, accurate, and consistent data to help measure, compare, and mitigate crime risks.
Environmental Factors
Calm
Sound Score®
99
/ 100
Source:
First Street, How Loud
Sources: First Street, How Loud
Sound Score® measures the noise level of any address. Environmental risk data is provided by First Street Foundation® and is designed to approximate risk and not intended to include all possible scenarios.
Schools
Source:

GreatSchools:
The GreatSchools Rating helps parents compare schools within a state based on a variety of school quality indicators and provides a helpful picture of how effectively each school serves all of its students. Ratings are on a scale of 1 (below average) to 10 (above average) and can include test scores, college readiness, academic progress, advanced courses, equity, discipline and attendance data. We also advise parents to visit schools, consider other information on school performance and programs, and consider family needs as part of the school selection process.
View GreatSchools Rating Methodology
Disclaimer: Please note that this community may not be in these schools' attendance zones.
- 6th to 8th
- Public
- 5 min drive
- 9th to 12th
- Public
- 7 min drive
- K to 12th
- Charter
- 3 min drive
Parks in this Area
Drenthe Grove Park
4 min drive
Hoogland Park
5 min drive
- Picnic Area
- Playground
Vande Luyster Square Park & Gazebo
6 min drive
- Picnic Area
- Trails
Lawrence Street Park
6 min drive
- Baseball/Softball
- Picnic Area
- Tennis
Elm Street Park
7 min drive
- Ice Skating Rink
Michigan Street Tot Lot
7 min drive
- Picnic Area
- Playground
Upper Macatawa Natural Area
7 min drive
- Bike Trails
- Picnic Area
- Hiking
Paw Paw Foot Bridge
7 min drive
- Bike Trails
- Picnic Area
Huizenga Park
8 min drive
- Baseball/Softball
- Basketball
- Fishing
About the Builder
They proudly offer their clients an unprecedented level of experience, dedication, and expertise. A new home is a significant milestone, which is why each home they build is treated with the utmost care and attention—as if it were for their own family. Their homes are crafted not only with the structural integrity expected by both the company and its customers, but also with a deep appreciation for the individuality of the people who live in them.
Frequently Asked Questions
What are the HOA fees at Prairie Winds West?
How many floor plans are available at Prairie Winds West?
How many move-in ready homes are available at Prairie Winds West?
Disclaimer: Certain information contained herein is derived from information provided by parties other than Homes.com. All information provided is deemed reliable, but is not guaranteed to be accurate and should be independently verified.

Builder
Nearby Homes
- 2445 Dayflower Blvd Unit 12
- 2445 Dayflower Blvd
- Ashford Plan at Prairie Winds West - Duplexes
- Brookside Plan at Prairie Winds West - Duplexes
- 6600 Bellflower Dr SW Unit 9
- 6596 SW Bellflower Dr SW Unit 10
- 6596 SW Bellflower Dr SW
- Linden Plan at Prairie Winds West
- Chestnut Plan at Prairie Winds West
- Enclave Plan at Prairie Winds West
- Andover Plan at Prairie Winds West
- Sequoia Plan at Prairie Winds West
- Remington Plan at Prairie Winds West
- Ashton Plan at Prairie Winds West
- Sycamore Plan at Prairie Winds West
- Wilshire Plan at Prairie Winds West
- Cedarwood Plan at Prairie Winds West
- Redwood Plan at Prairie Winds West
- Carson Plan at Prairie Winds West
- Croswell Plan at Prairie Winds West
- 9180 Perry Ct Unit Lot D
- 9584 Fields Dr
- 9585 Fields Dr Unit 1
- VL 40th Ave
- 6171 Barry St
- 9427 Pentatech Dr
- 3712 Shoreside Ct
- Parcel 7 40th St
- 10223 Perry St
- 5343 Eagle Pass Dr
- 5231 Eagle Pass Dr
- V/L 5A Rustic Ln
- 5133 Blendon Meadow Cir Unit 26
- V/L 24th Ave
- V/L 237 32nd Ave
- 5178 Blendon Meadow Cir Unit 46
- 6315 Blendon Woods Dr Unit 43
- 5172 Blendon Meadow Cir Unit 45
- 4584 34th St
- 6324 Blendon Woods Dr
- Prairie Winds West - Duplexes
- Prairie Winds West
- Prairie Winds West - Alley Entry Homes
- Trailside East
- Waterton Station
- Waterton Pointe Condos
- Waterton Station - Waterton Village Condos
- Westwood Estates
- Waterton Station
- Spring Grove Village
- Spring Grove Village - Spring Grove
- Peace Field
- Peace Field
- Eagles Ridge
- Lowing Woods
- Woods of Albright - Duplexes
- Silverwater
- Macatawa Legends - Trailpoint Condominiums
- Macatawa Legends - Townhomes
- Macatawa Legends - Sunset View
Your Personal Tour Guide
Ask me questions while you tour the home.