

BUILDER INCENTIVES
Total Views 354,531
3 - 6
Beds
2 - 4.5
Baths
1,523+
Sq Ft
$420K - $708K
Price Range
Available Homes
Move-In Ready
Plans
Highlights
- A- Star Middle School
- ENERGY STAR Certified Homes
- Clubhouse
- Pond in Community
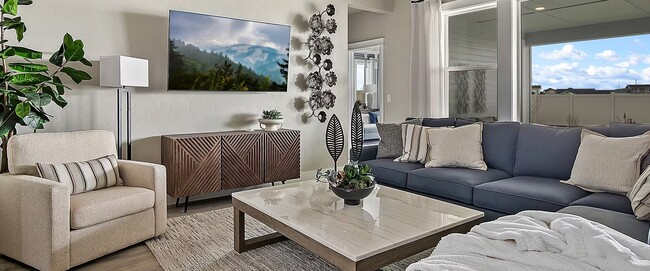
- Great Room
- Mud Room
About Prescott Ridge
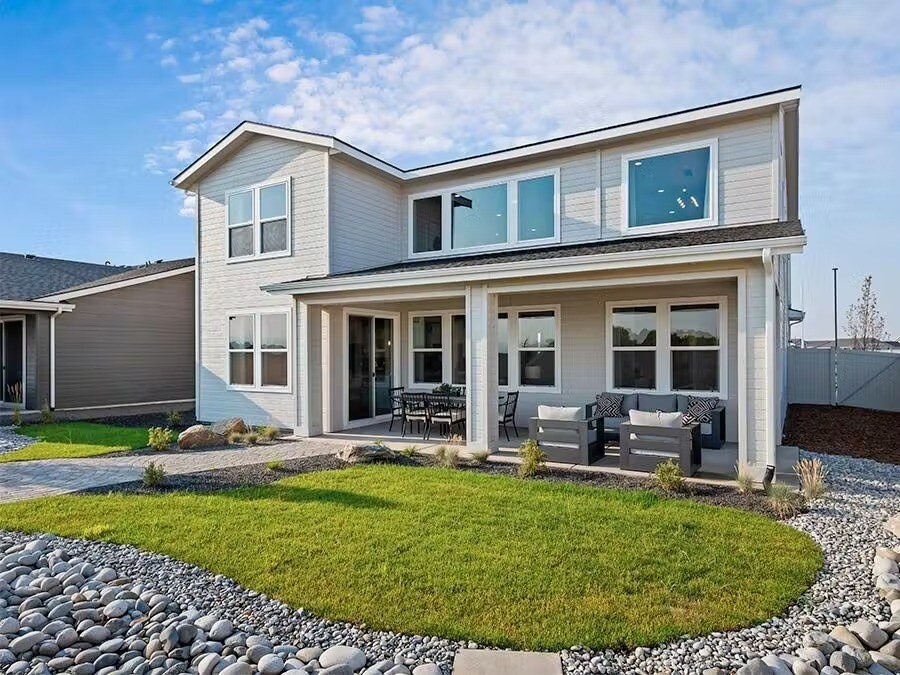
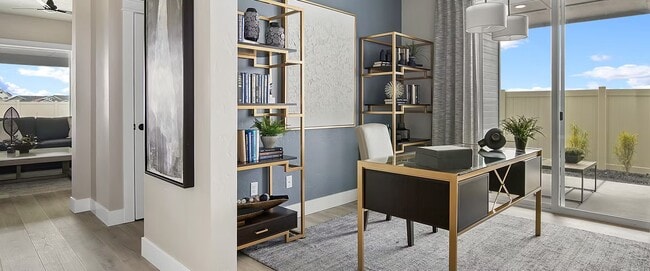
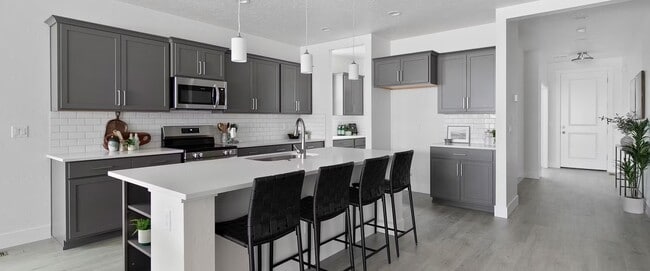
Discover Prescott Ridge, a beautiful new home community in North Meridian offering a variety of thoughtfully designed one- and two-story homes. With open layouts, stylish finishes, and modern amenities, every home is crafted for comfort and connection.
Enjoy access to community features including a clubhouse and pool, dog park, playground, and scenic pond — all surrounded by the area’s best shopping, dining, and recreation. Conveniently located near Eagle Island State Park and within the highly sought-after West Ada School District, Prescott Ridge delivers the perfect blend of lifestyle, location, and livability.
Builder
Builder Incentives
Other
First Responders, Medical Healthcare, EMS, Firefighters, Law Enforcement, Active and Retired Military get $2,500 towards the purchase of their new home.
Sales Office
Hours
| Monday - Tuesday | 10:00 AM - 6:00 PM |
| Wednesday | 12:00 PM - 6:00 PM |
| Thursday - Saturday | 10:00 AM - 6:00 PM |
| Sunday | 12:00 PM - 6:00 PM |
Sales Team
Ryan Suydam
Paul Ocampo Bravo
Ariana Alfaro
Office Address
This address is an offsite sales center.
5900 W Ladle Rapids St
Meridian, ID 83646
Driving Directions
Move-In Ready
New construction homes available for immediate or near-term move in.
Plans
Choose your unit from one of these available plans.
Activity
Shares
53Favorites
63Standard Home Details
Home Type
- Single Family Detached Home
Taxes
- No Special Tax
- 0.45% Estimated Total Tax Rate
Year Built
- New Construction
Parking
- 2 - 3 Garage Spaces
HOA Fees
- $66/month
Interior Spaces
- 1,524 - 3,622 Sq Ft Home
- 1 - 2 Stories
- Mud Room
- Formal Entry
- Great Room
- Open Floorplan
Kitchen
- Breakfast Area or Nook
- Kitchen Island
Bedrooms and Bathrooms
- 3 - 6 Bedrooms
- Walk-In Closet
- Private Water Closet
Additional Features
- ENERGY STAR Certified Homes
- Front Facing Garage
Community Details
Overview
- Association fees include ground maintenance
- Pond in Community
Recreation
- Community Playground
- Community Pool
- Park
- Tot Lot
- Dog Park
Additional Features
- Clubhouse
Community Map
Map
Recently Sold Homes
Updated Sep 1, 2026
List Price Range
$390K - $1M
Homes For Sale
289
Average Home Value
$559,082
Median Lot Size
8,276 Sq Ft
% Renters
22%
Average Household Income
$113,677
% of College Grads
39.3%
Median Age
38
Average House Size
2,085 Sq Ft
% Commercial Property
23.3%
Transit
Area Factors
Low Crime
Crime
1
/ 10
Fairly bikeable
Bikeability
50
/ 100
Not walkable
Walkability
10
/ 100
Source: Local Logic
Sources: Local Logic
Local Logic measures the walkability, access to public transit and bikeability of any address. CAP Index provides objective, accurate, and consistent data to help measure, compare, and mitigate crime risks.
Schools
Source:

GreatSchools:
The GreatSchools Rating helps parents compare schools within a state based on a variety of school quality indicators and provides a helpful picture of how effectively each school serves all of its students. Ratings are on a scale of 1 (below average) to 10 (above average) and can include test scores, college readiness, academic progress, advanced courses, equity, discipline and attendance data. We also advise parents to visit schools, consider other information on school performance and programs, and consider family needs as part of the school selection process.
View GreatSchools Rating Methodology
Disclaimer: Please note that this community may not be in these schools' attendance zones.
Parks in this Area
Lochsa Falls Park
6 min drive
- Basketball
- Picnic Area
- Trails
Kingsley Park
6 min drive
- Basketball
- Trails
- Playground
Fuller Park
8 min drive
- Baseball/Softball
- Fishing
- Picnic Area
Chatueau Park
8 min drive
- Basketball
- Picnic Area
- Trails
Eagle Island State Park
8 min drive
- Bike Trails
- Fishing
- Picnic Area
Tully Park
9 min drive
- Baseball/Softball
- Basketball
- Picnic Area
Hunter Creek Park
9 min drive
Settlers Park
10 min drive
- Baseball/Softball
- Disc Golf
- Football
8th Street Park
12 min drive
- Trails
- Playground
- Multi-Purpose Field
About the Builder
Founded in 1997, Hubble Homes has been proudly building homes of exceptional quality, craftsmanship and value for nearly one quarter of a century. As Founder and President of the company, Don Hubble has set the standard in new home construction leadership, professionalism, excellence and continued commitment to customers, industry professionals and the community we share our lives in.
From its first humble beginnings, they have constructed and delivered over 6,250 value-rich homes throughout the Treasure Valley. Their success is owed first to the founding belief that families and individuals should be able to easily find a new home of exceptional beauty and quality at a price that they can afford.
Is This Your Community?
Make sure your community details are up-to-date. Claim your listing and connect directly with buyers for free.
Claim CommunityFrequently Asked Questions
How many homes are planned at Prescott Ridge
What are the HOA fees at Prescott Ridge?
What is the tax rate at Prescott Ridge?
How many floor plans are available at Prescott Ridge?
How many move-in ready homes are available at Prescott Ridge?
Disclaimer: Certain information contained herein is derived from information provided by parties other than Homes.com. All information provided is deemed reliable, but is not guaranteed to be accurate and should be independently verified.

Builder
Nearby Homes
- 5661 N Jumplist Ave
- 5896 W Snow Currant St
- Mesa Plan at Prescott Ridge
- 5900 W Ladle Rapids St
- Alder Plan at Prescott Ridge
- Phoenix Plan at Prescott Ridge
- Anthem Plan at Prescott Ridge
- Sedona Plan at Prescott Ridge
- Hemlock Plan at Prescott Ridge
- Redwood Plan at Prescott Ridge
- Sycamore Plan at Prescott Ridge
- Charlotte Plan at Prescott Ridge
- Glendale Plan at Prescott Ridge
- Willow Plan at Prescott Ridge
- Oak Plan at Prescott Ridge
- Belmont Plan at Prescott Ridge
- Sierra Plan at Prescott Ridge
- 5668 N Jumplist Ave
- 5914 W Snow Currant St
- 5679 N Jumplist Ave
- 6134 W Snow Currant St
- 6305 N Black Cat Rd
- 5910 W Becky Dr
- 3985 N Black Cat Rd
- 7549 N Stonebriar Ln
- 8000 N Stonebriar Ln
- 8425 W Joplin Rd
- 2460 N Julia Ave
- 3186 W Prairie Fox Ln
- TBD S Crystal Springs Ln
- 5150 W Cherry Ln
- TBD W Duck Alley Rd
- 4135 W Cherry Ln
- 6467 Hwy 20 26
- 1286 W Malbar St
- 221 N Union St
- 7469 W Newtown Dr
- 7434 W Newtown Dr
- 393 N Alidade Ave
- 2466 N Julia Ave
- The Oaks North - Juniper
- Lincoln Creek
- Pera Place
- Dakota Creek
- Inspirado
- Inspirado
- Inspirado
- StarPointe
- Oaklawn
- Crystal Springs - The Villas
- Spring Hollow Ranch
- Heritage Heights - Legacy
- Heritage Heights - Vintage
- Sagarra - Orchard Park
- Fountain Park
- Eagledale
- Seneca Springs
- Pivot Pointe
- Cranefield - The Grove
- Cranefield - The Preserve
Your Personal Tour Guide
Ask me questions while you tour the home.