
Verified badge confirms data from builder
1558 Kingsbridge Dr
Total Views 151,316
3 - 6
Beds
2 - 4.5
Baths
1,491+
Sq Ft
$257K - $358K
Price Range
Available Homes
Move-In Ready
Plans
Highlights
- ENERGY STAR Certified Homes
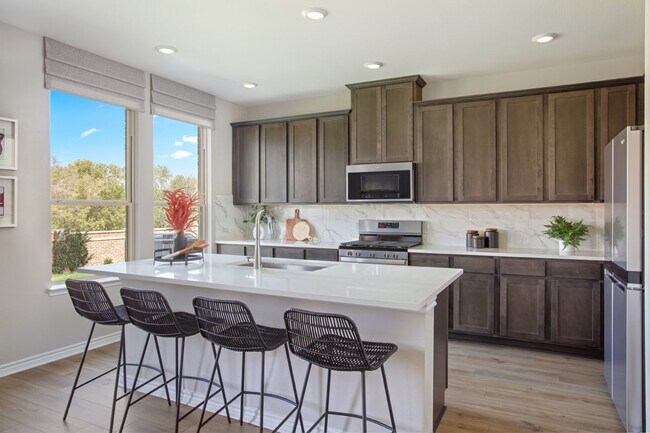
- Granite Countertops
- Lawn
- Stainless Steel Appliances
- Porch
- Walk-In Closet
About Princeton Estates

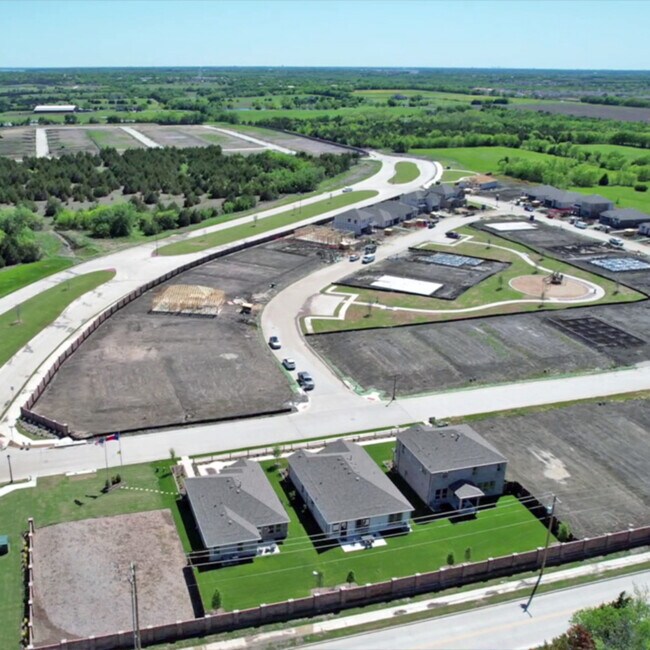
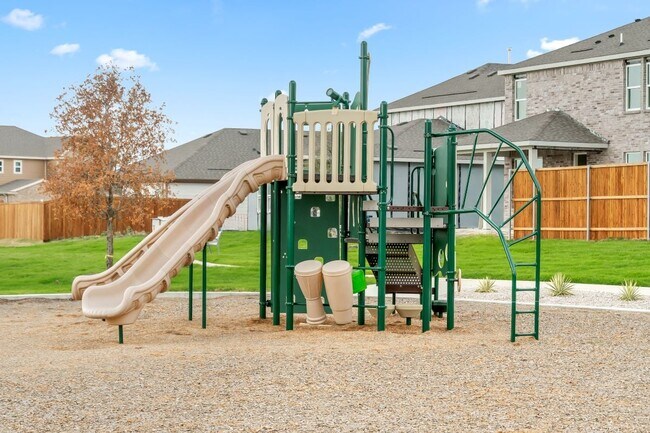
* No MUD or PID taxes * Easy access to US-380 for quick commutes to Plano, Frisco, McKinney and North Dallas * Zoned for Princeton ISD, which includes Godwin Elementary, Clark Middle and Princeton High School * Convenient to major employers, including HP, Frito-Lay, Boeing, Toyota, FedEx and Liberty Mutual * Near recreation, shopping and dining at Lakes Lavon and Hubbard and in historic downtown McKinney Square * Close to J.M. Caldwell Sr. Community Park, which features sports courts, fields and a playground * Playground * Near local schools * Close to popular restaurants * Commuter-friendly location * Near entertainment and leisure * Picnic areas
Builder
Sales Office
Hours
| Monday | 1:00 PM - 6:00 PM |
| Tuesday - Sunday | 10:00 AM - 6:00 PM |
Sales Team
Anne Claypool
Office Address
1549 Kingsbridge Dr
Princeton, TX 75407
Driving Directions
Move-In Ready
New construction homes available for immediate or near-term move in.
Plans
Choose your unit from one of these available plans.
Activity
Shares
15Favorites
48Standard Home Details
Home Type
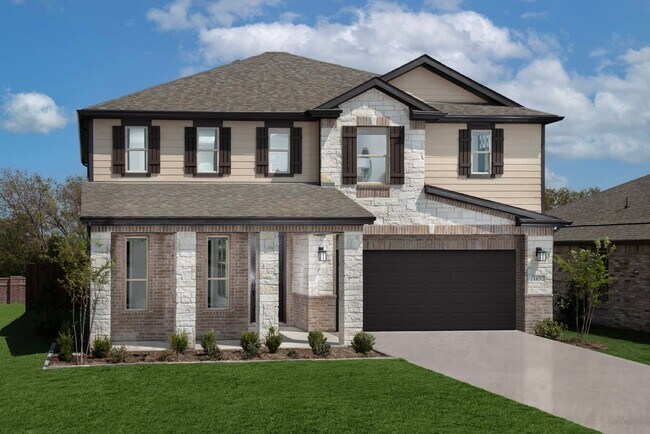
- Single Family Detached Home
Year Built
- New Construction
Parking
- 2 Garage Spaces
Interior Spaces
- 1,491 - 2,752 Sq Ft Home
- 1 - 2 Stories
Kitchen
- Stainless Steel Appliances
- Granite Countertops
Bedrooms and Bathrooms
- 3 - 6 Bedrooms
- Walk-In Closet
Eco-Friendly Details
- Green Certified Home
- ENERGY STAR Certified Homes
Additional Features
- Lawn
- Porch
- Laundry Room
- Smart Thermostat
- Front Facing Garage
Community Details
Recreation
- Community Playground
- Park
- Trails
Additional Features
- Picnic Area
- Property has a Home Owners Association
Community Map
Map
Recently Sold Homes
Updated Sep 22, 2026
Area Factors
Somewhat bikeable
Bikeability
20
/ 100
Somewhat walkable
Walkability
30
/ 100
Source: Local Logic
Sources: Local Logic
Local Logic measures the walkability, access to public transit and bikeability of any address. CAP Index provides objective, accurate, and consistent data to help measure, compare, and mitigate crime risks.
Environmental Factors
Active
Sound Score®
79
/ 100
Source:
First Street, How Loud
Sources: First Street, How Loud
Sound Score® measures the noise level of any address. Environmental risk data is provided by First Street Foundation® and is designed to approximate risk and not intended to include all possible scenarios.
Schools
Source:

GreatSchools:
The GreatSchools Rating helps parents compare schools within a state based on a variety of school quality indicators and provides a helpful picture of how effectively each school serves all of its students. Ratings are on a scale of 1 (below average) to 10 (above average) and can include test scores, college readiness, academic progress, advanced courses, equity, discipline and attendance data. We also advise parents to visit schools, consider other information on school performance and programs, and consider family needs as part of the school selection process.
View GreatSchools Rating Methodology
Disclaimer: Please note that this community may not be in these schools' attendance zones.
Parks in this Area
Princeton Municipal Park
13 min walk
Veterans Memorial Park
3 min drive
- Picnic Area
- Events
- Multi-Purpose Field
Parkview Heights Park
4 min drive
J.M. Caldwell Sr. Community Park / WWII P.O.W. Camp
5 min drive
- Baseball/Softball
- Basketball
- Camping
Twin Groves Park
5 min drive
- Boating
- Fishing
- Lake
Sister Grove Park
10 min drive
- Bike Trails
- Trails
- River
Bratonia Park
13 min drive
- Bike Trails
- Boating
- Camping
Ticky Creek Park
14 min drive
- Boating
- Lake
- Picnic Area
About the Builder
KB Home began in 1957 as Kaufman and Broad, founded by Eli Broad and Donald Kaufman, with a focus on making homeownership more affordable for first-time buyers. Today, the company builds personalized new homes and communities, with floor plans, design choices, energy- and water-efficient features, and smart-home options. KB Home also provides financing support through KBHS Home Loans and offers warranty coverage and customer care after move-in. The company remains one of the larger U.S. homebuilders and serves buyers across multiple markets in several states.
Frequently Asked Questions
How many homes are planned at Princeton Estates
How many floor plans are available at Princeton Estates?
How many move-in ready homes are available at Princeton Estates?
Disclaimer: Certain information contained herein is derived from information provided by parties other than Homes.com. All information provided is deemed reliable, but is not guaranteed to be accurate and should be independently verified.

Builder
Nearby Homes
- Plan 2752 at Princeton Estates
- Plan 1959 at Princeton Estates
- Plan 2701 at Princeton Estates
- Plan 1675 at Princeton Estates
- Plan 1491 Modeled at Princeton Estates
- Plan 1567 at Princeton Estates
- Plan 2200 at Princeton Estates
- Plan 2429 Modeled at Princeton Estates
- Plan 2500 at Princeton Estates
- Plan 1753 Modeled at Princeton Estates
- 1479 Kingsbridge Dr
- 424 Princewood Dr
- 911 County Road 456
- 650 Windhaven Dr
- 1377 County Road 456
- 791 Windhaven Dr
- 420 Esa Park
- 422 Esa Park
- 424 Esa Park
- 426 Esa Park
- 714 Fm 982
- FM75 E Mckinney
- 601 W College Ave
- TBD Yorkshire Dr
- Lot 11B Ty Ln
- 908 1st St
- 1518 Wilson Way
- 1157 County Road 490
- 204 W College St
- 991 Fm 1377
- TBD Fm 982 St
- 124 Sorrell St
- Longneck Rd E Monte Carlo Blvd
- Longneck Rd E Monte Carlo Blvd
- 111 E Monte Carlo Blvd
- 0001 Fm 1377
- 11544 County Road 491
- 2595 Farm To Market Road 982
- TBD County Road 947
- 8592 Mckissick Meadows Rd
- Clearhaven
- Clearhaven
- Solèna
- Town Park - Twin Homes
- Princeton Heights
- Crossmill
- Morning Ridge
- Monticello Park
- Monticello Park
- Windmore - Musician Series - 60' Lots
- Windmore - Trophy Series - Lot 50'
- Windmore - Trophy Series - 60' Lots
- Windmore - Victory Series - 50' Lots
- Whitewing Trails - Signature
- Whitewing Trails - Heritage
- Windmore
- Whitewing Trails - Trophy Series - 50' Lots
- Whitewing Trails - Victory Series - Lot 50'
- Whitewing Trails - Meadows 50'
- Lakeside Estates
Your Personal Tour Guide
Ask me questions while you tour the home.