




BUILDER INCENTIVES
Total Views 422,870
2 - 3
Beds
2 - 2.5
Baths
1,586+
Sq Ft
$280K - $345K
Price Range
Available Homes
Move-In Ready
Plans
Highlights
- A- Danville Middle School
- Pond in Community
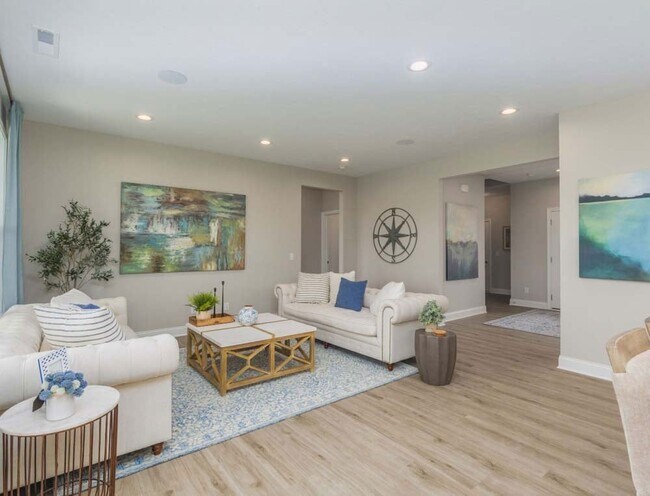
- Great Room
- Quartz Countertops
- Covered Patio or Porch
- Community Fire Pit
About Quail West
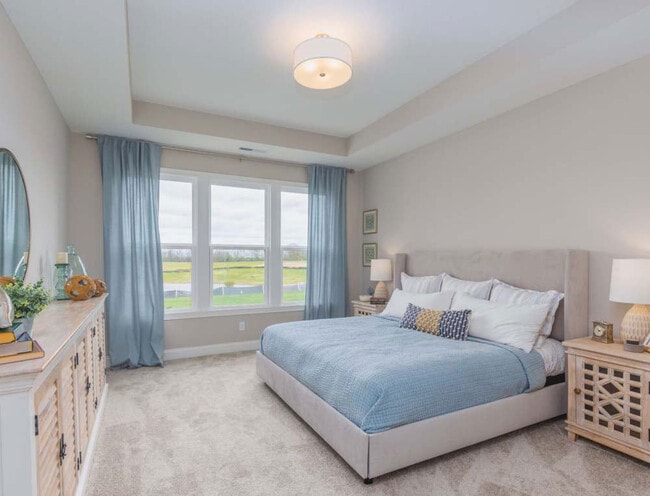
Imagine living in a place where camaraderie flows between neighbors, and low-maintenance homes ensure you never have to shovel snowy driveways or mow a lawn. If this sounds like the spot for you, we invite you to tour our two model homes at Quail West in Danville, IN! Choose from ranch and two-story homes with downstairs primary suite options and beautiful covered outdoor living. Low-maintenance, duplex-style homes give you more time to focus on what matters most.
Builder
Builder Incentives
Secure your new home with structured earnest payments while it’s being built to give you more time to save with confidence.
Sales Office
Hours
| Monday - Tuesday | 11:00 AM - 6:00 PM |
| Wednesday | 12:00 PM - 6:00 PM |
| Thursday - Friday | Appointment Only |
| Saturday | 11:00 AM - 6:00 PM |
| Sunday | 12:00 PM - 6:00 PM |
Sales Team
Amy Smay
Office Address
2062 Covey Dr
Danville, IN 46122
Driving Directions
Move-In Ready
New construction homes available for immediate or near-term move in.
Plans
Choose your unit from one of these available plans.
Activity
Shares
2Favorites
8Standard Home Details
Home Type
- Single Family Detached Home
Taxes
- No Special Tax
- 1% Estimated Total Tax Rate
Year Built
- New Construction
Parking
- 2 Garage Spaces
HOA Fees
- $176/month
Interior Spaces
- 1,586 - 2,056 Sq Ft Home
- 1 - 2 Stories
- Great Room
- Combination Kitchen and Dining Room
- Flex Room
Kitchen
- Breakfast Bar
- Built-In Range
- Built-In Microwave
- Ice Maker
- Dishwasher
- Stainless Steel Appliances
- Kitchen Island
- Quartz Countertops
- Flat Panel Kitchen Cabinets
- Disposal
Flooring
- Carpet
- Laminate
- Luxury Vinyl Plank Tile
Bedrooms and Bathrooms
- 2 - 3 Bedrooms
- Walk-In Closet
- Quartz Bathroom Countertops
- Private Water Closet
Laundry
- Laundry Room
- Laundry on main level
- Washer and Dryer Hookup
Utilities
- Central Heating and Cooling System
- SEER Rated 14+ Air Conditioning Units
- High Speed Internet
- Cable TV Available
Additional Features
- Covered Patio or Porch
- Smart Thermostat
- Front Facing Garage
- Minimum 46 Ft Wide Lot
Community Details
Recreation
- Community Playground
- Trails
Additional Features
- Pond in Community
- Community Fire Pit
Community Map
Map
Recently Sold Homes
List Price Range
$200K - $913K
Homes For Sale
84
Average Home Value
$344,094
Median Lot Size
13,068 Sq Ft
% Renters
23%
Average Household Income
$102,819
% of College Grads
33.4%
Median Age
41
Average House Size
2,042 Sq Ft
% Commercial Property
32.5%
Transit
Area Factors
Fairly bikeable
Bikeability
40
/ 100
Somewhat walkable
Walkability
30
/ 100
Source: Local Logic
Sources: Local Logic
Local Logic measures the walkability, access to public transit and bikeability of any address. CAP Index provides objective, accurate, and consistent data to help measure, compare, and mitigate crime risks.
Environmental Factors
Calm
Sound Score®
82
/ 100
Source:
First Street, How Loud
Sources: First Street, How Loud
Sound Score® measures the noise level of any address. Environmental risk data is provided by First Street Foundation® and is designed to approximate risk and not intended to include all possible scenarios.
Schools
Source:

GreatSchools:
The GreatSchools Rating helps parents compare schools within a state based on a variety of school quality indicators and provides a helpful picture of how effectively each school serves all of its students. Ratings are on a scale of 1 (below average) to 10 (above average) and can include test scores, college readiness, academic progress, advanced courses, equity, discipline and attendance data. We also advise parents to visit schools, consider other information on school performance and programs, and consider family needs as part of the school selection process.
View GreatSchools Rating Methodology
Disclaimer: Please note that this community may not be in these schools' attendance zones.
- K to 4th
- Public
- 4th to 9th
- Public
- 9th to 12th
- Public
Parks in this Area
Ellis Park
5 min drive
- Baseball/Softball
- Pool
- Playground
Jack Willard Community Park
6 min drive
Washington Township Park
8 min drive
Blue Heron Park and Avon Town Hall Trails
9 min drive
- Disc Golf
- Lake
- Picnic Area
Pecar Park
11 min drive
Liberty Township Park
14 min drive
White Lick Creek Trail
17 min drive
Vandalia Rail Trail
17 min drive
Franklin Park
18 min drive
About the Builder
Taylor Morrison was formed in 2007 through the merger of Taylor Woodrow and Morrison Homes, bringing together homebuilding legacies that stretch back more than a century. The company designs and builds new homes and planned communities for entry-level, move-up, and resort lifestyle buyers, while also serving renters through Yardly and related brands. Taylor Morrison also provides home financing services through its affiliated lending business and develops sustainable communities across major U.S. growth markets. The business presents itself as a national homebuilder and developer with a broad consumer reach and a long operating history.
Frequently Asked Questions
How many homes are planned at Quail West
What are the HOA fees at Quail West?
What is the tax rate at Quail West?
How many floor plans are available at Quail West?
How many move-in ready homes are available at Quail West?
Disclaimer: Certain information contained herein is derived from information provided by parties other than Homes.com. All information provided is deemed reliable, but is not guaranteed to be accurate and should be independently verified.

Builder
Nearby Homes
- Courtyard 1752 Plan at Quail West
- Courtyard 1586 Plan at Quail West
- Courtyard 2056 Plan at Quail West
- Courtyard 1934 Plan at Quail West
- Courtyard 1601 Plan at Quail West
- 2225 Aviary Ln
- 2190 Aviary Ln
- 2193 Aviary Ln
- 2185 Aviary Ln
- 240 Hunters Ridge Dr
- 232 Hunters Ridge Dr
- 2121 Covey Dr
- 2113 Covey Dr
- 2105 Covey Dr
- 108 Marble Wood Dr
- 314 Woodberry Dr
- 0 E Main St Unit MBR22041750
- 869 Tyne Cir
- 121 Gale Rd
- 3599 Roland Dr
- 00 E County Road 100 N
- 1548 Tottenham Dr
- 2425 E County Road 150 S
- 4581 Lucas Ln
- 4586 Lucas Ln
- 4581 Lucas Ln
- 4586 Lucas Ln
- 0 Gill Dr
- 0 N State Road 39 Unit MBR22011565
- 5414 Gibbs Rd
- 1627 Longleaf St
- 5107 E County Road 350 N
- 5107 E County Road 350 N
- 687 Hohlier Ln
- 1934 Gentry Woods Ct
- 6808 Collisi Place
- 2235 State Road 236
- 0 State Road 236 Unit MBR22121915
- 8657 Meadowlands Ct
- 0 SW Cor U S 40 & Eddy Way Unit MBR22105917
- Northwood Haven
- Pheasant Grove
- Easton - Southern
- Easton - Central
- Easton - Northern
- Welford at Easton Grey Manors
- Welford at Easton Grey Estates
- Miles Farm
- Silver Springs - Venture
- Whispering Pines - Signature
- Rivendell
- Manors at Avon - Designer Collection
- White Oak Estates
- Countryside Estates
- Harper Estates
- Auburn Ridge - Prestige Series
- Trailside
- Aspen Trace
- Auburn Ridge - Legacy Series
- Fox Creek
Your Personal Tour Guide
Ask me questions while you tour the home.