


Total Views 143,384
3 - 4
Beds
2
Baths
1,497+
Sq Ft
$324K - $362K
Price Range
Available Homes
Plans
Highlights
- Active Adult
- Granite Countertops
- Lawn
- Stainless Steel Appliances
- Walk-In Closet
- Breakfast Bar
About Quarry Hills
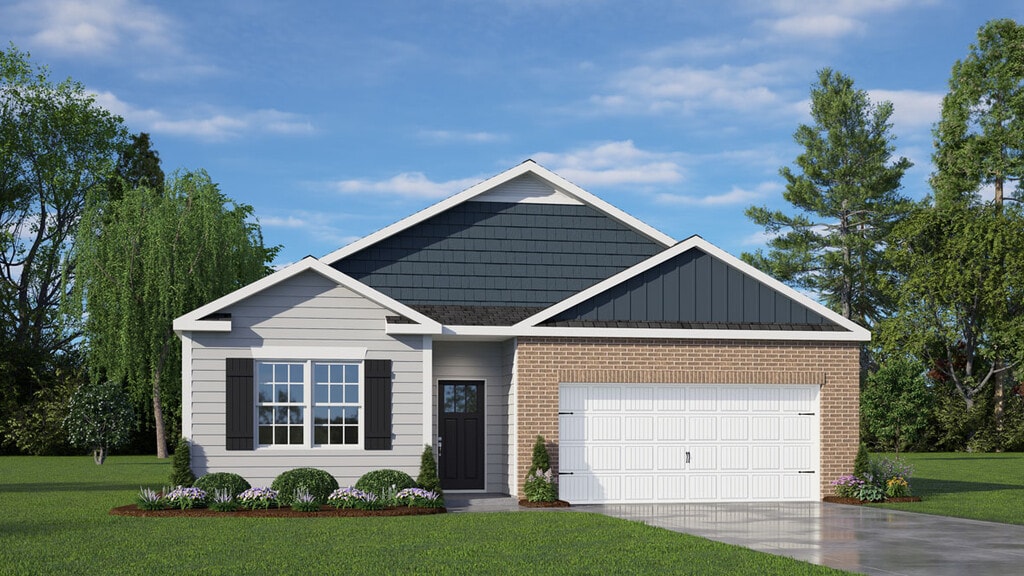
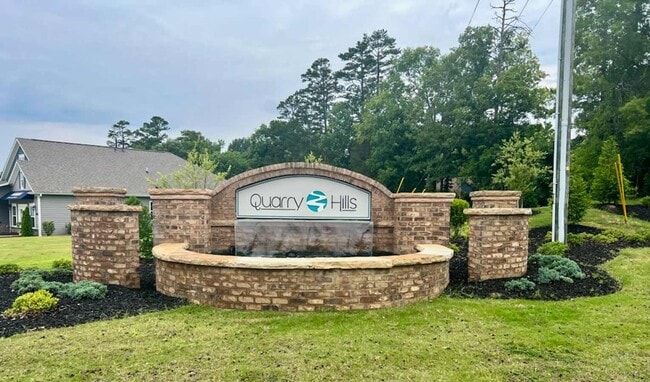
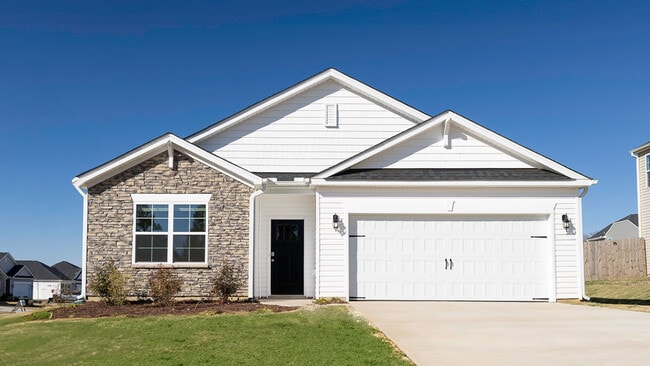
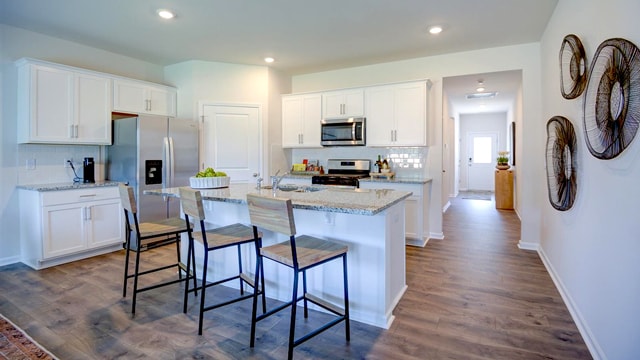
New Phase coming Spring of 2026! Nestled in the Town of Swepsonville, Quarry Hills, offers a quiet small-town feel that feature new homes, thoughtfully designed to keep you comfortable. Plus, Exterior and interior selections were carefully chosen by our professional Design Consultant, ensuring a consistent look and feel throughout the community. The Cali, Aria, and Aberdeen are 3 of our most popular ranch plans. Offering 1,618 sq ft – 1,902 sq ft, 3-4 bedrooms, 2 bathrooms, and 2-car garages. As you step inside one of our homes, prepare to be captivated by the attention to detail and high-quality finishes throughout. The kitchen, a chef's dream, boasts beautiful granite countertops, stainless steel appliances, and extensive cabinet space. The open floorplan designs are perfect for entertaining, while the LED lighting adds a modern touch and creates a warm, inviting ambiance. The exterior schemes and elevations of our homes were carefully designed to create a beautiful streetscape that you'll be proud to call home. At Quarry Hills, we understand the importance of modern living. That's why each home is equipped with smart home technology, putting convenience and control at your fingertips. Whether adjusting the temperature or turning on the lights, managing your home has never been easier. Look no further for the perfect location within 30 miles to Greensboro or Chapel Hill. Quarry Hills is also in the middle of great shopping and dining situated within 10 miles of Alamance Crossing or Tanger Outlets. Don’t want to leave the community? Quarry Hills offers lawn care provided by the homeowners association & will soon feature a Pickleball court. Residents also have access to nearby esteemed educational facilities: Alexander- Wilson Elementary School, 0.5 miles away. Hawfields Middle School, 3.6 miles away and Southeast Alamance High School 1.1 miles away. Golfers can tee up at The Challenge Golf Club, 2.8 miles away. Groceries are easily accessible with Food
Builder
Sales Office
Hours
| Monday - Saturday | 10:00 AM - 6:00 PM |
| Sunday | 1:00 PM - 6:00 PM |
Sales Team
Greensboro- Online Sales Concierge
Tom Wright
Office Address
1607 Abberly Pl
Graham, NC 27253
Driving Directions
Plans
Choose your unit from one of these available plans.
Related Communities
Other homes built by D.R. Horton in Quarry Hills
Activity
Shares
3Favorites
14Standard Home Details
Home Type
- Single Family Detached Home
Year Built
- New Construction
Parking
- 2 Garage Spaces
Interior Spaces
- 1,497 - 1,902 Sq Ft Home
- 1 Story
- Living Room
Kitchen
- Breakfast Bar
- Built-In Range
- Dishwasher
- Stainless Steel Appliances
- Kitchen Island
- Granite Countertops
Bedrooms and Bathrooms
- 3 - 4 Bedrooms
- Walk-In Closet
- Primary bathroom on main floor
Laundry
- Laundry Room
- Laundry on main level
- Washer and Dryer Hookup
Utilities
- Central Heating and Cooling System
- High Speed Internet
- Cable TV Available
Additional Features
- Lawn
- Front Facing Garage
Community Details
Overview
- Active Adult
- Property has a Home Owners Association
- Association fees include lawn maintenance
Community Map
Map
Recently Sold Homes
Updated Aug 6, 2026
List Price Range
$248K - $685K
Homes For Sale
17
Average Home Value
$351,339
Median Lot Size
16,552 Sq Ft
% Renters
15%
Average Household Income
$96,937
% of College Grads
30.9%
Median Age
46
Average House Size
2,033 Sq Ft
% Commercial Property
25.3%
Transit
Area Factors
Low Crime
Crime
1
/ 10
Not bikeable
Bikeability
10
/ 100
Not walkable
Walkability
10
/ 100
Source: Local Logic
Sources: Local Logic
Local Logic measures the walkability, access to public transit and bikeability of any address. CAP Index provides objective, accurate, and consistent data to help measure, compare, and mitigate crime risks.
Environmental Factors
Active
Sound Score®
76
/ 100
Source:
First Street, How Loud
Sources: First Street, How Loud
Sound Score® measures the noise level of any address. Environmental risk data is provided by First Street Foundation® and is designed to approximate risk and not intended to include all possible scenarios.
Schools
Source:

GreatSchools:
The GreatSchools Rating helps parents compare schools within a state based on a variety of school quality indicators and provides a helpful picture of how effectively each school serves all of its students. Ratings are on a scale of 1 (below average) to 10 (above average) and can include test scores, college readiness, academic progress, advanced courses, equity, discipline and attendance data. We also advise parents to visit schools, consider other information on school performance and programs, and consider family needs as part of the school selection process.
View GreatSchools Rating Methodology
Disclaimer: Please note that this community may not be in these schools' attendance zones.
- 6th to 8th
- Public
Alexander-Wilson Elementary
Parks in this Area
Graham Regional Park
2 min drive
Swepsonville River Park
4 min drive
Graham Recreation Director
7 min drive
Bill Cooke Park
8 min drive
Graham Municipal Park
9 min drive
Haw River Community Park
10 min drive
Red Slide Park
10 min drive
Saxapahaw Lake Paddle Access
11 min drive
Jeffrey H Earp Municipal Park
12 min drive
About the Builder
D.R. Horton is a publicly traded residential homebuilding company engaged in the development, construction, and sale of single-family homes, townhomes, and related residential products across the United States. The company was founded in 1978 and has grown into one of the largest homebuilders in the country, operating through a network of regional and divisional offices that support localized land acquisition, construction, and sales activities. D.R. Horton’s operations span multiple housing segments, including entry-level, move-up, luxury, and active adult communities, allowing the company to address a broad range of buyer profiles.
The company conducts its business through wholly owned subsidiaries and regional divisions that manage land development, vertical construction, and home sales within defined geographic markets. D.R. Horton also operates affiliated mortgage, title, and insurance services that support its residential transactions. Since 2002, D.R. Horton has consistently ranked as the largest homebuilder in the United States by homes closed. The company is publicly listed on the New York Stock Exchange under the ticker symbol DHI and continues to expand its presence in high-growth housing markets nationwide through controlled land positions and phased community development.
Frequently Asked Questions
How many floor plans are available at Quarry Hills?
Disclaimer: Certain information contained herein is derived from information provided by parties other than Homes.com. All information provided is deemed reliable, but is not guaranteed to be accurate and should be independently verified.

Builder
Nearby Homes
- Aria Plan at Quarry Hills
- ABERDEEN Plan at Quarry Hills
- Dover Plan at Quarry Hills - Freedom
- Bristol Plan at Quarry Hills - Freedom
- Cali Plan at Quarry Hills
- FREEPORT Plan at Quarry Hills
- Clifton Plan at Quarry Hills - Freedom
- 1639 Abberly Place
- 1668 Abberly Place
- 1020 Broadlands Way
- 1197 Green Vista Way
- 2329 Longshadow Dr
- 2155 Waterview Dr
- 1250 Pebble Dr
- 3738 S Nc Highway 119
- 1253 Carolina St
- 1054 George Bason Rd
- 3159 Perrin Dr
- 1722 Langlais Dr
- 1810 Brim Dr
- 91 Lot Haynoke Dr
- Lot 93 Haynoke Dr
- 92 Lot Haynoke Dr
- 89 Lot Haynoke Dr
- 93 Lot Haynoke Dr
- 2905 Forest Creek Ln
- 2904 Forest Creek Ln
- 2695 S Jim Minor Rd
- 0 Jimmie Kerr Rd Unit 10127526
- 2715 S Jim Minor Rd
- 2715 S Jim Minor Rd
- 2908 Forest Creek Ln
- 2930 Forest Creek Ln
- 2971 Forest Creek Ln
- 2970 Forest Creek Ln
- 2966 Forest Creek Ln
- 2966 Forest Creek Ln
- 2968 Forest Creek Ln
- 2952 Forest Creek Ln
- 2830 Creek Point Rd
- Quarry Hills - Freedom
- Old Fields
- Sagecroft - Hanover Collection
- The Landing at Summerhaven
- Graham Springs
- Valor Ridge
- Oakmont
- Oakmont - Townes
- Cambridge Park - Signature
- Meadowview Glen
- Cambridge Park
- Lawson Townes
- Hanford Landing
- Henley Ridge
- Lacy Farm
- Magnolia Glen Estates
- Henley Village - Reserve
- Henley Village - Cottages
- Salem Woods
- Peartree Towns
Your Personal Tour Guide
Ask me questions while you tour the home.