


Total Views 377,299
3 - 6
Beds
2 - 3.5
Baths
1,257+
Sq Ft
$262K - $361K
Price Range
Available Homes
Move-In Ready
Plans
Highlights
- Front Porch
- Walk-In Closet
- Laundry Room
- Formal Entry
- Kitchen Island
- Dining Area
About Ravenloft
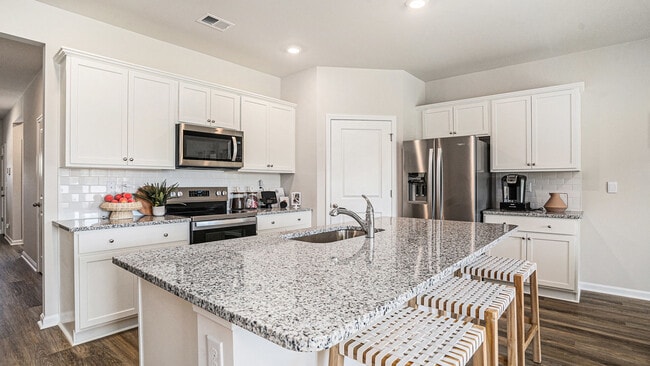
Discover new homes in Ravenloft by D.R. Horton! Nestled in the charming town of Conway, South Carolina, Ravenloft is a new community perfectly situated for convenience and connection. Located just minutes from the Highway 22 connector, you’ll enjoy easy access to schools, grocery stores, neighboring cities, and the vibrant historic downtown Conway. Conway, SC offers the charm of a historic Southern town with the convenience of being just 30 minutes from Myrtle Beach. The area is home to top employers like Conway Medical Center, Horry County Schools, and Coastal Carolina University, making it ideal for professionals and families alike. Residents enjoy scenic spots like the Waccamaw Riverwalk, local parks, and top-rated golf courses. The town also boasts a thriving arts scene, anchored by the historic Theatre of the Republic, which showcases live performances throughout the year and adds a creative heartbeat to downtown Conway. From year-round events like Riverfest to the warmth of its welcoming community, Conway is a place where you can truly live, work, and play. Ravenloft is a boutique community featuring just 53 homesites, offering a more intimate and neighborly feel. Choose from six thoughtfully designed floor plans with 3–5 bedrooms, 2–3.5 baths, and spacious 2-car garages. Each home includes stylish finishes like stainless steel appliances, granite countertops, and D.R. Horton’s Smart Home technology. Bringing comfort, convenience, and peace of mind to everyday living. *The photos you see here are for illustration purposes only, interior, and exterior features, options, colors, and selections will differ. Please reach out to sales agent for options.
Builder
Sales Office
Hours
| Monday - Saturday | 9:30 AM - 5:30 PM |
| Sunday | 12:00 PM - 5:30 PM |
Sales Team
Ravenloft
Office Address
420 Rookroost Cir
Conway, SC 29526
Driving Directions
Move-In Ready
New construction homes available for immediate or near-term move in.
Plans
Choose your unit from one of these available plans.
Activity
Shares
9Favorites
53Standard Home Details
Home Type
- Single Family Detached Home
Year Built
- New Construction
Parking
- 2 Garage Spaces
Interior Spaces
- 1,257 - 2,713 Sq Ft Home
- 1 - 2 Stories
- Formal Entry
- Dining Area
Kitchen
- Dishwasher
- Kitchen Island
Bedrooms and Bathrooms
- 3 - 6 Bedrooms
- Walk-In Closet
Laundry
- Laundry Room
- Washer and Dryer Hookup
Lot Details
- Minimum 6,703 Sq Ft Lot
- Minimum 65 Ft Wide Lot
Additional Features
- Front Porch
- Front Facing Garage
Community Map
Map
Recently Sold Homes
Updated Sep 1, 2026
List Price Range
$211K - $800K
Homes For Sale
1,064
Average Home Value
$314,187
Median Lot Size
12,196 Sq Ft
% Renters
26%
Average Household Income
$79,227
% of College Grads
19.3%
Median Age
41
Average House Size
2,076 Sq Ft
% Commercial Property
19.9%
Transit
Area Factors
Somewhat bikeable
Bikeability
30
/ 100
Not walkable
Walkability
10
/ 100
Source: Local Logic
Sources: Local Logic
Local Logic measures the walkability, access to public transit and bikeability of any address. CAP Index provides objective, accurate, and consistent data to help measure, compare, and mitigate crime risks.
Schools
Source:

GreatSchools:
The GreatSchools Rating helps parents compare schools within a state based on a variety of school quality indicators and provides a helpful picture of how effectively each school serves all of its students. Ratings are on a scale of 1 (below average) to 10 (above average) and can include test scores, college readiness, academic progress, advanced courses, equity, discipline and attendance data. We also advise parents to visit schools, consider other information on school performance and programs, and consider family needs as part of the school selection process.
View GreatSchools Rating Methodology
Disclaimer: Please note that this community may not be in these schools' attendance zones.
- Pre-K to 5th
- Public
- 6th to 8th
- Public
- 9th to 12th
- Public
Parks in this Area
Collins Park
12 min drive
Kingston Park
12 min drive
Smith Jones Park
13 min drive
Riverfront Park and Riverwalk
14 min drive
Conway Dog Park
14 min drive
About the Builder
D.R. Horton began in 1978 as a homebuilding business in Texas and has grown into a national builder serving buyers across the United States. The company builds homes for first-time buyers, move-up buyers, active-adult buyers, and luxury buyers, with offerings that span both home construction and related purchase support. D.R. Horton also provides mortgage financing, title services, and insurance agency services, and it operates rental housing businesses alongside its homebuilding operations. The business further holds a majority stake in Forestar Group Inc., extending its involvement in residential lot development.
Frequently Asked Questions
How many homes are planned at Ravenloft
How many floor plans are available at Ravenloft?
How many move-in ready homes are available at Ravenloft?
Disclaimer: Certain information contained herein is derived from information provided by parties other than Homes.com. All information provided is deemed reliable, but is not guaranteed to be accurate and should be independently verified.

Builder
Nearby Homes
- 324 Rookroost Cir
- CALI Plan at Ravenloft
- ARIA Plan at Ravenloft
- WREN Plan at Ravenloft
- 332 Rookroost Cir
- ELLE Plan at Ravenloft
- 424 Rookroost Cir
- 340 Rookroost Cir
- 412 Rookroost Cir
- KERRY Plan at Ravenloft
- GALEN Plan at Ravenloft
- DOWNING Plan at Ravenloft
- 404 Rookroost Cir
- 360 Rookroost Cir
- 336 Rookroost Cir
- 408 Rookroost Cir
- 405 Rookroost Cir
- 371 Rookroost Cir
- 371 Rookroost Cir
- 320 Rookroost Cir
- TBD Gavin Hill Ct
- 2409 Satellite Cir
- 125 Old Groves Ln
- 0 Mayfield Dr
- 1911 Alford Rd
- Hwy 319
- TBD2 Hucks Rd
- TBD3 Privetts Rd
- TBD 34 Hucks Rd
- TBB 72 Hucks Rd
- TB54 Hucks Rd
- 3216 Old Nelson Rd
- TBD5 Privetts Rd
- tbd4 Hucks Rd
- TBD 28 Hucks Rd
- TBD3 Hucks Rd
- TBD1 Hucks Rd
- TBD55 Hucks Rd
- TBD 71 Hucks Rd
- TBD 27 Hucks Rd
- Huckleberry Estates
- King Farm
- Kingston Oaks
- Westwood Reserve
- Maple Grove
- Kingston Bay
- Rivertown Row North
- Elmhurst Place
- Woodside Crossing
- Chapman Village
- White Oak Estates
- Collins Walk Townhomes
- Preserve at Cypress Commons
- Westfield
- Spring Grove
- Briarfield
- Bayview
- Spring Oaks
- Beach Gardens
- Rivertown Landing
Your Personal Tour Guide
Ask me questions while you tour the home.