

Total Views 95,072
3 - 5
Beds
2 - 2.5
Baths
1,156+
Sq Ft
$200K - $238K
Price Range
Available Homes
Move-In Ready
Plans
Highlights
- Front Porch
- Walk-In Closet
- Air Conditioning
- Formal Entry
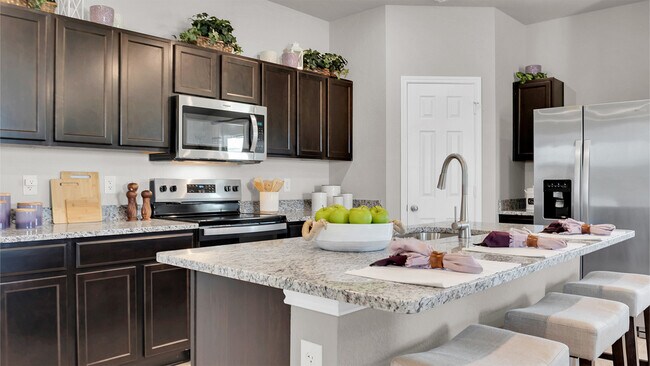
- Kitchen Island
- Open Floorplan
About Reynolds Crossing
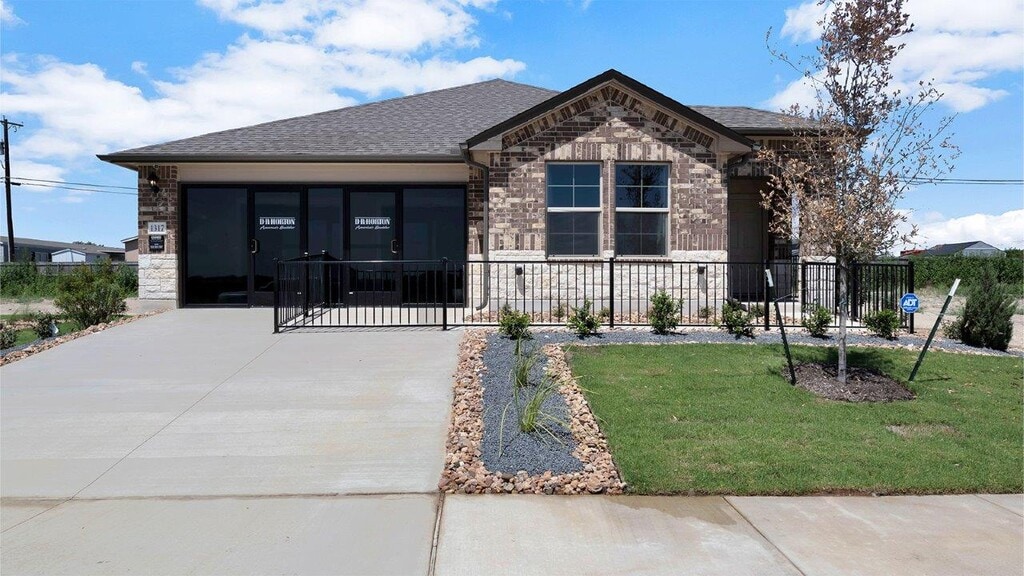
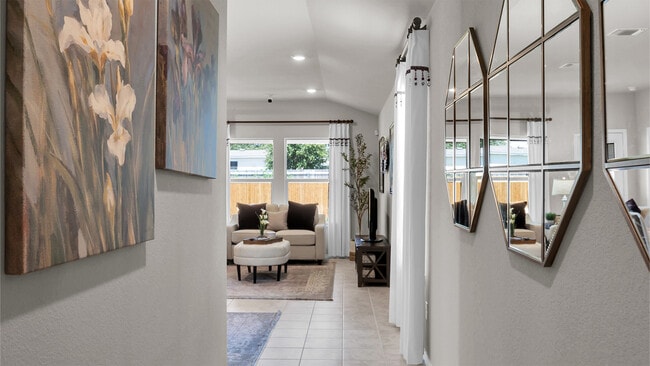
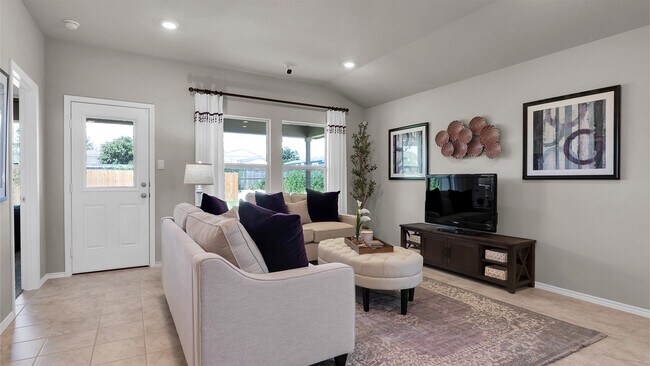
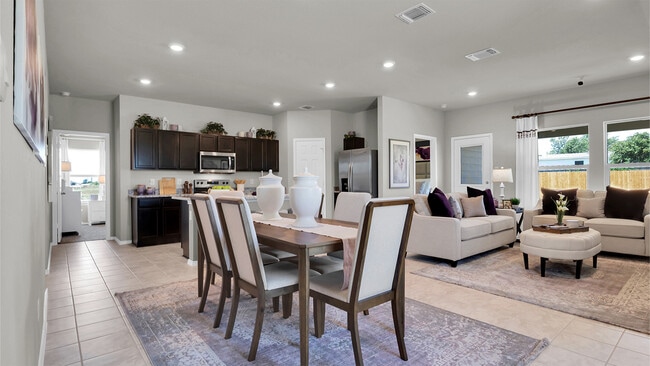
Introducing Reynolds Crossing, our new home community in Killeen, TX. This community offers 6 single and two-story floorplans, ranging from 1,156 – 1,892 sq. ft. with both 3 to 5 bedroom options with 2-2.5 bathrooms and 2-car garages. Our homes in Reynolds Crossing seamlessly focus on both value and quality. Step inside a home in Reynold Crossing and admire the thoughtfully designed floorplans. With a focus on functional design, these homes include open living spaces perfect for everyday life. Interior selections that complete the design of your home include granite or quartz kitchen countertops and stainless kitchen appliances. To ensure yard maintenance is made easier all year long, we are including a landscape package, front and backyard sod, and full irrigation. Included in each home is a suite of smart home features that will help you stay connected with the people and place you value most. You’ll have the ability to control aspects of your home such as the thermostat, lights, and front door locks from the convenience of your cellular device. Reynolds Crossing is located near Business 190 and N. Roy Reynolds Rd. Making it an easy commute to Fort Hood, Seton Medical Center in Harker Heights, or the Texas A&M Central Texas campus. Here residents are perfectly situated near Lions Club Park, Dana Peak Park, or Belton Lake for outdoor recreation. Minutes from I 14, you will be near shopping, dining, and entertainment. Contact us today to discover your new home in Reynolds Crossing!
Builder
Sales Office
Hours
| Monday - Saturday | 10:30 AM - 7:00 PM |
| Sunday | 12:30 PM - 7:00 PM |
Sales Team
Online Sales Counselor
Office Address
1317 Prairie Clover Rd
Killeen, TX 76543
Driving Directions
Move-In Ready
New construction homes available for immediate or near-term move in.
Plans
Choose your unit from one of these available plans.
Activity
Shares
11Favorites
23Standard Home Details
Home Type
- Single Family Detached Home
Year Built
- New Construction
Parking
- 2 Garage Spaces
HOA Fees
- $20/month
Interior Spaces
- 1,156 - 1,892 Sq Ft Home
- 1 - 2 Stories
- Formal Entry
- Open Floorplan
Bedrooms and Bathrooms
- 3 - 5 Bedrooms
- Walk-In Closet
Lot Details
- Minimum 3,723 Sq Ft Lot
- Minimum 31 Ft Wide Lot
Utilities
- Air Conditioning
- Cable TV Available
Additional Features
- Front Porch
- Kitchen Island
- Front Facing Garage
Community Map
Map
Recently Sold Homes
Updated Sep 14, 2026
List Price Range
$192K - $757K
Homes For Sale
177
Average Home Value
$312,120
Median Lot Size
10,454 Sq Ft
% Renters
41%
Average Household Income
$105,108
% of College Grads
32.2%
Median Age
35
Average House Size
2,141 Sq Ft
% Commercial Property
22.2%
Transit
Area Factors
Fairly bikeable
Bikeability
50
/ 100
Somewhat walkable
Walkability
20
/ 100
Source: Local Logic
Sources: Local Logic
Local Logic measures the walkability, access to public transit and bikeability of any address. CAP Index provides objective, accurate, and consistent data to help measure, compare, and mitigate crime risks.
Environmental Factors
Calm
Sound Score®
83
/ 100
Source:
First Street, How Loud
Sources: First Street, How Loud
Sound Score® measures the noise level of any address. Environmental risk data is provided by First Street Foundation® and is designed to approximate risk and not intended to include all possible scenarios.
Schools
Source:

GreatSchools:
The GreatSchools Rating helps parents compare schools within a state based on a variety of school quality indicators and provides a helpful picture of how effectively each school serves all of its students. Ratings are on a scale of 1 (below average) to 10 (above average) and can include test scores, college readiness, academic progress, advanced courses, equity, discipline and attendance data. We also advise parents to visit schools, consider other information on school performance and programs, and consider family needs as part of the school selection process.
View GreatSchools Rating Methodology
Disclaimer: Please note that this community may not be in these schools' attendance zones.
- Pre-K to 5th
- Public
- 6th to 8th
- Public
- 9th to 12th
- Public
Parks in this Area
Long Branch Park
3 min drive
Killeen Community Center Park
7 min drive
Mickey's Dog Park
8 min drive
Community Center Park
8 min drive
Conder Park
8 min drive
Carl Levin Park
10 min drive
Lions Club Park
11 min drive
Purser Family Park
12 min drive
Skipcha Park
12 min drive
About the Builder
D.R. Horton began in 1978 as a homebuilding business in Texas and has grown into a national builder serving buyers across the United States. The company builds homes for first-time buyers, move-up buyers, active-adult buyers, and luxury buyers, with offerings that span both home construction and related purchase support. D.R. Horton also provides mortgage financing, title services, and insurance agency services, and it operates rental housing businesses alongside its homebuilding operations. The business further holds a majority stake in Forestar Group Inc., extending its involvement in residential lot development.
Frequently Asked Questions
What are the HOA fees at Reynolds Crossing?
How many floor plans are available at Reynolds Crossing?
How many move-in ready homes are available at Reynolds Crossing?
Disclaimer: Certain information contained herein is derived from information provided by parties other than Homes.com. All information provided is deemed reliable, but is not guaranteed to be accurate and should be independently verified.

Builder
Nearby Homes
- Barton Plan at Reynolds Crossing
- Caprock Plan at Reynolds Crossing
- Davis Plan at Reynolds Crossing
- Estero Plan at Reynolds Crossing
- Atlanta Plan at Reynolds Crossing
- Franklin Plan at Reynolds Crossing
- 1018 Firewheel Dr
- 1002 Firewheel Dr
- 1013 Firewheel Dr
- 1008 Firewheel Dr
- 6610 Mistflower Dr
- 1105 Firewheel Dr
- 1005 Firewheel Dr
- 1003 Firewheel Dr
- 1004 Firewheel Dr
- 1015 Firewheel Dr
- 1205 Firewheel Dr
- 1207 Firewheel Dr
- 1000 Firewheel Dr
- 6100 E Rancier Ave Unit 384
- 1804 Gigante Dr
- 210 Jamie Rd
- 2502 Cross Timber Dr
- TBD N Mary Jo Dr
- 210 Northside Dr
- 208 Northside Dr
- 213 Cynthya Dr
- 211 Cynthya Dr
- TBD N Mary Joe Dr
- TBD W Veterans Memorial Blvd
- 210 E Kathey Rd
- 515 S Roy Reynolds Dr
- 00 Westcliff Rd
- 0000 Westcliff Rd
- 302 S Juanita Dr
- 503 Bonnie Dr
- 216 W Ruby Rd
- 218 W Ruby Rd
- 000 Edwards Dr
- 1611 E Veterans Memorial Blvd
- Wildwood Estates
- Wildwood Estates
- Wildwood Estates
- Warrior's Legacy
- Tejas Pointe
- Bella Charca - Legacy II
- Bella Charca - Heritage
- Bella Charca - Legacy
- The Preserve At Thousand Oaks - Single Family
- The Preserve At Thousand Oaks - Legacy
- The Preserve At Thousand Oaks - Duplexes
- Levy Crossing
- Heritage Oaks
- Yowell Ranch
- Yowell Ranch
- Freedom Crossing - Classic Collection
- Freedom Crossing - Classic Collection 3 Car
- Freedom Crossing - Majors Collection
- Levy Crossing
- Victory Ranch
Your Personal Tour Guide
Ask me questions while you tour the home.