Total Views 54,530
3 - 4
Beds
3 - 4
Baths
2,752+
Sq Ft
$730K - $800K
Price Range
Available Homes
Move-In Ready
Plans
Highlights
- A- Twality Middle School
- Views Throughout Community
- Lawn
- Community Basketball Court
- Covered Patio or Porch
- 3-min walk to Orchard Park
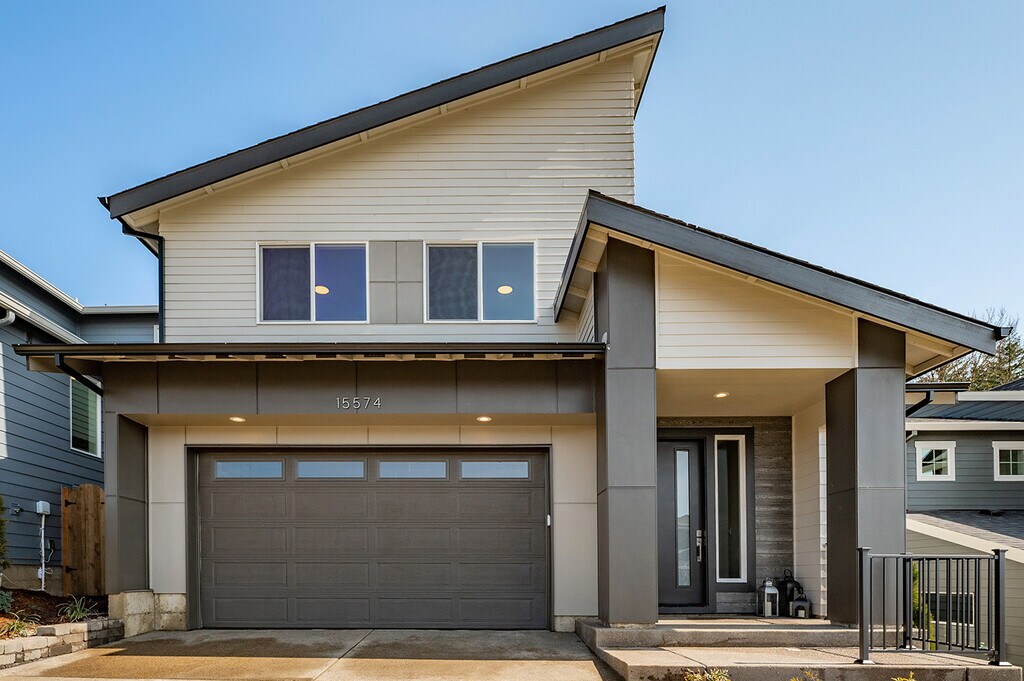
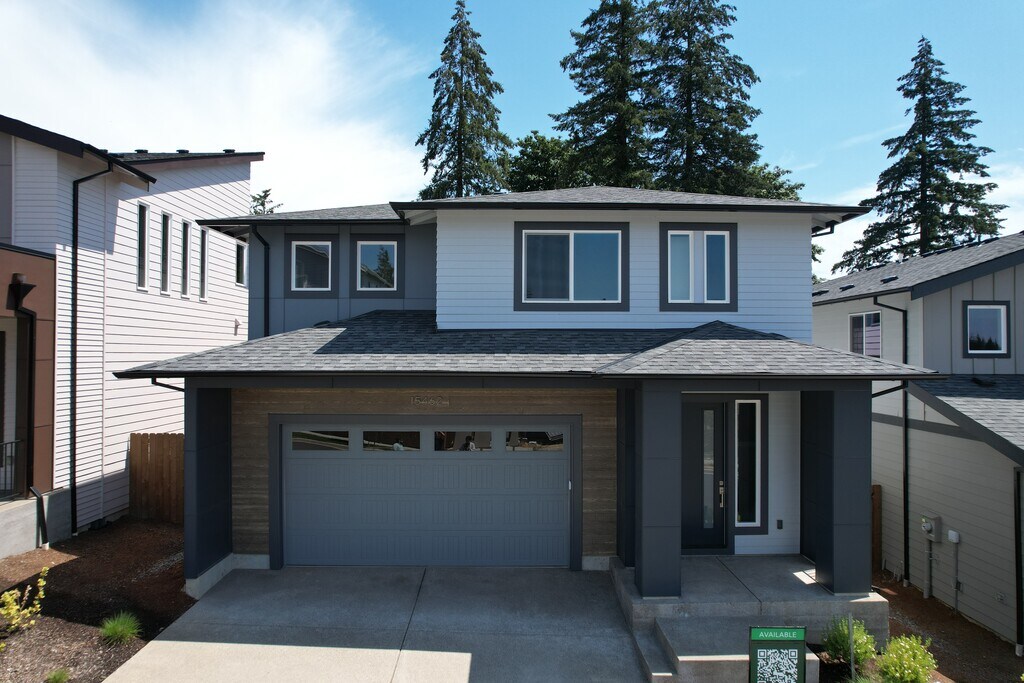
About River Terrace Crossing - The Classics
Reserve at Cedar Creek feels a world away from the hustle and bustle as you pass the adjacent farms and fields when entering the community. The neighborhood features trails, a park and is near the new Sherwood High School.
In-house contemporary designs, award-winning energy efficient homebuilding and innovative products set Ichijo apart from other builders. Buyers are wowed by the piano finish cabinetry with pull-downs, built-ins, soft-close, under cabinet lighting and more. The cool contemporary interior doors have magnetic door stops and metal inlay, giving the homes a distinctive look.
Ichijo is proud to be Earth Advantage Platinum level certified, the highest Earth Advantage energy efficient rating!
Self-Tour Available at this location daily 8am-8pm!
Builder
Sales Office
Hours
| Monday - Wednesday | Closed |
| Thursday - Friday | 12:00 PM - 5:00 PM |
| Saturday - Sunday | 12:00 PM - 6:00 PM |
Sales Team
Taiju Isobe, License #201241968
Estuardo Perez
Nick Sarraf
Ryusei Konno
Office Address
15210 SW Coolwater Ln
Tigard, OR 97224
Move-In Ready
New construction homes available for immediate or near-term move in.
Plans
Choose your unit from one of these available plans.
Activity
Favorites
5Standard Home Details
Home Type
- Single Family Detached Home
Taxes
- No Special Tax
Year Built
- New Construction
Parking
- 2 Garage Spaces
HOA Fees
- $70/month
Interior Spaces
- 2,752 - 3,155 Sq Ft Home
- 2 Story
- Formal Entry
- Living Room
- Open Floorplan
- Dining Area
Kitchen
- Eat-In Kitchen
- Breakfast Bar
- Built-In Range
- Built-In Microwave
- Dishwasher
- Kitchen Island
- Self-Closing Drawers and Cabinet Doors
- Under Cabinet Lighting
Bedrooms and Bathrooms
- 3 - 4 Bedrooms
- Walk-In Closet
- Powder Room
- Primary bathroom on main floor
- Secondary Bathroom Double Sinks
- Private Water Closet
Laundry
- Laundry Room
- Laundry on upper level
Utilities
- Central Heating and Cooling System
- High Speed Internet
- Cable TV Available
Additional Features
- Lawn
- Covered Patio or Porch
- Front Facing Garage
Community Details
Recreation
- Community Basketball Court
- Park
Additional Features
- Views Throughout Community
Community Map
Map
List Price Range
$389K - $1.1M
Homes For Sale
106
Average Home Value
$664,072
Median Lot Size
3,920 Sq Ft
% Renters
9%
Average Household Income
$171,766
% of College Grads
51.8%
Median Age
40
Average House Size
2,599 Sq Ft
% Commercial Property
29.3%
Transit
Commuter Rail
Tigard Transit Center
10 min drive

Bus
Deer Creek Elementary School
27 min walk
Bus
King George Dr & King Charles Ave
34 min walk
Bus
King George Dr & 123rd Ave
37 min walk
Bus
Sw 126Th Ave & King Richard Dr
37 min walk
Airport
Portland International
42 min drive
Area Factors
Somewhat bikeable
Bikeability
30
/ 100
Somewhat walkable
Walkability
30
/ 100
Source: Local Logic
Sources: Local Logic
Local Logic measures the walkability, access to public transit and bikeability of any address. CAP Index provides objective, accurate, and consistent data to help measure, compare, and mitigate crime risks.
Environmental Factors
Calm
Sound Score®
87
/ 100
Source:
First Street, How Loud
Sources: First Street, How Loud
Sound Score® measures the noise level of any address. Environmental risk data is provided by First Street Foundation® and is designed to approximate risk and not intended to include all possible scenarios.
Schools
Source:

GreatSchools:
The GreatSchools Rating helps parents compare schools within a state based on a variety of school quality indicators and provides a helpful picture of how effectively each school serves all of its students. Ratings are on a scale of 1 (below average) to 10 (above average) and can include test scores, college readiness, academic progress, advanced courses, equity, discipline and attendance data. We also advise parents to visit schools, consider other information on school performance and programs, and consider family needs as part of the school selection process.
View GreatSchools Rating Methodology
Disclaimer: Please note that this community may not be in these schools' attendance zones.
Parks in this Area
Orchard Park
3 min walk
River Terrace Crossing Park
9 min walk
Elizabeth Price Park
3 min drive
- Playground
Ascension Trail Park
4 min drive
Roshak Park
4 min drive
River Terrace & Darling Lane Playground
4 min drive
Blueberry Hill Park
5 min drive
Amelia Park
5 min drive
Bull Mountain Park
5 min drive
About the Builder
Since their founding, Ichijo has focused on using natural materials and providing a healthy living environment for their customers. At many of their communities you can see this in their use of solar energy, high quality panelized construction with rain screens and exterior insulation and sustainable building practices. In short, they design their homes for maximum efficiency without sacrificing comfort and livability.
Being one of the largest builders in Japan has its benefits. With over 100,000 homes built so far they’ve learned if they’re not able to find the exact materials they need, they don’t have to compromise, they make them. Ichijo's wall panels, cabinets, doors, windows and floor heating panels are all produced in their factories in The Philippines. This means they control the building process from day one. These components are all fabricated with care, to an exceptional level of quality, and the entire package is delivered direct to your home site.
Frequently Asked Questions
How many homes are planned at River Terrace Crossing - The Classics
What are the HOA fees at River Terrace Crossing - The Classics?
How many floor plans are available at River Terrace Crossing - The Classics?
How many move-in ready homes are available at River Terrace Crossing - The Classics?
Disclaimer: Certain information contained herein is derived from information provided by parties other than Homes.com. All information provided is deemed reliable, but is not guaranteed to be accurate and should be independently verified.

Builder
Nearby Homes
- 15194 SW Coolwater Ln
- 15210 SW Coolwater Ln
- Oxford Plan at River Terrace Crossing - The Classics
- Coventry Plan at River Terrace Crossing - The Classics
- Windsor Plan at River Terrace Crossing - The Classics
- Brighton Plan at River Terrace Crossing - The Classics
- 15152 SW Coolwater Ln
- 15144 SW Deepbrook Ln
- 15574 SW Peace Ave
- 14960 SW Hawk Ridge Rd
- The Chinook Plan at River Terrace Crossing
- 15285 SW Peace Ave
- 15464 SW Missouri Ave
- 15328 SW Hawk Ridge Rd
- 15754 SW Vanderwood Ave
- 15524 SW Missouri Ave
- 15777 SW Vanderwood Ave
- 15747 SW Vanderwood Ave
- 15448 SW Everglade Ave
- 15639 SW Missouri Ave
- 14730 SW Beef Bend Rd
- 16500 SW 150th Ave
- 15016 SW 141st Ave
- 14025 SW 150th Ave
- 0 Sunrise Menlor Unit 24415075
- 16948 SW 132nd Terrace
- 16864 SW Yarra Ln Unit H140
- 12182 SW Turnagain Dr
- 12112 SW Turnagain Dr
- 12147 SW Springview Ct
- 12143 SW Autumnview St
- 12127 SW Autumnview St
- 12125 SW Turnagain Dr
- 12450 Curlew Way
- 15717 SW Scholls Ferry Rd
- 11665 SW Royal Villa Dr Unit 217
- 11663 SW Royal Villa Dr Unit 216
- 11686 SW Royal Villa Dr Unit 83
- 11778 SW Royal Villa Dr Unit 129
- 11765 SW Gaarde St
- River Terrace Crossing
- Darby Ridge
- South River Terrace - The Shasta Collection
- South River Terrace - The Cascade Collection
- South River Terrace
- South River Terrace - The Willamette Collection
- Kingston Terrace - The Rows
- Kingston Terrace - The Centre
- The Vineyard - The Centre
- Heights at Cooper Mountain
- The Vineyard - The Residences
- The Vineyard - The Reserve
- The Vineyard - The Townes
- Lolich Farms
- Willow Ridge
- Willow Ridge - Willow Ridge Townhomes
- Scholls Heights
- Durham Heights
- Reserve at Cedar Creek
- Middlebrook
Your Personal Tour Guide
Ask me questions while you tour the home.