

Total Views 83,790
3
Beds
3.5
Baths
1,420
Sq Ft
Starting at $260K
Price Range
Available Homes
Plans
Highlights
- Deck
- Lawn
- Breakfast Room
- Eat-In Kitchen
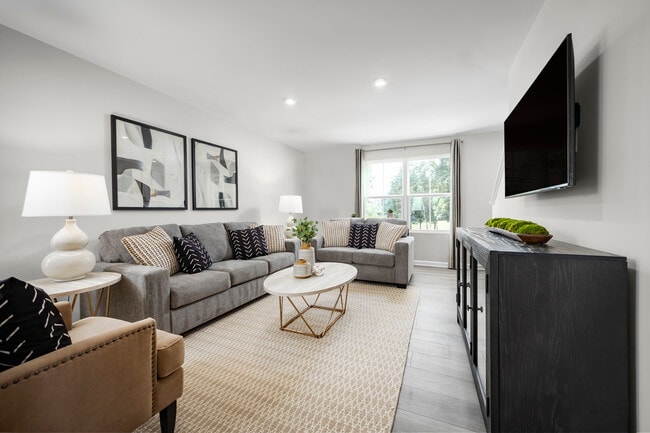
- Living Room
- Recessed Lighting
About Robin Creek
Ready to own your home just minutes from Uptown Charlotte? Look no further than Robin Creek!
This new community offers townhomes with 3 bedrooms (including a first-floor guest suite), 3 bathrooms, over 1,400 sq. ft., and a convenient garage for parking. There’s plenty of space to make it your own, and the best part is, you get to choose the design features for your new home. Plus, all your appliances are included, even the washer and dryer, saving you time and money when you move in. And the outside of your home will always look its best because lawn care is included!
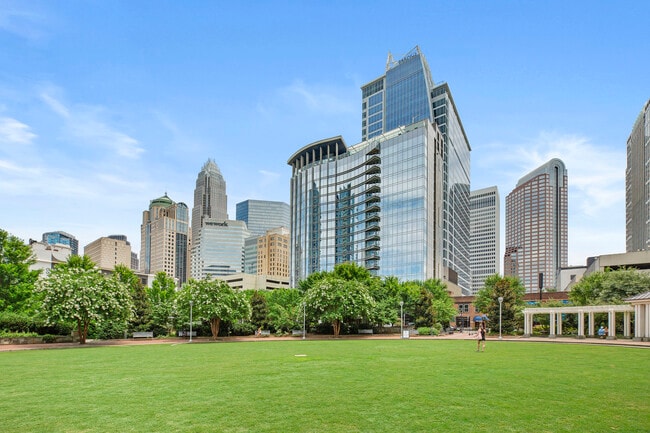
You won’t be giving up convenience to own your home; you’ll be in a great location! Situated just 3 miles from the UNCC campus and right off Harris Blvd. Heading to Uptown is a breeze, just a short drive to center city Charlotte. For shopping and dining, you’ll be just minutes from all your favorites, Target, IKEA, Hobby Lobby, TJ Maxx, and more. Pop over to Harris Teeter less than 3 miles away for all your groceries and essentials. When you’re looking for some time outdoors, Reedy Creek Park is nearby, offering a dog park, disc golf course, and hiking trails. And if you’re looking for the perfect place to hang out with friends, look no further than Topgolf, Boardwalk Billy’s, or the Flying Saucer!
Don’t miss out on the chance to be part of this exciting new community. Schedule your visit today!
Builder
Sales Office
Hours
| Monday | Closed |
| Tuesday - Saturday | 10:00 AM - 6:00 PM |
| Sunday | 1:00 PM - 6:00 PM |
Office Address
2125 Shorthorn St
Charlotte, NC 28213
Driving Directions
Plans
Choose your unit from one of these available plans.
Activity
Shares
10Favorites
39Standard Home Details
Home Type
- Townhome
Year Built
- New Construction
Parking
- 1 Garage Space
Interior Spaces
- 1,420 Sq Ft Home
- 3 Story
- Recessed Lighting
- Living Room
- Breakfast Room
- Combination Kitchen and Dining Room
Kitchen
- Eat-In Kitchen
- Breakfast Bar
- Dishwasher
- Kitchen Island
- Disposal
Bedrooms and Bathrooms
- 3 Bedrooms
- Powder Room
Laundry
- Laundry on upper level
- Sink Near Laundry
- Stacked Washer and Dryer Hookup
Utilities
- Central Heating and Cooling System
- High Speed Internet
- Cable TV Available
Additional Features
- Deck
- Lawn
- Rear-Facing Garage
Community Map
Map
Recently Sold Homes
List Price Range
$244K - $788K
Homes For Sale
85
Average Home Value
$353,102
Median Lot Size
8,712 Sq Ft
% Renters
34%
Average Household Income
$95,039
% of College Grads
48.8%
Median Age
36
Average House Size
2,026 Sq Ft
% Commercial Property
25.1%
Transit
Area Factors
Somewhat bikeable
Bikeability
30
/ 100
Fairly walkable
Walkability
40
/ 100
Minimal public transit
Transit
10
/ 100
Source: Local Logic
Sources: Local Logic
Local Logic measures the walkability, access to public transit and bikeability of any address. CAP Index provides objective, accurate, and consistent data to help measure, compare, and mitigate crime risks.
Environmental Factors
Active
Sound Score®
74
/ 100
Source:
First Street, How Loud
Sources: First Street, How Loud
Sound Score® measures the noise level of any address. Environmental risk data is provided by First Street Foundation® and is designed to approximate risk and not intended to include all possible scenarios.
Schools
Source:

GreatSchools:
The GreatSchools Rating helps parents compare schools within a state based on a variety of school quality indicators and provides a helpful picture of how effectively each school serves all of its students. Ratings are on a scale of 1 (below average) to 10 (above average) and can include test scores, college readiness, academic progress, advanced courses, equity, discipline and attendance data. We also advise parents to visit schools, consider other information on school performance and programs, and consider family needs as part of the school selection process.
View GreatSchools Rating Methodology
Disclaimer: Please note that this community may not be in these schools' attendance zones.
- Pre-K to 5th
- Public
- 16 min walk
- 6th to 8th
- Public
- 12 min drive
- 9th to 12th
- Public
- 10 min drive
Parks in this Area
Reedy Creek Park
4 min drive
Newell Neighborhood Park
5 min drive
Toby Creek Greenway - Ruth G. Shaw Trailhead
5 min drive
- Bike Trails
- Trails
- Hiking
Unity Neighborhood Park
6 min drive
Delta Creek Park
6 min drive
- Picnic Area
- Trails
- Playground
Julian Underwood Park
6 min drive
Viewmont Park
7 min drive
Shannon Park Swim Club
8 min drive
Briarwood Park
8 min drive
- Baseball/Softball
- Playground
- Parking Lot
About the Builder
Ryan Homes operates as part of NVR, Inc.’s homebuilding division, headquartered in Reston. The brand develops and constructs single-family homes, townhomes, and condominiums across the region, serving a wide range of homebuyers. Founded in 1948, Ryan Homes has expanded from a small Pittsburgh-based builder into one of the largest U.S. homebuilding brands under the NVR umbrella. Its Virginia operations are supported from the Plaza America Drive office, which acts as the central location for administrative and customer-facing functions. The company provides guidance to prospective homebuyers through its dedicated sales and customer care channels and offers post-purchase resources for current homeowners. Ryan Homes is part of a publicly traded parent organization, NVR, Inc. (NYSE: NVR).
Is This Your Community?
Make sure your community details are up-to-date. Claim your listing and connect directly with buyers for free.
Claim CommunityFrequently Asked Questions
How many homes are planned at Robin Creek
How many floor plans are available at Robin Creek?
Disclaimer: Certain information contained herein is derived from information provided by parties other than Homes.com. All information provided is deemed reliable, but is not guaranteed to be accurate and should be independently verified.

Builder
Nearby Homes
- Spencer Plan at Robin Creek
- 4146 Valerian Ct
- 4216 Valerian Ct
- 4220 Valerian Ct
- 8411 Romana Red Ln
- 1919 Corriente Ct
- 3113 Ophelia Aly
- Sapphire Plan at Rocky River Towns
- Amber Plan at Rocky River Towns
- 3133 Ophelia Aly
- 3141 Ophelia Aly
- 4222 Myrica Ln
- 4226 Myrica Ln
- 4230 Myrica Ln
- 4234 Myrica Ln
- 3149 Ophelia Aly
- 4238 Myrica Ln
- 8123 Shinkansen Dr
- 8031 Swansong Ln
- 8224 Shinkansen Dr
- 925 Heathway Dr
- 917 Heathway Dr
- 913 Heathway Dr
- 909 Heathway Dr
- 873 Heathway Dr
- 853 Heathway Dr
- 865 Heathway Dr
- 1812, 1820 Mclean Rd
- 5816 Salamander Run Ln Unit 43
- 5824 Salamander Run Ln Unit 45
- 5828 Salamander Run Ln Unit 46
- 3630 Teslow Dr Unit 39
- 3626 Teslow Dr Unit 38
- 3622 Teslow Dr Unit 37
- 3627 Teslow Dr Unit 5
- 3616 Teslow Dr Unit 35
- 6620 Caudell Place
- 6629 The Plaza
- 548 Carolyn Ln
- TBD Oakwood Ln
- Rocky River Towns
- Stonesummit at Reedy Creek
- Clark Village - Townhomes
- Ravenfield - Ranches
- Ravenfield - Single Family
- Greywood Townhomes
- Bailey Run
- The Courtyards at Hodges Farm
- Russell Grove - Willows Series
- Russell Grove - Rolling Hills Series
- Byrds Landing Townhomes
- Caldwell Forest
- Reedy Creek Preserve
- River Ridge Townes
- Ascot Woods
- Clairmont
- Village at Reedy Creek
- Cardinal Creek
- Anderson Street Townhomes
- Stewarts Landing
Your Personal Tour Guide
Ask me questions while you tour the home.