




BUILDER INCENTIVES
Verified badge confirms data from builder
Total Views 221,674
3 - 5
Beds
2 - 4
Baths
1,589+
Sq Ft
$353K - $449K
Price Range
Available Homes
Move-In Ready
Plans
Highlights
- Community Pool
- Community Center
- Covered Patio or Porch
- Walk-In Pantry
- Walk-In Closet
- Community Playground
About Rolling Glen
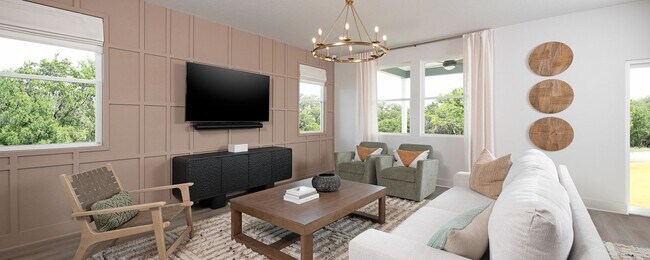
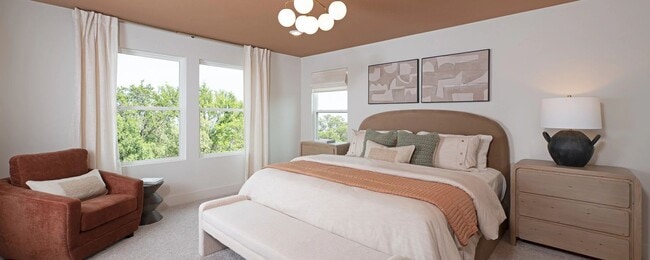
Zero-Down Available* See Community Sales Manager for full details.Ashton Woods has built a reputation for creating exceptionally designed homes in communities that reflect the character of their surroundings—and Rolling Glen is no exception. Located in the heart of Hutto, this serene neighborhood offers a collection of thoughtfully crafted new homes in Hutto, TX, where small-town charm meets modern convenience. Just 25 miles from downtown Austin, residents enjoy a peaceful setting with easy access to the city’s work centers, restaurants, and entertainment. Once completed, the East Wilco Highway will connect SH130 directly to Rolling Glen. Life in Hutto offers a unique blend of relaxed living and vibrant local flavor. Whether shopping and dining in nearby Round Rock, catching a game at Dell Diamond or spending an afternoon exploring Georgetown, there's always something to do close by. Families can enjoy weekends at Hutto Lake Park, pick up local produce at the Farmers Market, or spend the evening at the Co-Op District enjoying live music and good food.Closer to home, Rolling Glen provides a welcoming and friendly environment designed to bring neighbors together. If you're searching for new construction homes in Hutto, TX, offering space and style, this community delivers a perfect balance. With its prime location, thoughtful design, and inviting atmosphere, Rolling Glen is where you’ll find new homes in Hutto, TX, built for connection, comfort, and everyday moments.
Builder
Builder Incentives
Mortgage Rate Buy Down
For a limited time, enjoy up to $70,000* in discounts. Select move-in ready homes across Austin feature a 4.25% (4.51% APR) fixed interest rate and up to $6,500 in closing costs**. Step into homes where every detail is thoughtfully crafted to fit
Sales Office
Hours
| Monday - Saturday | 10:00 AM - 6:00 PM |
| Sunday | 12:00 PM - 6:00 PM |
Sales Team
Christopher McFadden
Office Address
103 Arlington Park Loop
Hutto, TX 78634
Driving Directions
Move-In Ready
New construction homes available for immediate or near-term move in.
Plans
Choose your unit from one of these available plans.
Activity
Shares
1Favorites
14Standard Home Details
Home Type
- Single Family Detached Home
Taxes
- No Public Improvements District Tax
- 2.16% Estimated Total Tax Rate
Year Built
- New Construction
Parking
- 2 Garage Spaces
HOA Fees
- $36/month
Interior Spaces
- 1,589 - 2,904 Sq Ft Home
- 1 - 2 Stories
- Family Room
Kitchen
- Walk-In Pantry
- Dishwasher
Bedrooms and Bathrooms
- 3 - 5 Bedrooms
- Walk-In Closet
- Private Water Closet
Lot Details
- Minimum 4,901 Sq Ft Lot
- Minimum 45 Ft Wide Lot
Additional Features
- Covered Patio or Porch
- Laundry Room
- Front Facing Garage
Community Details
Amenities
- Community Center
- Amenity Center
Recreation
- Community Playground
- Community Pool
- Park
- Trails
Additional Features
- Association fees include ground maintenance
Community Map
Map
Recently Sold Homes
Updated Sep 9, 2026
List Price Range
$280K - $464K
Homes For Sale
160
Average Home Value
$321,505
Median Lot Size
6,098 Sq Ft
% Renters
14%
Average Household Income
$132,235
% of College Grads
36.1%
Median Age
37
Average House Size
2,036 Sq Ft
% Commercial Property
19.2%
Area Factors
Fairly bikeable
Bikeability
40
/ 100
Somewhat walkable
Walkability
20
/ 100
Source: Local Logic
Sources: Local Logic
Local Logic measures the walkability, access to public transit and bikeability of any address. CAP Index provides objective, accurate, and consistent data to help measure, compare, and mitigate crime risks.
Schools
Source:

GreatSchools:
The GreatSchools Rating helps parents compare schools within a state based on a variety of school quality indicators and provides a helpful picture of how effectively each school serves all of its students. Ratings are on a scale of 1 (below average) to 10 (above average) and can include test scores, college readiness, academic progress, advanced courses, equity, discipline and attendance data. We also advise parents to visit schools, consider other information on school performance and programs, and consider family needs as part of the school selection process.
View GreatSchools Rating Methodology
Disclaimer: Please note that this community may not be in these schools' attendance zones.
Parks in this Area
Glenwood Splash Pad Park
2 min drive
- Picnic Area
- Pool
- Trails
Adam Orgain Park
4 min drive
- Grills
- Lake
- Events
Creek Bend Neighborhood Park and Pool
4 min drive
- Basketball
- Picnic Area
- Pool
Creekside Park
5 min drive
- Picnic Area
- Trails
- Playground
Brushy Creek Dog Park
6 min drive
Fritz Park
6 min drive
- Baseball/Softball
- Basketball
- Football
Carmel Creek Children Boat Park
8 min drive
The Commons at Rowe Lane North Park
10 min drive
- Trails
- Volleyball
- Playground
Hutto Lake Park
10 min drive
About the Builder
Ashton Woods began with its first sale in 1989 and has focused on building design-forward homes in carefully selected communities. The company develops new construction homes, with offerings that emphasize energy-efficient features, personalization, and a guided design process through its Studio experience. Ashton Woods also launched Starlight Homes as a separate brand for first-time buyers seeking more affordable home options. The business sells new homes in several major U.S. housing markets and serves the broader residential homebuilding sector.
Frequently Asked Questions
How many homes are planned at Rolling Glen
What are the HOA fees at Rolling Glen?
Are there any type of special taxes or special assessments to consider at Rolling Glen?
What is the tax rate at Rolling Glen?
How many floor plans are available at Rolling Glen?
How many move-in ready homes are available at Rolling Glen?
Disclaimer: Certain information contained herein is derived from information provided by parties other than Homes.com. All information provided is deemed reliable, but is not guaranteed to be accurate and should be independently verified.

Builder
Nearby Homes
- 127 Arlington Park Loop
- Brodie Plan at Rolling Glen
- Blake Plan at Rolling Glen
- Cartwright Plan at Rolling Glen
- Wyatt Plan at Rolling Glen
- Cassidy Plan at Rolling Glen
- Colton Plan at Rolling Glen
- Knox Plan at Rolling Glen
- Georgia Plan at Rolling Glen
- 200 Willow Heights Dr
- 202 Willow Heights Dr
- Glimmer Plan at Rolling Glen
- 200 Sunlight Lake Blvd
- Spectra Plan at Rolling Glen
- Galileo Plan at Rolling Glen
- Prism Plan at Rolling Glen
- Moonbeam Plan at Rolling Glen
- 300 Sunlight Lake Blvd
- Sterling Plan at Rolling Glen
- 126 Arlington Park Loop
- N/A County Road 134
- 324 Apache Pass
- 116 Tonkawa Ridge
- 112 Tonkawa Ridge
- 108 Tonkawa Ridge
- 105 Tonkawa Ridge
- 104 Tonkawa Ridge
- CR 135 @ Coyote Trai County Road 135 Rd
- 120 Apache Pass
- 100 County Road 198
- 21602 Martin Ln
- 901 County Road 134
- 0 County Road 129
- 104 Creston St
- 114 Creston St
- 112 Creston St
- 110 Creston St
- 75 County Road 129
- 200 Warner Bend
- 2550 Fm 3349
- Rolling Glen
- Heritage Mill
- Brooklands
- Cotton Brook - Woodbridge Collection
- Cotton Brook - Woodbridge 3-Car Collection
- Cotton Brook - Classic Collection
- The Grove at Blackhawk 60'
- Villas at Rowe
- Winfield Park - Belmar Collection
- Winfield Park - Cottage Collection
- Winfield Park - Coastline Collection
- Winfield Park - Eventide Collection
- The Grove at Blackhawk - The Grove
- Enclave at Cele - Presidential Series
- Blackhawk
- The Grove at Blackhawk
- East View Farms - 62ft. lots
- The Grove at Blackhawk - The Grove
- The Grove at Blackhawk - The Grove
- The Grove at Blackhawk 50'
Your Personal Tour Guide
Ask me questions while you tour the home.