


Verified badge confirms data from builder
902 Inverness
Total Views 400,137
3 - 5
Beds
2 - 3.5
Baths
1,605+
Sq Ft
$360K - $505K
Price Range
Available Homes
Move-In Ready
Plans
Highlights
- A- Rossview Middle School
- Fitness Center
- Clubhouse
- Lap or Exercise Community Pool
- Laundry Room
About Ross Farms
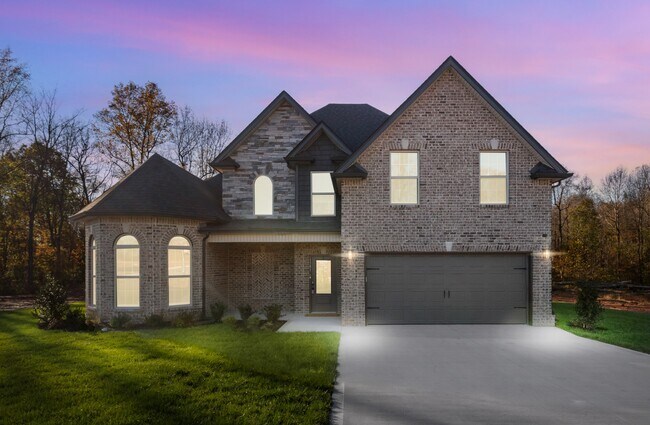
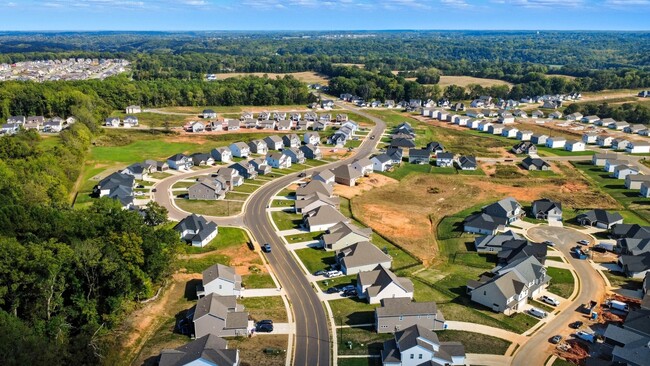
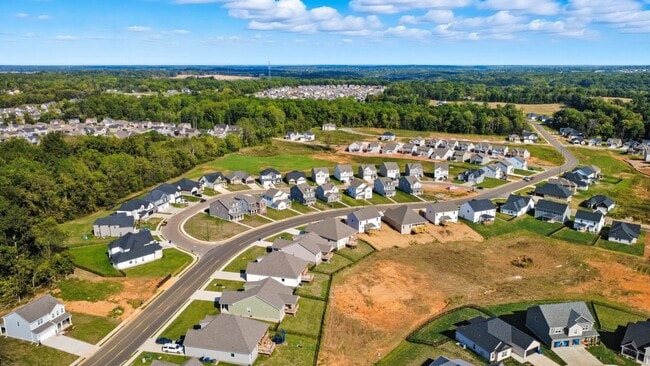
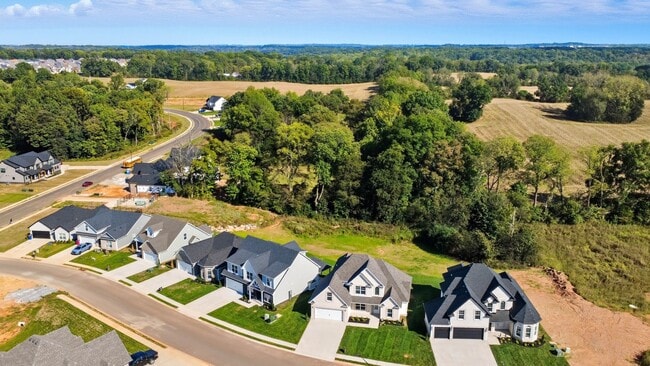
Welcome to Ross Farms — where lifestyle meets location. This vibrant community will feature a clubhouse, pool, and fitness center, offering residents plenty of ways to relax and stay active. Every home will include a fully sodded yard, adding beauty and function from the day you move in. Conveniently located off Exit 8 and within the sought-after Rossview school zone, Ross Farms is less than an hour from Nashville, blending small-town comfort with big-city access.
Builder
Sales Office
Hours
| Monday - Thursday | 8:00 AM - 4:30 PM |
Office Address
902 Inverness Lane
Clarksville, TN 37043
Move-In Ready
New construction homes available for immediate or near-term move in.
Plans
Choose your unit from one of these available plans.
Activity
Shares
37Favorites
53Standard Home Details
Home Type
- Single Family Detached Home
Year Built
- New Construction
Parking
- 2 - 3 Garage Spaces
HOA Fees
- $45/month
Interior Spaces
- 1,605 - 2,964 Sq Ft Home
- 1 - 2 Stories
Additional Features
- Laundry Room
- Front Facing Garage
- 3 - 5 Bedrooms
Community Details
Recreation
- Fitness Center
- Lap or Exercise Community Pool
Additional Features
- Clubhouse

Questions About This Community?
Pricing
Available Units
Customizations
HOA
Community Map
Map
Recently Sold Homes
Area Factors
Somewhat bikeable
Bikeability
20
/ 100
Not walkable
Walkability
10
/ 100
Source: Local Logic
Sources: Local Logic
Local Logic measures the walkability, access to public transit and bikeability of any address. CAP Index provides objective, accurate, and consistent data to help measure, compare, and mitigate crime risks.
Environmental Factors
Calm
Sound Score®
85
/ 100
Source:
First Street, How Loud
Sources: First Street, How Loud
Sound Score® measures the noise level of any address. Environmental risk data is provided by First Street Foundation® and is designed to approximate risk and not intended to include all possible scenarios.
Schools
Source:
GreatSchools:
The GreatSchools Rating helps parents compare schools within a state based on a variety of school quality indicators and provides a helpful picture of how effectively each school serves all of its students. Ratings are on a scale of 1 (below average) to 10 (above average) and can include test scores, college readiness, academic progress, advanced courses, equity, discipline and attendance data. We also advise parents to visit schools, consider other information on school performance and programs, and consider family needs as part of the school selection process.
View GreatSchools Rating Methodology
Disclaimer: Please note that this community may not be in these schools' attendance zones.
- Pre-K to 5th
- Public
- 6th to 8th
- Public
- 9th to 12th
- Public
Parks in this Area
Swan Lake Park & Sports Complex
4 min drive
St. Bethlehem Civitan Park
5 min drive
Dunbar Cave
6 min drive
Dunbar Cave State Natural Area
6 min drive
Saint Bethlehem Civitan Sports Complex
7 min drive
Civitan Playground
8 min drive
Rotary Park
9 min drive
Bark Park
11 min drive
Rotary Playground
11 min drive
About the Builder
As a third-generation builder, Bert Singletary’s passion for construction is in his roots. He began his career in the early ‘90s, focusing on high-quality framing with the core belief that the integrity of a home depends on its structure. After years of hands-on experience and consulting with other local home builders, Bert recognized a need to elevate the standard of homebuilding in the Clarksville area.
In 2005, Singletary Construction was born from that vision. Their mission is not just to build houses, but to create homes where families can thrive. The team looks beyond the blueprints to consider the small details that enhance functionality and comfort, ensuring every space is designed with the homeowner in mind. This commitment to thoughtful design and structural excellence is what makes Singletary Construction a leading custom home builder in Middle Tennessee.
Nearby Communities By Singletary Construction
Frequently Asked Questions
How many homes are planned at Ross Farms
What are the HOA fees at Ross Farms?
How many floor plans are available at Ross Farms?
How many move-in ready homes are available at Ross Farms?
Disclaimer: Certain information contained herein is derived from information provided by parties other than Homes.com. All information provided is deemed reliable, but is not guaranteed to be accurate and should be independently verified.

Builder
Nearby Homes
- Timberland 1 Level Plan at Ross Farms
- Bentley Plan at Ross Farms
- Brentwood Plan at Ross Farms
- Timberland 2 Level Plan at Ross Farms
- Nixon with Bonus Room Plan at Ross Farms
- Bellemeade Plan at Ross Farms
- Avery Plan at Ross Farms
- Winston 4 Bedroom with Formal Dining Plan at Ross Farms
- Emerald Plan at Ross Farms
- Nixon Plan at Ross Farms
- Barclay Plan at Ross Farms
- Willowmeade Plan at Ross Farms
- Winston 3 Bedroom with Bonus Room Plan at Ross Farms
- Dogwood Plan at Ross Farms
- Woodland Plan at Ross Farms
- Hillsboro Plan at Ross Farms
- Winston 5 Bedroom Plan at Ross Farms
- Onslow with Formal Dining Plan at Ross Farms
- 248 Tartan Dr
- Kingston Plan at Ross Farms - Classic Collection
- 513 Lacewing Ln
- 879 Shady Bluff Trail
- 866 Shady Bluff Trail
- 866 Shady Bluff Trail
- 867 Shady Bluff Trail
- 1717 Powell Rd
- 1749 Powell Rd
- 1725 Powell Rd
- 48 Powell Rd
- 835 Shady Bluff Trail Unit 5
- 822 Shady Bluff Trail
- 830 Bird Bluff
- 606 Foxglove Ln
- 0 Rossview Rd Unit RTC2980895
- 347 Hereford Farms
- 907 Bankside Dr
- 0 Sterlin Acre Farms Unit RTC3152773
- 416 Bellamy Ln
- 112 Fairway Dr
- 111 Fairway Dr
- Ross Farms - Classic Collection
- Ross Farms - Grandview Collection
- Longview Ridge - Classic Collection
- Ross Farms - Cambridge Collection
- The Oaks
- The Oaks
- The Oaks
- River Ridge
- Longview Ridge - Symphony Collection
- Bellshire
- Wilson Meadows
- Farmington
- Walker Townhomes
- Wyncliff
- Park at Oliver Farm
- Summerfield
- Wofford Estates
- Lexington Place Townhomes
- Mills Creek
- Charleston Oaks
Your Personal Tour Guide
Ask me questions while you tour the home.