Section Image

Royal Highlands

Verified Community Verified badge confirms data from builder
Royal Highlands Neighborhood
Total Views 41,801
2 - 4 Beds
2 - 3 Baths
1,032+ Sq Ft
$296K - $383K Price Range

Available Homes

Plans

Highlights

  • Eat-In Gourmet Kitchen
  • ENERGY STAR Certified Homes
  • Furnished
  • Granite Countertops
  • Lawn
  • Covered Patio or Porch

About Royal Highlands

Nested in an exceptional location for growing families, our quality-construction homes in Weeki Wachee are just minutes from Spring Hill and sit on sizable lots up to half an acre. These new-construction homes include modern upgrades such as granite countertops, stainless steel Whirlpool kitchen appliances, smart-home technology, and more.

Builder

Sales Office

Hours
Monday - Tuesday 11:00 AM - 7:00 PM
Wednesday - Saturday 8:30 AM - 7:00 PM
Sunday 10:30 AM - 7:00 PM
Office Address
2354 Ainsworth Ave
Spring Hill, FL 34609
Driving Directions

Plans

Choose your unit from one of these available plans.

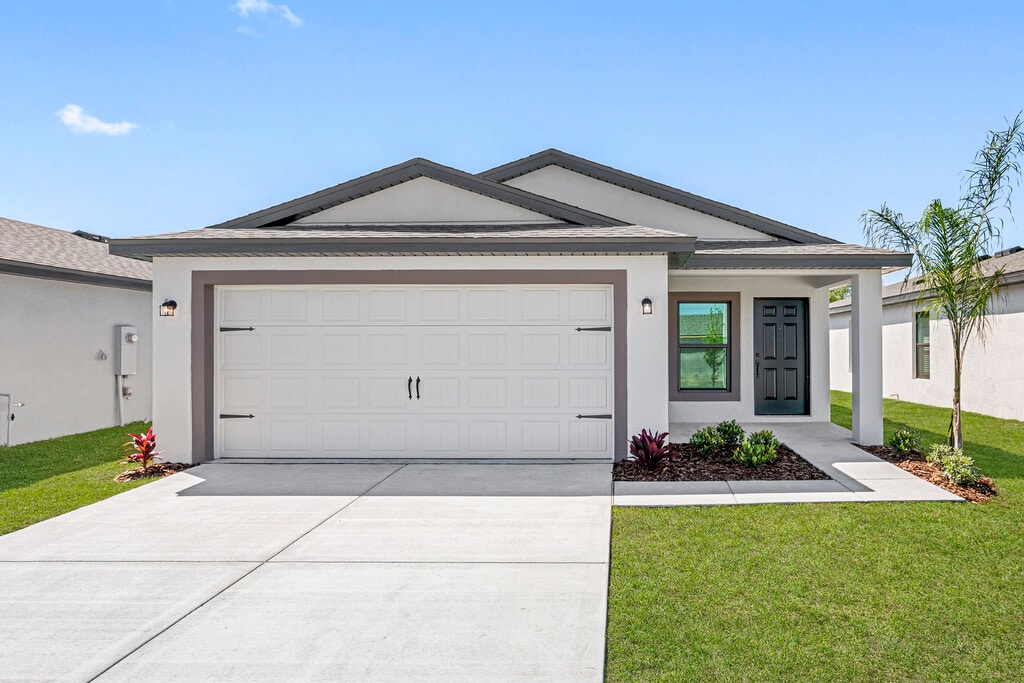
Alafia Plan
Starting at $295,900
2 Beds 2 Baths 1,032 Sq Ft
1 Story 2 Garages
Section Image
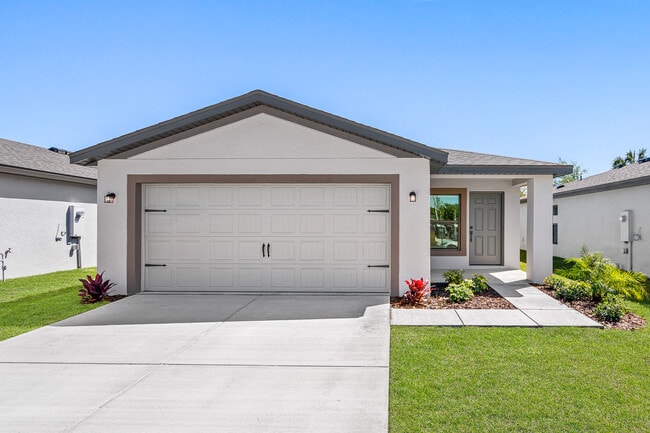
Anclote Plan
Starting at $302,900
3 Beds 2 Baths 1,268 Sq Ft
1 Story 2 Garages
Section Image
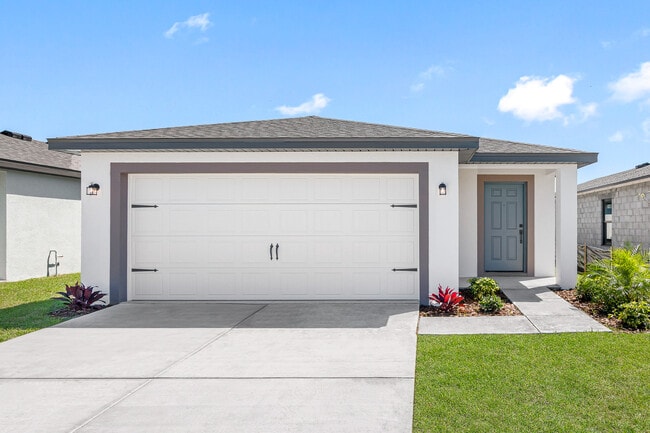
Hillsborough Plan
Starting at $338,900
3 Beds 2 Baths 1,498 Sq Ft
1 Story 2 Garages
Section Image
Updated Jul 26, 2026

Activity

Shares

1

Favorites

5

Standard Home Details

Home Type

  • Single Family Detached Home

Year Built

  • New Construction

Parking

  • 2 Garage Spaces

Interior Spaces

  • 1,032 - 1,981 Sq Ft Home
  • 1 - 2 Stories
  • Furnished
  • Ceiling Fan
  • Formal Entry
  • Family or Dining Combination

Kitchen

  • Eat-In Gourmet Kitchen
  • Breakfast Bar
  • Built-In Range
  • ENERGY STAR Range
  • ENERGY STAR Cooktop
  • ENERGY STAR Qualified Refrigerator
  • ENERGY STAR Qualified Dishwasher
  • Dishwasher
  • Stainless Steel Appliances
  • Kitchen Island
  • Granite Countertops

Flooring

  • Carpet
  • Luxury Vinyl Plank Tile

Bedrooms and Bathrooms

  • 2 - 4 Bedrooms
  • Walk-In Closet
  • Primary bathroom on main floor

Laundry

  • Laundry Room
  • Laundry on lower level

Eco-Friendly Details

  • Energy-Efficient Insulation
  • ENERGY STAR Certified Homes

Utilities

  • Central Heating and Cooling System
  • High Speed Internet

Additional Features

  • Lawn
  • Covered Patio or Porch
  • Front Facing Garage

Community Details

Amenities

  • Shops
  • Restaurant

Recreation

  • Hiking Trails
  • Trails

Additional Features

  • No Home Owners Association

Community Map

Map

Area Factors

Low Crime

Crime®

1 / 10

Somewhat bikeable

Bikeability®

30 / 100

Somewhat walkable

Walkability®

20 / 100
Source: Local Logic
Sources: Local Logic

Local Logic measures the walkability, access to public transit and bikeability of any address. CAP Index provides objective, accurate, and consistent data to help measure, compare, and mitigate crime risks.

Environmental Factors

Active

Sound Score®

79 / 100
Source: First Street, How Loud
Sources: First Street, How Loud

Sound Score® measures the noise level of any address. Environmental risk data is provided by First Street Foundation® and is designed to approximate risk and not intended to include all possible scenarios.

Schools

Source:
GreatSchools: The GreatSchools Rating helps parents compare schools within a state based on a variety of school quality indicators and provides a helpful picture of how effectively each school serves all of its students. Ratings are on a scale of 1 (below average) to 10 (above average) and can include test scores, college readiness, academic progress, advanced courses, equity, discipline and attendance data. We also advise parents to visit schools, consider other information on school performance and programs, and consider family needs as part of the school selection process. View GreatSchools Rating Methodology
Disclaimer: Please note that this community may not be in these schools' attendance zones.

Parks in this Area

About the Builder

LGI Homes, Inc. is a publicly traded residential homebuilding company headquartered in The Woodlands, Texas. Founded in 2003, the company designs, constructs, and sells new single-family homes and master-planned communities across the United States, with a primary focus on entry-level and first-time homebuyers. LGI Homes operates a vertically integrated business model that includes land acquisition, development, construction, marketing, and direct sales. From its corporate headquarters on Lake Robbins Drive, LGI Homes oversees national operations spanning more than 20 states and 30+ markets, including Texas, the Southeast, Midwest, and Western U.S. regions. The company is known for its standardized floor plans, streamlined construction process, and its CompleteHome™ package, which includes upgraded features and appliances as standard offerings. LGI Homes became a publicly traded company in 2013 and has since grown into one of the top-10 largest homebuilders in the United States by closings. As of 2024, the company reported annual revenues exceeding $2 billion and employed more than 1,200 people nationwide. The Woodlands headquarters functions as the central hub for executive leadership, finance, marketing, land acquisition, operations, and corporate strategy.
Section Image

Frequently Asked Questions

What are the HOA fees at Royal Highlands?

How many floor plans are available at Royal Highlands?

Disclaimer: Certain information contained herein is derived from information provided by parties other than Homes.com. All information provided is deemed reliable, but is not guaranteed to be accurate and should be independently verified.

Builder
Section Image
Your Personal Tour Guide

Ask me questions while you tour the home.