


Total Views 635,429
3 - 6
Beds
2 - 4.5
Baths
1,840+
Sq Ft
$385K - $515K
Price Range
Available Homes
Move-In Ready
Plans
Highlights
- Granite Countertops
- Lawn
- Covered Patio or Porch
- Walk-In Pantry
- Walk-In Closet
- Tankless Water Heater
About Sable Creek
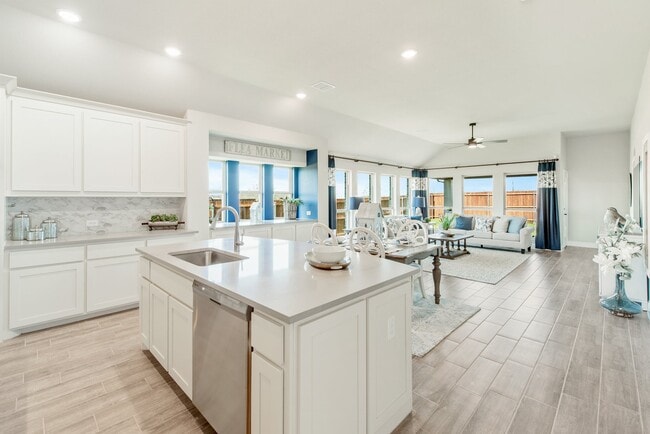
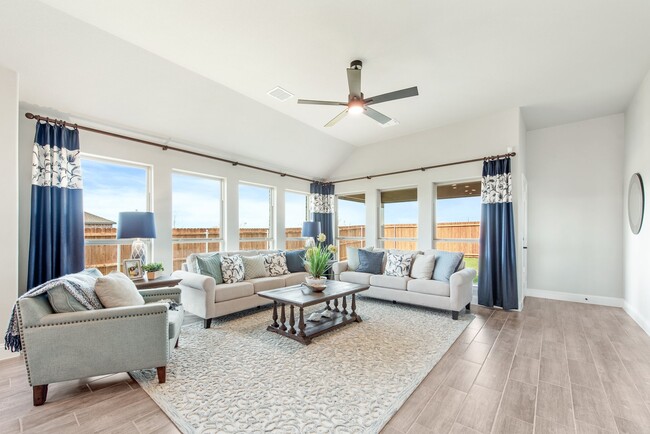
Bloomfield Homes is excited to offer new homes at Sable Creek in Sanger, TX! A friendly community in the heart of Denton County located 10 minutes from Denton, 20 minutes from Winstar World Casino, 25 minutes from Tanger Outlet Mall, and just 45 minutes from downtown Fort Worth or Dallas. With its unbeatable location and affordable prices, there’s something for everyone here. Enjoy Downtown Sanger's quaint atmosphere, indulge in a delicious meal at the beloved Babe's Chicken Dinner House, or venture just a short drive to Denton where you’ll find museums, libraries, and a thriving nightlife. Those who love adventure can take advantage of outdoor activities like horseback riding, running trails at several nearby parks, golfing, or boating and fishing at nearby Lake Ray Roberts. Sable Creek will feature Bloomfield’s Classic Series floor plans and students will love the proximity to Butterfield Elementary and Sanger High School. Come see why everyone is moving to Sable Creek!
Builder
Sales Office
Hours
| Monday - Saturday | 10:00 AM - 7:00 PM |
| Sunday | 12:00 PM - 7:00 PM |
Sales Team
Michael Guirguis
Office Address
120 Creekside Dr
Sanger, TX 76266
Driving Directions
Move-In Ready
New construction homes available for immediate or near-term move in.
Plans
Choose your unit from one of these available plans.
Activity
Shares
31Favorites
62Standard Home Details
Home Type
- Single Family Detached Home
Taxes
- No Special Tax
- 2% Estimated Total Tax Rate
Year Built
- New Construction
Parking
- 2 Garage Spaces
HOA Fees
- $13/month
Interior Spaces
- 1,840 - 3,754 Sq Ft Home
- 1 - 2 Stories
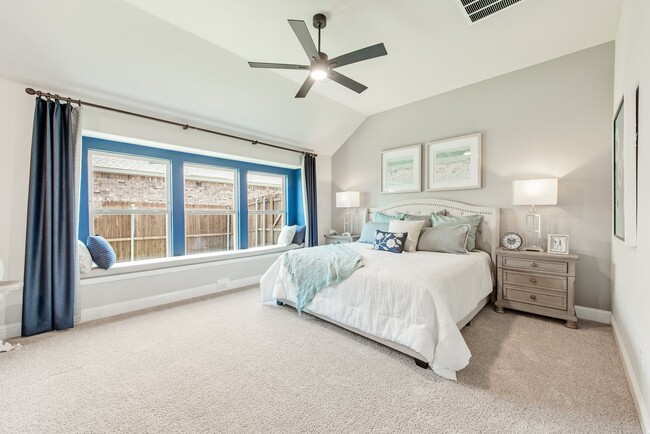
- Ceiling Fan
Kitchen
- Walk-In Pantry
- Range Hood
- Built-In Microwave
- Dishwasher
- Kitchen Island
- Granite Countertops
- Tiled Backsplash
- Disposal
Flooring
- Carpet
- Tile
Bedrooms and Bathrooms
- 3 - 6 Bedrooms
- Walk-In Closet
- Granite Bathroom Countertops
- Private Water Closet
- Ceramic Tile in Bathrooms
Lot Details
- Fenced
- Lawn
Additional Features
- Covered Patio or Porch
- Tankless Water Heater
- Front Facing Garage
Community Details
Additional Features
- Trails
- Association fees include lawn maintenance, ground maintenance
Community Map
Map
Recently Sold Homes
Updated Aug 4, 2026
List Price Range
$230K - $2.8M
Homes For Sale
185
Average Home Value
$403,466
Median Lot Size
8,712 Sq Ft
% Renters
25%
Average Household Income
$101,836
% of College Grads
28.4%
Median Age
39
Average House Size
1,929 Sq Ft
% Commercial Property
57.5%
Area Factors
Low Crime
Crime
2
/ 10
Moderately bikeable
Bikeability
60
/ 100
Somewhat walkable
Walkability
20
/ 100
Source: Local Logic
Sources: Local Logic
Local Logic measures the walkability, access to public transit and bikeability of any address. CAP Index provides objective, accurate, and consistent data to help measure, compare, and mitigate crime risks.
Schools
Source:

GreatSchools:
The GreatSchools Rating helps parents compare schools within a state based on a variety of school quality indicators and provides a helpful picture of how effectively each school serves all of its students. Ratings are on a scale of 1 (below average) to 10 (above average) and can include test scores, college readiness, academic progress, advanced courses, equity, discipline and attendance data. We also advise parents to visit schools, consider other information on school performance and programs, and consider family needs as part of the school selection process.
View GreatSchools Rating Methodology
Disclaimer: Please note that this community may not be in these schools' attendance zones.
Parks in this Area
Sanger Sports Park
7 min drive
Ray Roberts Lake State Park - Johnson Branch Unit
12 min drive
About the Builder
Bloomfield Homes is a privately held residential homebuilder headquartered in Southlake, Texas, and founded in 2004. The company focuses on designing and constructing single-family homes throughout the Dallas–Fort Worth region and offers several product series that range from entry-level options to larger luxury floor plans. Bloomfield Homes emphasizes architectural features, standardized upgrades, and a design approach that incorporates energy-efficient components and customizable spaces. As part of its long-term growth strategy, the company has expanded into land development and collaborates with municipalities and school districts to support neighborhood infrastructure. Bloomfield Homes has earned industry recognition for its market position, including rankings among leading homebuilders in the Dallas–Fort Worth area and national listings based on revenue and closings.
Frequently Asked Questions
How many homes are planned at Sable Creek
What are the HOA fees at Sable Creek?
What is the tax rate at Sable Creek?
How many floor plans are available at Sable Creek?
How many move-in ready homes are available at Sable Creek?
Disclaimer: Certain information contained herein is derived from information provided by parties other than Homes.com. All information provided is deemed reliable, but is not guaranteed to be accurate and should be independently verified.

Builder
Nearby Homes
- Dogwood Plan at Sable Creek
- Magnolia II Plan at Sable Creek
- Violet III Plan at Sable Creek
- Carolina II Plan at Sable Creek
- Cypress II Plan at Sable Creek
- Carolina Plan at Sable Creek
- Dewberry Plan at Sable Creek
- Dogwood III Plan at Sable Creek
- Hawthorne Plan at Sable Creek
- Cypress Plan at Sable Creek
- Hawthorne II Plan at Sable Creek
- Dewberry III Plan at Sable Creek
- Magnolia III Plan at Sable Creek
- Carolina III Plan at Sable Creek
- Carolina IV Plan at Sable Creek
- Violet II Plan at Sable Creek
- Violet IV Plan at Sable Creek
- Dewberry II Plan at Sable Creek
- Magnolia Plan at Sable Creek
- Violet Plan at Sable Creek
- 0002 Boom Branch Ct
- 4551 Farm To Market Road 455
- Tbd I-35
- TBD Church St
- Tbd Church St
- 1209 Bolivar St
- 0000 Rector Rd
- 1404 N Stemmons St
- 000 Railroad Ave
- Tbd I35
- TBD Metz Rd
- 501 Rising Star Ln
- 4000 Lois Rd E
- 11152 Metz Rd
- TBD Belz Rd
- 4270 Belz Rd
- 18351 Creekview Rd
- TBD Farm To Market Road 455
- TBD Fm 2164
- TBD Switzer Rd
- Lane Ranch
- Sanger Circle - Townhomes
- Sanger Circle
- Stone Henge II
- Clear Sky Addition
- Stark Farms
- Parker Heights
- Kings Way - 50' Smart Series
- Kings Way - 40' Smart Series
- Kings Way
- Hickory Grove
- Audra Oaks
- The Meadows
- The Meadows - Meadow Park
- Meadow Park at the Meadows - 40' Smart Series
- Meadow Park at the Meadows - 30' Smart Series
- Tabor Ranch
- Monarch at the Meadows
- Eagle Cove
- Highpointe - Majors Collection
Your Personal Tour Guide
Ask me questions while you tour the home.