


Total Views 151,633
3 - 5
Beds
2 - 3
Baths
1,281+
Sq Ft
$220K - $289K
Price Range
Available Homes
Move-In Ready
Plans
Highlights
- 10 Headland Middle School
- Stainless Steel Appliances
- Front Porch
- Walk-In Closet
- Patio
- Laundry Room
About Sagebrush
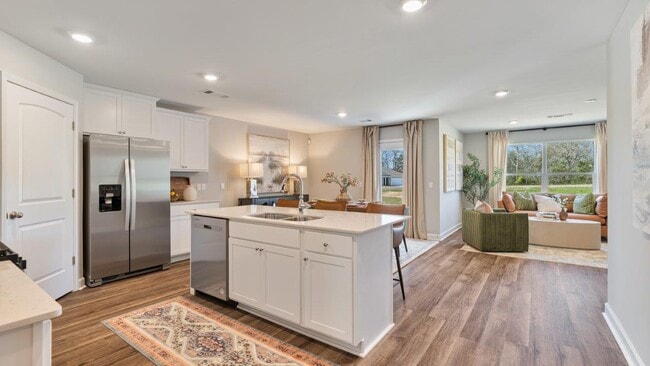
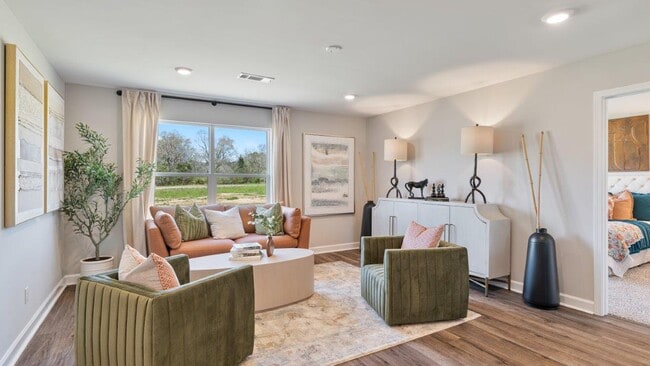
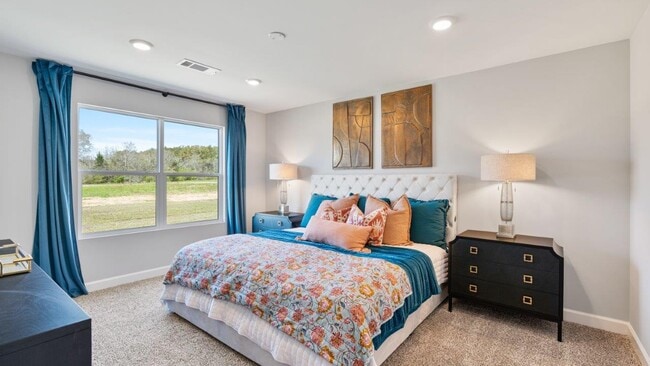
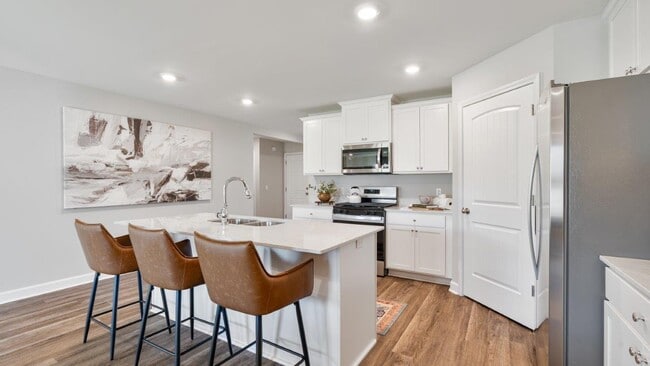
Discover your dream home, move-in ready, and join the welcoming community at Sagebrush, presented by D.R. Horton in Headland, Alabama. Embrace comfortable living tailored to meet your family's needs and style. Whether you're a first-time homebuyer or looking for an upgrade, our collection of move-in-ready homes will surely captivate and inspire you. With versatile floor plans featuring 3 to 5 bedrooms and 2-to-3 bathrooms, our new homes are designed to accommodate growing families and those seeking extra space for a home office or guest rooms. Ranging from 1,497 sq. ft. upwards, our single-story homes offer spacious living designed for modern living. Each home includes a 2-car garage, providing ample space for your vehicles and storage needs. Our homes are crafted with an open layout, offering a seamless flow between the living, dining, and kitchen areas—perfect for entertaining and family gatherings. Enjoy cooking in an open-concept chef-friendly kitchen equipped with new stainless-steel appliances, beautiful shaker cabinets, and ample counter space. It's a kitchen that will make even the most discerning cook and entertainer envious. The primary suite in each home is designed to be your retreat. It features a spacious bedroom, a private en-suite bathroom with a luxurious soaking tub, and a generous walk-in closet. Our homes come equipped with the latest Smart Home technology, allowing you to easily control your residence from anywhere and providing the ease and convenience of modern living and comfort. Living at Sagebrush means more than just enjoying your beautiful home; it means being part of an active community. With its proximity to local schools, shopping, dining, and entertainment options, Sagebrush offers a convenient and fulfilling lifestyle. Whether you're drawn to the beauty and functionality of our homes or the warm and inviting community at Sagebrush, we're here to welcome you home. Discover the perfect blend of comfort, style, and community livin
Builder
Sales Office
Hours
| Monday - Saturday | 10:00 AM - 6:00 PM |
| Sunday | 1:00 PM - 6:00 PM |
Office Address
103 Sagebrush Dr
Headland, AL 36345
Move-In Ready
New construction homes available for immediate or near-term move in.
Plans
Choose your unit from one of these available plans.
Activity
Shares
13Favorites
15Standard Home Details
Home Type
- Single Family Detached Home
Year Built
- New Construction
Parking
- 1 - 2 Garage Spaces
HOA Fees
- $38/month
Interior Spaces
- 1,281 - 2,016 Sq Ft Home
- 1 Story
- Dining Area
Bedrooms and Bathrooms
- 3 - 5 Bedrooms
- Walk-In Closet
- Primary bathroom on main floor
Laundry
- Laundry Room
- Laundry on main level
Outdoor Features
- Patio
- Front Porch
Lot Details
- Minimum 11,928 Sq Ft Lot
- Minimum 84 Ft Wide Lot
Additional Features
- Stainless Steel Appliances
- Smart Home Wiring
- Front Facing Garage
Community Details
Additional Features
- Greenbelt
Community Map
Map
Recently Sold Homes
Updated Sep 21, 2026
List Price Range
$165K - $787K
Homes For Sale
64
Average Home Value
$258,248
Median Lot Size
16,988 Sq Ft
% Renters
24%
Average Household Income
$89,771
% of College Grads
30.6%
Median Age
42
Average House Size
1,942 Sq Ft
% Commercial Property
16.4%
Transit
Area Factors
Somewhat bikeable
Bikeability
30
/ 100
Somewhat walkable
Walkability
20
/ 100
Source: Local Logic
Sources: Local Logic
Local Logic measures the walkability, access to public transit and bikeability of any address. CAP Index provides objective, accurate, and consistent data to help measure, compare, and mitigate crime risks.
Environmental Factors
Calm
Sound Score®
99
/ 100
Source:
First Street, How Loud
Sources: First Street, How Loud
Sound Score® measures the noise level of any address. Environmental risk data is provided by First Street Foundation® and is designed to approximate risk and not intended to include all possible scenarios.
Schools
Source:

GreatSchools:
The GreatSchools Rating helps parents compare schools within a state based on a variety of school quality indicators and provides a helpful picture of how effectively each school serves all of its students. Ratings are on a scale of 1 (below average) to 10 (above average) and can include test scores, college readiness, academic progress, advanced courses, equity, discipline and attendance data. We also advise parents to visit schools, consider other information on school performance and programs, and consider family needs as part of the school selection process.
View GreatSchools Rating Methodology
Disclaimer: Please note that this community may not be in these schools' attendance zones.
- Pre-K to 5th
- Public
- 6th to 9th
- Public
- 10th to 12th
- Public
Parks in this Area
Gazebo
5 min drive
Baumans Pond Park
13 min drive
St Peter Park
14 min drive
Solomon Park
16 min drive
Westgate Softball Complex
16 min drive
Kiwanis Park
17 min drive
Westgate Recreation Center
17 min drive
About the Builder
D.R. Horton began in 1978 as a homebuilding business in Texas and has grown into a national builder serving buyers across the United States. The company builds homes for first-time buyers, move-up buyers, active-adult buyers, and luxury buyers, with offerings that span both home construction and related purchase support. D.R. Horton also provides mortgage financing, title services, and insurance agency services, and it operates rental housing businesses alongside its homebuilding operations. The business further holds a majority stake in Forestar Group Inc., extending its involvement in residential lot development.
Frequently Asked Questions
How many homes are planned at Sagebrush
What are the HOA fees at Sagebrush?
How many floor plans are available at Sagebrush?
How many move-in ready homes are available at Sagebrush?
Disclaimer: Certain information contained herein is derived from information provided by parties other than Homes.com. All information provided is deemed reliable, but is not guaranteed to be accurate and should be independently verified.

Builder
Nearby Homes
- Camilla Plan at Sagebrush
- Cali Plan at Sagebrush
- Lakeside Plan at Sagebrush
- Freeport Plan at Sagebrush
- Delilah Plan at Sagebrush
- 123 Sagebrush Dr
- 128 Aubrey Ave
- 120 Aubrey Ave
- 112 Aubrey Ave
- 105 Asher Cir
- 119 Aubrey Ave
- 207 Cabrio Way
- 125 Sagebrush Dr
- 129 Sagebrush Dr
- 129 Wellington Way
- Lot 14 Block A Eagles View
- Lot 6 Block B Eagles View
- Lot 16 Block A Eagles View
- Lot 13 Block A Eagles View
- Lot 12 Block A Eagles View
- 14+-ac W Industrial Dr (14+-Ac)
- 122 Edgewood Trail
- 106 Edgewood Trail
- TBD County Road 49
- 106 Lakeview Ln
- 0 County Road 11 Unit 201586
- 865 County Road 20
- 927 County Road 20
- 1056 Country Garden Rd
- 282 Acres County Road 22
- 930 E Main St
- 346 Burdeshaw Rd
- 0 Unit 214112
- 0 Glenwood Estates
- 780 County Road 20
- TBD County Road 45
- 150 Benfield
- 0 County Road 45
Your Personal Tour Guide
Ask me questions while you tour the home.