BUILDER INCENTIVES
Verified badge confirms data from builder
9RV3WRQ
Total Views 165,570
3 - 4
Beds
2 - 3
Baths
1,335+
Sq Ft
$325K - $393K
Price Range
Available Homes
Plans
Highlights
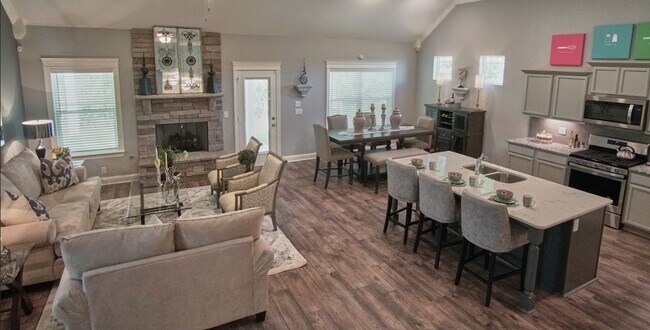
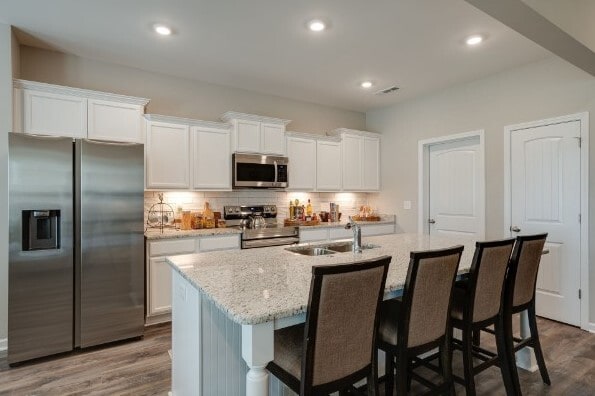
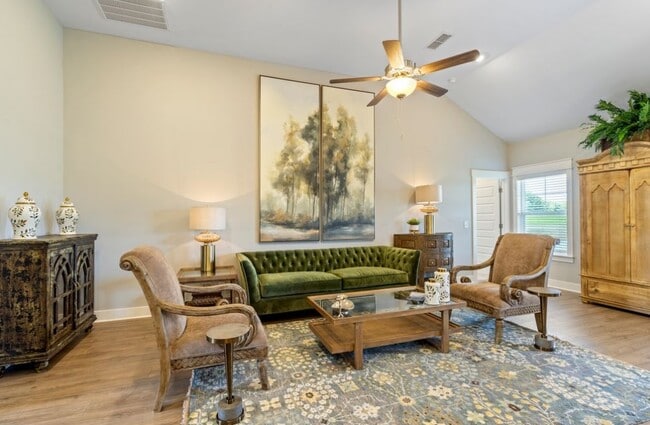
- Vaulted Ceiling
- Great Room
- Front Porch
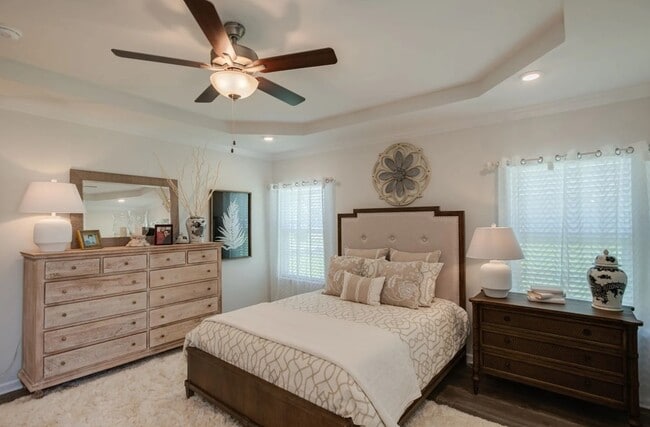
- Walk-In Closet
- Breakfast Bar
- Laundry Room
About Sagewood
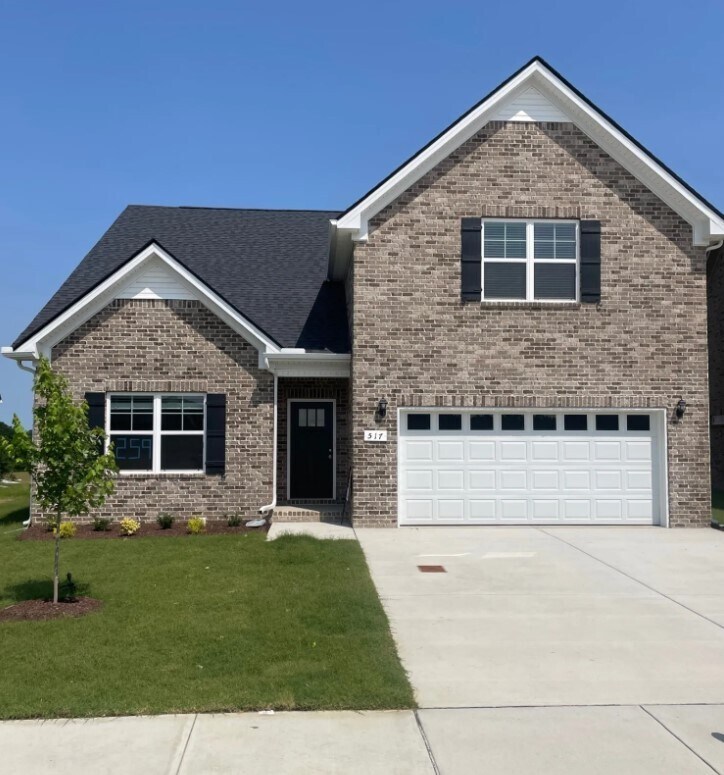
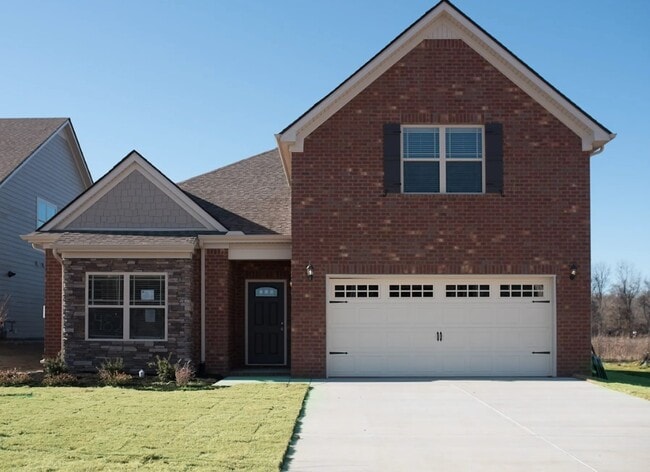
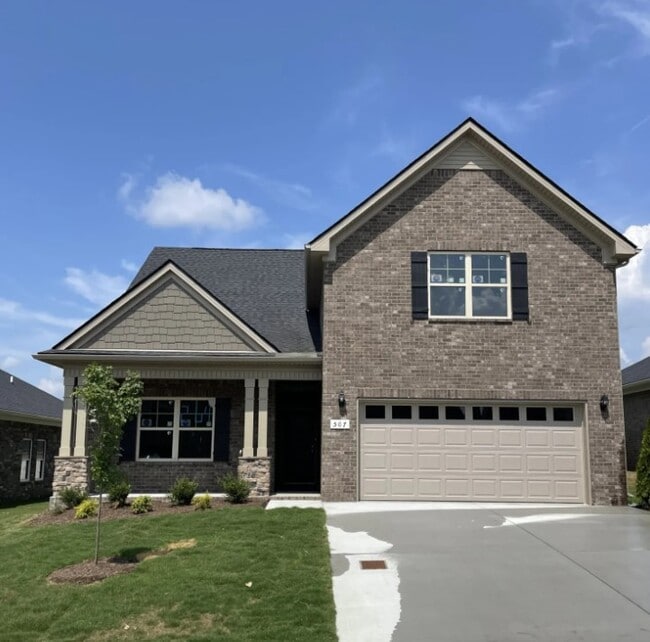
This NEW collection of ALL-BRICK homes is conveniently located just minutes from Tullahoma's Lakewood Golf and Country Club. Choose from a variety of one- and two- level floorplans, each designed with today's lifestyle in mind. Homes feature optional outdoor living areas, and the community also offers the benefit of natural gas.
Builder
Builder Incentives
Non Recurring Closing Costs
When using one of our preferred lenders at First Community Mortgage and closing with our title company at Tri-Star Title & Escrow, you'll pay just $99 in closing costs on any of our designer homes.
Sales Office
All tours are by appointment only. Please contact sales office to schedule.
Sales Team
Lynn Harrison
Joey Parkhurst
Office Address
Short Springs Road at Blantonwood Drive
Tullahoma, TN 37388
Driving Directions
Plans
Choose your unit from one of these available plans.
Activity
Shares
1Favorites
5Standard Home Details
Home Type
- Single Family Detached Home
Year Built
- New Construction
Parking
- 2 Garage Spaces
HOA Fees
- $40/month
Interior Spaces
- 1,335 - 2,540 Sq Ft Home
- 1 - 2 Stories
- Vaulted Ceiling
- Formal Entry
- Great Room
Kitchen
- Breakfast Bar
- Dishwasher
- Kitchen Island
Bedrooms and Bathrooms
- 3 - 4 Bedrooms
- Walk-In Closet
Laundry
- Laundry Room
- Washer and Dryer
Additional Features
- Front Porch
- Front Facing Garage
Community Map
Map
Area Factors
Somewhat bikeable
Bikeability
30
/ 100
Somewhat walkable
Walkability
20
/ 100
Source: Local Logic
Sources: Local Logic
Local Logic measures the walkability, access to public transit and bikeability of any address. CAP Index provides objective, accurate, and consistent data to help measure, compare, and mitigate crime risks.
Environmental Factors
Calm
Sound Score®
87
/ 100
Source:
First Street, How Loud
Sources: First Street, How Loud
Sound Score® measures the noise level of any address. Environmental risk data is provided by First Street Foundation® and is designed to approximate risk and not intended to include all possible scenarios.
Schools
Source:

GreatSchools:
The GreatSchools Rating helps parents compare schools within a state based on a variety of school quality indicators and provides a helpful picture of how effectively each school serves all of its students. Ratings are on a scale of 1 (below average) to 10 (above average) and can include test scores, college readiness, academic progress, advanced courses, equity, discipline and attendance data. We also advise parents to visit schools, consider other information on school performance and programs, and consider family needs as part of the school selection process.
View GreatSchools Rating Methodology
Disclaimer: Please note that this community may not be in these schools' attendance zones.
Parks in this Area
East Park Sunrise Rotary Disc Golf Course
6 min drive
THS Memorial Garden
10 min drive
Waggoner Park
10 min drive
Big Spring Park
11 min drive
Frazier McEwen Park
11 min drive
Tullahoma Recreation Department
11 min drive
Tullahoma Parks And Recreation
12 min drive
Jefferson Street Park
12 min drive
Southside Park
12 min drive
About the Builder
Ole South Properties is Tennessee's largest independently and locally-owned home builder.* Their Founder and Owner, John Floyd, started his career in Real Estate at the age of 23 and has experienced first-hand how providing a quality home is not just the right thing to do, but also a good business model to follow. Since inception in 1986, Ole South has been dedicated to providing the very best new home value to families in Middle Tennessee areas such as Nashville, Murfreesboro, Smyrna, Fairview, Pleasant View, Shelbyville, and Spring Hill. Ole South, headquartered in Murfreesboro, Tennessee and independently owned, is proud to be recognized among the Top 100 Home Builders in the nation.
Frequently Asked Questions
How many homes are planned at Sagewood
What are the HOA fees at Sagewood?
How many floor plans are available at Sagewood?
Disclaimer: Certain information contained herein is derived from information provided by parties other than Homes.com. All information provided is deemed reliable, but is not guaranteed to be accurate and should be independently verified.

Builder
Nearby Homes
- 110 Sagewood Dr
- 108 Sagewood Dr
- 17 Sagewood Dr
- 129 Sagewood Dr
- 2282 Elevation GHI Plan at Sagewood
- 1335 Elevation GHI Plan at Sagewood
- 1989 Elevation GHI Plan at Sagewood
- 1441 Elevation GHI Plan at Sagewood
- 1726 Elevation GHI Plan at Sagewood
- 1705 Elevation GHI Plan at Sagewood
- 2540 Elevation GHI Plan at Sagewood
- 1610 Elevation GHI Plan at Sagewood
- 1624 Elevation GHI Plan at Sagewood
- 2151 Elevation GHI Plan at Sagewood
- 13 Sagewood Dr
- 104 Breckenridge Rd
- 113 Provins Dr
- 109 Albemarle Dr
- 0 Amherst Dr
- 220 Lakewood Dr
Your Personal Tour Guide
Ask me questions while you tour the home.