
BUILDER INCENTIVES
Total Views 96,666
3 - 5
Beds
2.5 - 4.5
Baths
2,730+
Sq Ft
$577K - $815K
Price Range
Available Homes
Move-In Ready
Plans
Highlights
- Golf Course Community
- Gated Community
- Community Pool
- Tennis Courts
- Park
- Picnic Area
About Saguaro Reserve
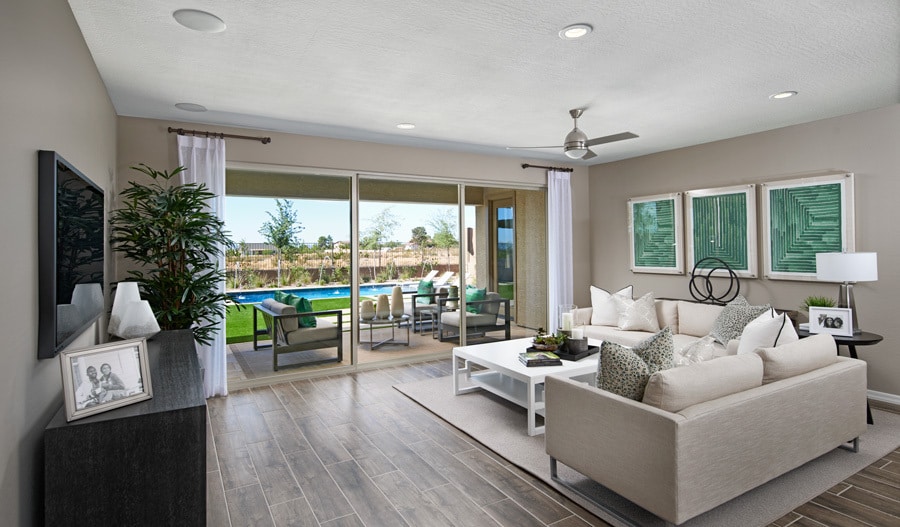
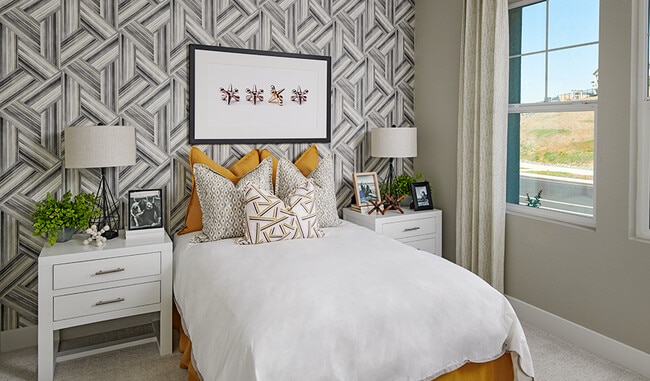
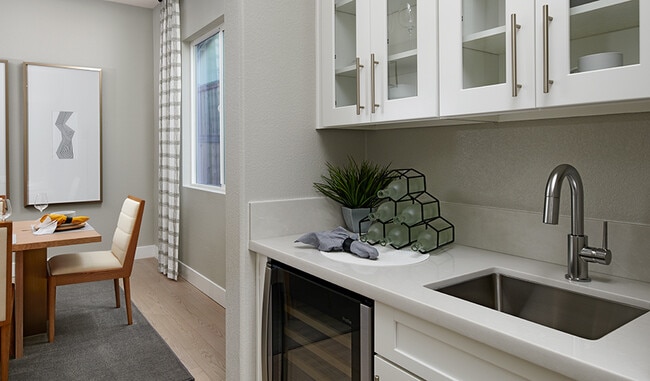
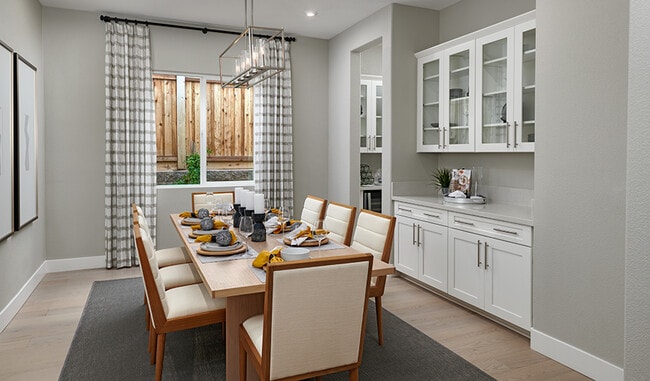
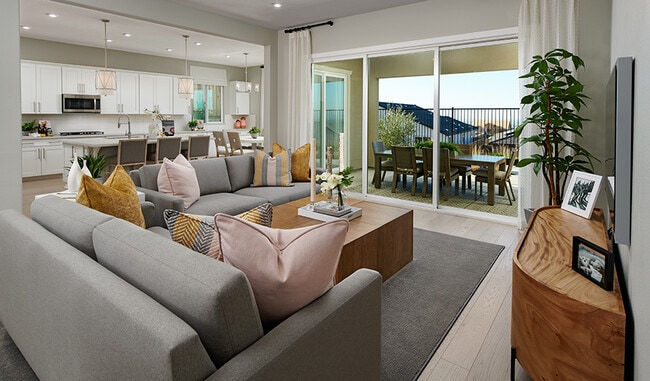
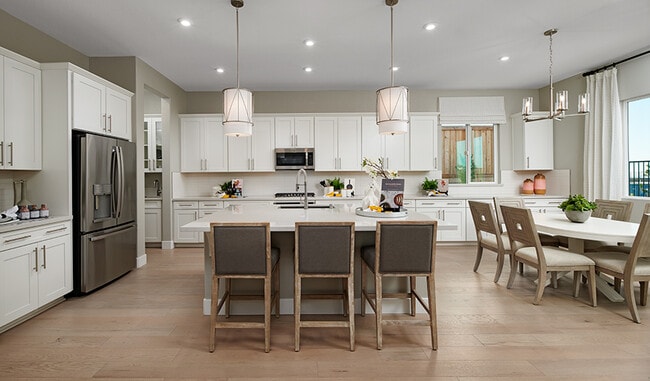
Boasting a desirable location in Marana within the Dove Mountain masterplan and showcasing an exceptional collection of new single-story homes—including one with an RV garage—the exciting community of Saguaro Reserve is a must-see for house hunters in Pima County. Four thoughtfully designed floor plans offer open layouts and designer details. Residents will appreciate convenient access to shopping, dining, recreation and essential services as well as close proximity to the mountains. Your dream home is waiting at this exclusive enclave! If you choose a new home at Saguaro Reserve that's ready to personalize, you'll be in control of your home's design details—finishes, fixtures, and more. Let us help you build a new home in Marana that reflects your style, surrounded by amenities that enrich your life.
Builder
Builder Incentives
special financing on select homes!
on select homes that close by 2/26/27!
See this week's hot homes!
Sales Office
Hours
| Monday - Thursday | 10:00 AM - 6:00 PM |
| Friday | 1:00 PM - 6:00 PM |
| Saturday - Sunday | 10:00 AM - 6:00 PM |
Sales Team
Ricardo Alvarez
Office Address
7520 W Saguaro Perch Way
Marana, AZ 85658
Driving Directions
Move-In Ready
New construction homes available for immediate or near-term move in.
Plans
Choose your unit from one of these available plans.
Activity
Shares
43Favorites
10Standard Home Details
Home Type
- Single Family Detached Home
Year Built
- New Construction
Parking
- 2 - 3 Garage Spaces
Interior Spaces
- 1,937 - 3,145 Sq Ft Home
- 1 Story
Lot Details
- Minimum 6,094 Sq Ft Lot
- Minimum 47 Ft Wide Lot
Additional Features
- 3 - 5 Bedrooms
Community Details
Recreation
- Golf Course Community
- Tennis Courts
- Community Basketball Court
- Volleyball Courts
- Pickleball Courts
- Community Playground
- Community Pool
- Park
- Trails
Additional Features
- Gated Community
- Picnic Area
Community Map
Map
Recently Sold Homes
List Price Range
$351K - $3.5M
Homes For Sale
177
Average Home Value
$619,411
Median Lot Size
7,840 Sq Ft
% Renters
16%
Average Household Income
$140,087
% of College Grads
59.2%
Median Age
63
Average House Size
2,464 Sq Ft
% Commercial Property
2.9%
Transit
Area Factors
Fairly bikeable
Bikeability
50
/ 100
Source: Local Logic
Sources: Local Logic
Local Logic measures the walkability, access to public transit and bikeability of any address. CAP Index provides objective, accurate, and consistent data to help measure, compare, and mitigate crime risks.
Environmental Factors
Minimal
Flood Factor
1
/ 10
Extreme
Fire Factor
9
/ 10
Severe
Heat Factor
8
/ 10
Minimal
Wind Factor
1
/ 10
Minimal
Air Factor
1
/ 10
Source:
First Street, How Loud
Sources: First Street, How Loud
Sound Score® measures the noise level of any address. Environmental risk data is provided by First Street Foundation® and is designed to approximate risk and not intended to include all possible scenarios.
Schools
Source:

GreatSchools:
The GreatSchools Rating helps parents compare schools within a state based on a variety of school quality indicators and provides a helpful picture of how effectively each school serves all of its students. Ratings are on a scale of 1 (below average) to 10 (above average) and can include test scores, college readiness, academic progress, advanced courses, equity, discipline and attendance data. We also advise parents to visit schools, consider other information on school performance and programs, and consider family needs as part of the school selection process.
View GreatSchools Rating Methodology
Public Schools shown may be Choice Schools
Choice Schools
Choice schools may not serve this home. Please check the school district website to see all schools serving this home.
Disclaimer: Please note that this community may not be in these schools' attendance zones.
- 7th to 8th
- Public
- Pre-K to 8th
- Public
- 9th to 12th
- Public
Parks in this Area
Dove Mountain Park
13 min drive
- Bike Trails
- Dog Park
- Picnic Area
Tortolita Preserve Trailhead
15 min drive
Tangerine Sky Park
16 min drive
- Basketball
- Dog Park
- Grills
About the Builder
Richmond American Homes began in Denver as Richmond Homes Limited and later adopted the Richmond American name, building single-family homes for buyers across the United States. The company develops new-home communities and offers a range of floor plans, design options, and quick move-in homes for residential buyers. Richmond American Homes also provides mortgage lending, insurance, and title and escrow services through affiliated businesses, creating a broader home-buying platform around new construction. Richmond American Homes is now part of Sekisui House U.S. and continues to focus on residential construction and related services under a familiar national brand.
Frequently Asked Questions
How many homes are planned at Saguaro Reserve
How many floor plans are available at Saguaro Reserve?
How many move-in ready homes are available at Saguaro Reserve?
Disclaimer: Certain information contained herein is derived from information provided by parties other than Homes.com. All information provided is deemed reliable, but is not guaranteed to be accurate and should be independently verified.

Builder
Nearby Homes
- Hanford Plan at Saguaro Reserve
- Harley Plan at Saguaro Reserve
- Julia Plan at Saguaro Reserve
- Holbrook Plan at Saguaro Reserve
- Catalina Plan at Saguaro Reserve - Majesty
- Voyage Plan at Saguaro Reserve - Majesty
- Parklane II Plan at Saguaro Reserve - Majesty
- Cesena Plan at Saguaro Reserve - Majesty
- Hunter Plan at Saguaro Reserve - II
- Chiffon Plan at Saguaro Reserve - II
- Brandy Plan at Saguaro Reserve - II
- Marigold Plan at Saguaro Reserve - II
- Ginger Plan at Saguaro Reserve - II
- Dove Plan at Saguaro Reserve - II
- Sepia Plan at Saguaro Reserve - II
- Forest Plan at Saguaro Reserve - II
- Olive Plan at Saguaro Reserve - II
- Oxford Plan at Saguaro Reserve - II
- Mint Plan at Saguaro Reserve - II
- Flint Plan at Saguaro Reserve - II
- 6350 W Sunlit Bridge Place Unit 127
- 6017 W Coquillo Place Unit 42
- 5941 W Songbush Place
- 5846 W Sunset Gallery Place Unit 6
- 5847 W Sunset Gallery Place Unit 9
- 5835 W Sunset Gallery Place
- 5762 W Sunset Gallery Place Unit 2
- 14295 N Silent Sky Place
- 14312 N Silent Sky Place Unit 8
- 14256 N Silent Sky Place Unit 6
- 218-44-027 N Sandra
- 6137 W Two Quail Ct Unit Lot 24
- 0000 Sandra --
- 13085 N Tortolita Rd
- 8155 W Tangerine Rd
- 000 N Owl Head Ranch Rd
- 3841 W Aldrin Dr Unit 30
- 14201 N Kepler Dr Unit 27
- 3860 W Aldrin Dr Unit 31
- 3700 W Conrads Way Unit 49
- Saguaro Reserve - Majesty
- Saguaro Reserve - II
- Dove Mountain by Fairfield Homes
- Boulder Canyon
- Mandarina - Acacia
- Mandarina - Reserve
- Mandarina - Horizon
- Mandarina - Willow
- Mandarina - Premier Series
- Mandarina - Signature Series
- Springwood at Gladden Farms - Americana Collection
- Coronet at Gladden Farms
- Montelena
- Desert Bloom at Monarch
- Saguaro at Desert Bloom
- Sonoran at Desert Bloom
- Tavira at Twin Peaks
- Monarch - Harvest Ridge
- Monarch - Mariposa Grove
- Saguaro Bloom - Mesquite at Saguaro Bloom
Your Personal Tour Guide
Ask me questions while you tour the home.