


Total Views 83,663
3 - 6
Beds
2 - 4
Baths
1,688+
Sq Ft
$469K - $564K
Price Range
Available Homes
Move-In Ready
Plans
Highlights
- A- Rockvale Elementary School
- Lawn
- Front Porch
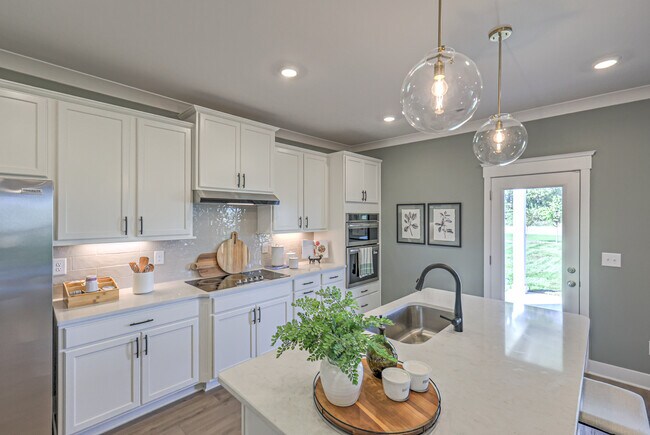
- Eat-In Kitchen
- Walk-In Closet
- Formal Entry
About Salem Oaks
Discover Salem Oaks, the newest Goodall Homes community located in the Rockvale area of Murfreesboro, TN! This vibrant neighborhood offers the perfect blend of small-town charm and modern living, providing a wonderful place to call home.Featuring beautifully designed Single-Family Homes, Salem Oaks combines style, comfort, and convenience. With easy access to shopping, dining, and entertainment in Murfreesboro, as well as the tranquility of Rockvales surroundings, this community is ideal for anyone seeking a balanced and inspired lifestyle.
Builder
Sales Office
Hours
| Monday - Tuesday | 10:00 AM - 6:00 PM |
| Wednesday | 1:00 PM - 6:00 PM |
| Thursday - Saturday | 10:00 AM - 6:00 PM |
| Sunday | 1:00 PM - 6:00 PM |
Office Address
5924 Steiner Way
Rockvale, TN 37153
Driving Directions
Move-In Ready
New construction homes available for immediate or near-term move in.
Plans
Choose your unit from one of these available plans.
Activity
Favorites
1Standard Home Details
Home Type
- Single Family Detached Home
Year Built
- New Construction
Parking
- 2 Garage Spaces
Interior Spaces
- 1,688 - 3,043 Sq Ft Home
- 2 Story
- Formal Entry
- Dining Area
Bedrooms and Bathrooms
- 3 - 6 Bedrooms
- Walk-In Closet
Parking
- Front Facing Garage
- Secured Garage or Parking
Utilities
- Central Heating and Cooling System
- High Speed Internet
- Cable TV Available
Additional Features
- Lawn
- Front Porch
- Eat-In Kitchen
- Washer and Dryer Hookup
Community Map
Map
Recently Sold Homes
Updated Aug 21, 2026
List Price Range
$346K - $2.3M
Homes For Sale
28
Average Home Value
$507,375
Median Lot Size
10,454 Sq Ft
% Renters
10%
Average Household Income
$107,292
% of College Grads
32.2%
Median Age
40
Average House Size
2,659 Sq Ft
% Commercial Property
2.4%
Area Factors
Low Crime
Crime
2
/ 10
Not bikeable
Bikeability
10
/ 100
Somewhat walkable
Walkability
20
/ 100
Source: Local Logic
Sources: Local Logic
Local Logic measures the walkability, access to public transit and bikeability of any address. CAP Index provides objective, accurate, and consistent data to help measure, compare, and mitigate crime risks.
Environmental Factors
Calm
Sound Score®
88
/ 100
Source:
First Street, How Loud
Sources: First Street, How Loud
Sound Score® measures the noise level of any address. Environmental risk data is provided by First Street Foundation® and is designed to approximate risk and not intended to include all possible scenarios.
Schools
Source:

GreatSchools:
The GreatSchools Rating helps parents compare schools within a state based on a variety of school quality indicators and provides a helpful picture of how effectively each school serves all of its students. Ratings are on a scale of 1 (below average) to 10 (above average) and can include test scores, college readiness, academic progress, advanced courses, equity, discipline and attendance data. We also advise parents to visit schools, consider other information on school performance and programs, and consider family needs as part of the school selection process.
View GreatSchools Rating Methodology
Disclaimer: Please note that this community may not be in these schools' attendance zones.
- Pre-K to 5th
- Public
- 6th to 8th
- Public
- 9th to 12th
- Public
About the Builder
Goodall Homes, founded in 1983 by Bob Goodall Jr., is a locally based residential homebuilder headquartered in Gallatin, Tennessee. With over 40 years of homebuilding experience, the company specializes in single-family homes, townhomes, and villas across Tennessee and southern Kentucky. In 2016, Goodall Homes joined Clayton Properties Group, a Berkshire Hathaway subsidiary, while continuing to operate as a privately held company. Over the years, the company has earned major industry recognition, including National Builder of the Year by Professional Builder magazine and multiple National Housing Quality Awards. Goodall Homes has also been featured on the Nashville Business Journal’s list of Fastest Growing Private Companies and named one of The Tennessean’s Top Workplaces.
Frequently Asked Questions
How many homes are planned at Salem Oaks
How many floor plans are available at Salem Oaks?
How many move-in ready homes are available at Salem Oaks?
Disclaimer: Certain information contained herein is derived from information provided by parties other than Homes.com. All information provided is deemed reliable, but is not guaranteed to be accurate and should be independently verified.

Builder
Nearby Homes
- 5921 Steiner Way
- 5909 Steiner Way
- 5904 Steiner Way
- 5908 Steiner Way
- 5913 Steiner Way
- 5862 Steiner Way
- 5924 Steiner Way
- 5917 Steiner Way
- The Brooke Plan at Salem Oaks
- The Bluff Plan at Salem Oaks
- The Cascade Plan at Salem Oaks
- The Briar Plan at Salem Oaks
- The Aspen Plan at Salem Oaks
- The Cove Plan at Salem Oaks
- The Canyon Plan at Salem Oaks
- 5937 Steiner Way
- 5933 Steiner Way
- 5929 Steiner Way
- 3018 Steiner Way
- 5920 Steiner Way
- 3723 Wiregrass Ct
- 3710 Wiregrass Ct
- 4011 Dortch Ln
- 5414 Old Salem Rd
- 5415 Constantine Dr
- 0 Black Barn Ln Unit 27808500
- 0 Black Barn Ln Unit 3
- 3004 Berry Patch Trail
- 2121 Kingwood Ln
- 1234 Rockweather Ct
- 4404 Attleboro Dr
- 3317 Victoria Lynne Ct
- 3322 Victoria Lynne Ct
- 3321 Victoria Lynne Ct
- 3326 Victoria Lynne Ct
- 3222 Redhead Way Unit 13
- 3226 Redhead Way Unit 12
- 3230 Redhead Way Unit 11
- 0 Delzotto Dr Unit RTC3043215
- 2817 Canfield Dr
- Carlton Landing
- Salem Landing
- Riley Farms
- Magnolia Grove - Reserve
- Muirwood
- Del Webb Southern Harmony - Echelon
- Three Rivers
- Gardens of Three Rivers
- Del Webb Southern Harmony - Distinctive
- Veterans Cove
- Del Webb Southern Harmony - Scenic
- The Courtyards at Franklin Road
- Glenview Farms
- Tiger Hill - Tiger Hill Townhomes
- Woodruff Cove
- Shelton Grove
- Promenade at Clari Park - Townhomes
- Meadowlark - Sapling Collection
- Promenade at Clari Park - Single Family
- Meadowlark - Radnor Collection
Your Personal Tour Guide
Ask me questions while you tour the home.