

Total Views 603,021
3 - 4
Beds
2 - 2.5
Baths
1,403+
Sq Ft
$271K - $310K
Price Range
Available Homes
Move-In Ready
Plans
Highlights
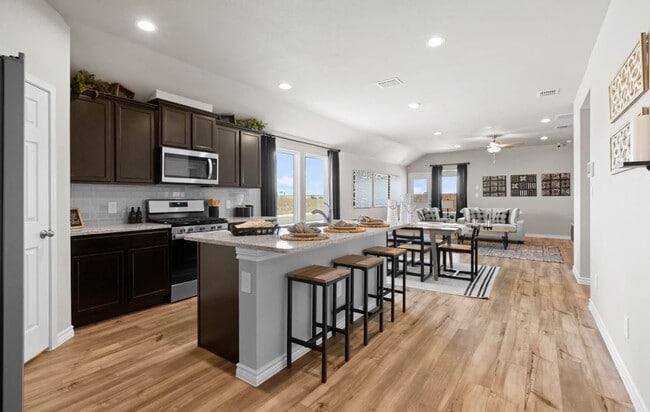
- Granite Countertops
- Covered Patio or Porch
- Walk-In Pantry
- Stainless Steel Appliances
- Walk-In Closet
- Breakfast Bar
About Saratoga Crossing
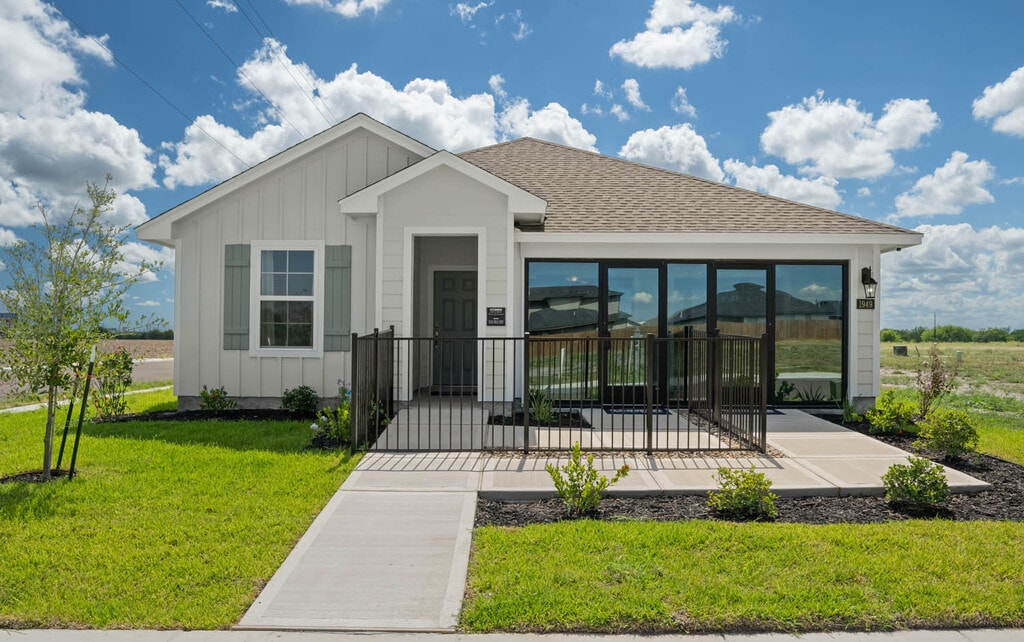
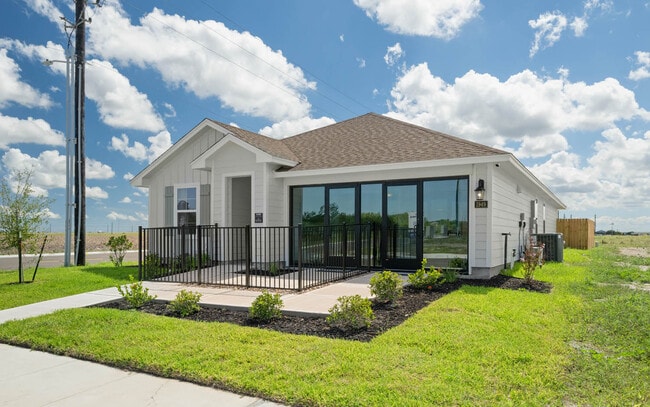
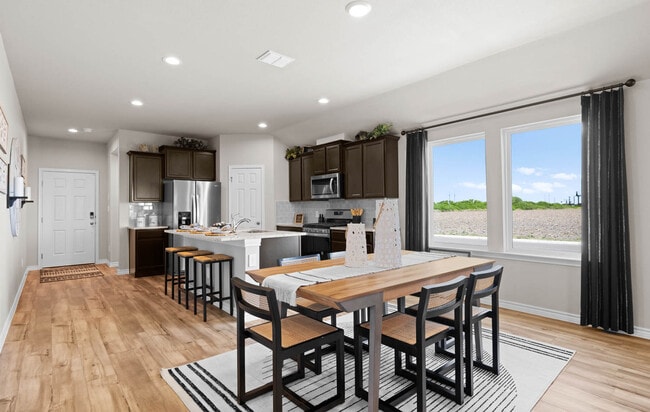
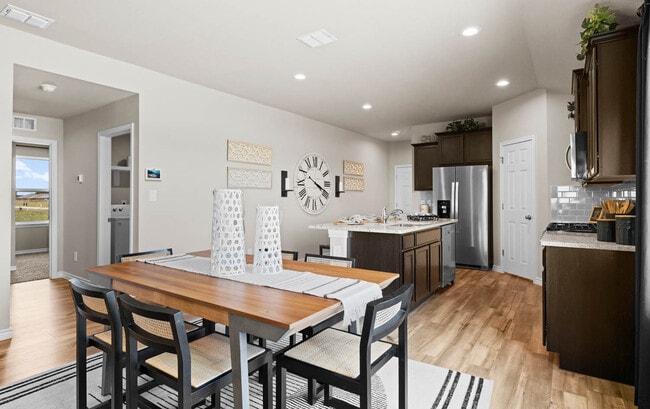
Welcome to Saratoga Crossing, a vibrant new home community in Corpus Christi offering beautifully designed single-family detached homes that are perfect for modern living. Our homes feature 3-4 bedrooms and 2-2.5 bathrooms, with ample space provided by our five distinct floorplans, ranging from 1,403 to 1,823 square feet. Each home includes a 2-car garage, ensuring convenience and ample storage for your family. Saratoga Crossing homes boast a Coastal Modern exterior with colors drawn from soothing elements of nature. Residents will enjoy a comprehensive landscaping package that includes two trees, full sod, and a full fence, creating a picturesque and private outdoor space. With a one-year warranty and third-party independent inspections throughout the building process, you can rest assured that your home is built to the highest standards. Our homes come equipped with smart home technology, granite counters, a corner pantry, an island kitchen, and stainless-steel appliances, including a gas range. The primary bath features a walk-in closet and a luxurious walk-in shower, adding a touch of elegance to your daily routine. The community is conveniently situated just 10 minutes from downtown Corpus Christi, 15 minutes from North Beach and The Texas State Aquarium, and only 5 minutes from the nearest movie theater. Whether you're seeking outdoor adventures, cultural experiences, or entertainment, Saratoga Crossing places you at the heart of it all. Welcome home to a place where comfort, convenience, and community meet.
Builder
Sales Office
Hours
| Monday - Saturday | 10:30 AM - 7:00 PM |
| Sunday | 12:30 PM - 7:00 PM |
Sales Team
Coastal Bend Info
Office Address
1949 Whirlaway Dr
Corpus Christi, TX 78417
Driving Directions
Move-In Ready
New construction homes available for immediate or near-term move in.
Plans
Choose your unit from one of these available plans.
Activity
Shares
16Favorites
42Standard Home Details
Home Type
- Single Family Detached Home
Year Built
- New Construction
Parking
- 2 Garage Spaces
Interior Spaces
- 1,403 - 1,823 Sq Ft Home
- 1 Story
- Smart Doorbell
- Family Room
- Combination Kitchen and Dining Room
Kitchen
- Breakfast Bar
- Walk-In Pantry
- Stainless Steel Appliances
- Kitchen Island
- Granite Countertops
Bedrooms and Bathrooms
- 3 - 4 Bedrooms
- Walk-In Closet
- Primary bathroom on main floor
- Ceramic Tile in Bathrooms
Laundry
- Laundry Room
- Laundry on main level
- Washer and Dryer Hookup
Additional Features
- Covered Patio or Porch
- Smart Home Wiring
- Front Facing Garage
Community Map
Map
Recently Sold Homes
Updated Aug 6, 2026
List Price Range
$151K - $895K
Homes For Sale
598
Average Home Value
$310,270
Median Lot Size
6,534 Sq Ft
% Renters
41%
Average Household Income
$89,193
% of College Grads
29%
Median Age
36
Average House Size
2,048 Sq Ft
% Commercial Property
43.8%
Transit
Area Factors
Low Crime
Crime
4
/ 10
Somewhat bikeable
Bikeability
20
/ 100
Somewhat walkable
Walkability
20
/ 100
Limited public transit
Transit
30
/ 100
Source: Local Logic
Sources: Local Logic
Local Logic measures the walkability, access to public transit and bikeability of any address. CAP Index provides objective, accurate, and consistent data to help measure, compare, and mitigate crime risks.
Environmental Factors
Active
Sound Score®
78
/ 100
Source:
First Street, How Loud
Sources: First Street, How Loud
Sound Score® measures the noise level of any address. Environmental risk data is provided by First Street Foundation® and is designed to approximate risk and not intended to include all possible scenarios.
Schools
Source:

GreatSchools:
The GreatSchools Rating helps parents compare schools within a state based on a variety of school quality indicators and provides a helpful picture of how effectively each school serves all of its students. Ratings are on a scale of 1 (below average) to 10 (above average) and can include test scores, college readiness, academic progress, advanced courses, equity, discipline and attendance data. We also advise parents to visit schools, consider other information on school performance and programs, and consider family needs as part of the school selection process.
View GreatSchools Rating Methodology
Disclaimer: Please note that this community may not be in these schools' attendance zones.
Parks in this Area
Sacky Park
4 min drive
Camargo Park
5 min drive
Botsford Park
5 min drive
- Basketball
- Playground
- Multi-Purpose Field
Pebble Park
5 min drive
Sergeant Ruben T. Almanza Park
6 min drive
Crestmont Park
6 min drive
Crestmont Park
6 min drive
Parkview Park
7 min drive
West Haven Park
7 min drive
- Basketball
- Football
- Picnic Area
About the Builder
D.R. Horton is a publicly traded residential homebuilding company engaged in the development, construction, and sale of single-family homes, townhomes, and related residential products across the United States. The company was founded in 1978 and has grown into one of the largest homebuilders in the country, operating through a network of regional and divisional offices that support localized land acquisition, construction, and sales activities. D.R. Horton’s operations span multiple housing segments, including entry-level, move-up, luxury, and active adult communities, allowing the company to address a broad range of buyer profiles.
The company conducts its business through wholly owned subsidiaries and regional divisions that manage land development, vertical construction, and home sales within defined geographic markets. D.R. Horton also operates affiliated mortgage, title, and insurance services that support its residential transactions. Since 2002, D.R. Horton has consistently ranked as the largest homebuilder in the United States by homes closed. The company is publicly listed on the New York Stock Exchange under the ticker symbol DHI and continues to expand its presence in high-growth housing markets nationwide through controlled land positions and phased community development.
Frequently Asked Questions
How many homes are planned at Saratoga Crossing
How many floor plans are available at Saratoga Crossing?
How many move-in ready homes are available at Saratoga Crossing?
Disclaimer: Certain information contained herein is derived from information provided by parties other than Homes.com. All information provided is deemed reliable, but is not guaranteed to be accurate and should be independently verified.

Builder
Nearby Homes
- Dalton Plan at Saratoga Crossing
- 1925 Citation Dr
- Harris Plan at Saratoga Crossing
- 1945 Citation Dr
- 1905 Osbert Nelly Dr
- Caden Plan at Saratoga Crossing
- 1929 Citation Dr
- Gaven Plan at Saratoga Crossing
- 1938 Citation Dr
- Baxtor Plan at Saratoga Crossing
- 1950 Whirlaway Dr
- 1945 Whirlaway Dr
- 1950 Affirmed Dr
- 1917 Whirlaway Dr
- 1937 Citation Dr
- 1933 Citation Dr
- 1934 Justify Dr
- 1813 Secretariat
- 1926 Citation Dr
- 1805 Citation Dr
- 2813 Alvin Dr
- 2658 Camargo Dr
- 1242 Saratoga Blvd
- 2621 Johanna St
- 2602 Milo St
- 2510 Johanna St
- 2733 Nemec St
- 2729 Nemec St
- 4553 Angela Dr
- 4426 Angela Dr
- 6338 Old Brownsville Rd
- 0 Old Brownsville Rd
- 1605 Chula Vista St
- 1326 Connie Scott Dr
- 1350 Connie Scott Dr
- 6802 Weber Rd
- 6363 Old Brownsville Rd
- 4025 Ranch Lake Dr
- 2825 Dixie St
- 2914 Dixie St
- Skybridge
- London Towne
- Kings Landing - King's Landing
- Kings Landing - Coastline Collection
- Kings Landing - Watermill Collection
- Gemini Acres
- The Reserve at London
- Rancho Vista
- Empire Estates
- Starlight Estates - Watermill Collection
- Terra Mar
- Starlight Estates - Coastline Collection
- Tuloso Reserve
- Royal Oak - South
- Royal Oak - Coastline Collection
- Royal Oak - Watermill Collection
- Royal Oak - Classic Collection
- Peaceful Estates
- Waldron Estates
- Portland Village
Your Personal Tour Guide
Ask me questions while you tour the home.