

BUILDER INCENTIVES
Total Views 169,614
3 - 5
Beds
2 - 3
Baths
1,860+
Sq Ft
$441K - $554K
Price Range
Available Homes
Move-In Ready
Plans
Highlights
- Great Room
- Lawn
- Community Center
- Covered Patio or Porch
- Walk-In Pantry
- Walk-In Closet
About Seasons at Pradera III
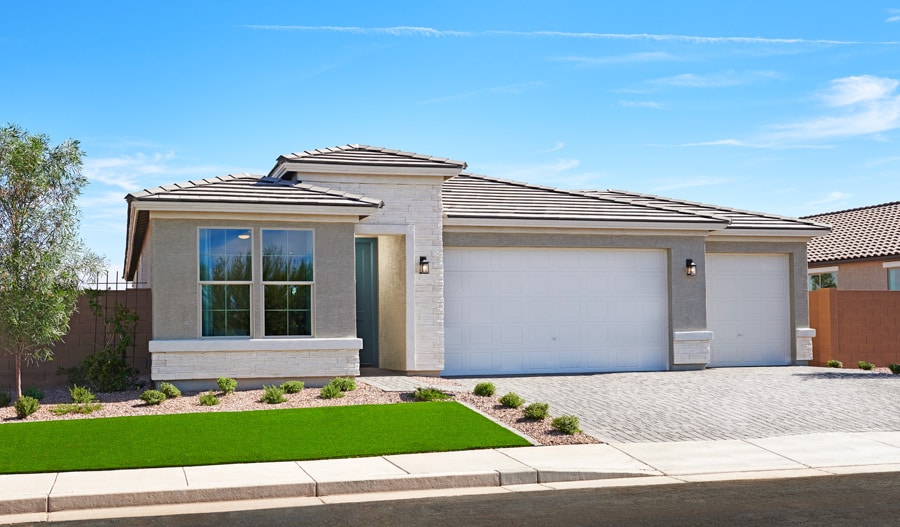
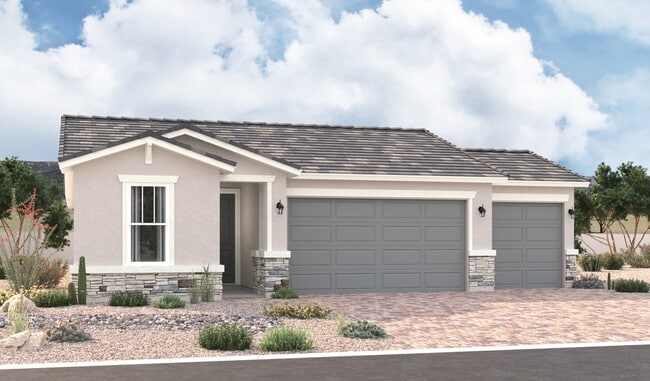
Introducing Seasons at Pradera III, the latest addition to the popular Pradera masterplan in Goodyear. Here, you'll find an array of inspired floor plans from our sought-after SeasonsTM Collection, each boasting airy 9' main-floor ceilings, a convenient 3-car garage and designer-curated finishes. This notable new neighborhood offers a range of exciting amenities, including a community park with an amphitheater, sports courts and a playground. Popular shopping and dining destinations are just minutes away. If you choose a new home at Seasons at Pradera III that's ready to personalize, you'll be in control of your home's design details—finishes, fixtures, and more. Let us help you build a new home in Goodyear that reflects your style, surrounded by amenities that enrich your life.
Builder
Builder Incentives
See this week's hot homes!
Download our FREE guide & stay on the path to healthy credit.
Sales Office
Hours
| Monday - Sunday | 10:00 AM - 6:00 PM |
Sales Team
Chad Stanley
Office Address
18149 W Toronto Way
Goodyear, AZ 85338
Driving Directions
Move-In Ready
New construction homes available for immediate or near-term move in.
Plans
Choose your unit from one of these available plans.
Related Communities
Other homes built by Richmond American in Pradera
Activity
Shares
20Favorites
23Standard Home Details
Home Type
- Single Family Detached Home
Year Built
- New Construction
Parking
- 3 Garage Spaces
Interior Spaces
- 1,862 - 2,630 Sq Ft Home
- 1 - 2 Stories
- Great Room
- Dining Room
Kitchen
- Walk-In Pantry
- Kitchen Island
Bedrooms and Bathrooms
- 3 - 4 Bedrooms
- Walk-In Closet
Lot Details
- Minimum 6,499 Sq Ft Lot
- Minimum 55 Ft Wide Lot
- Landscaped
- Lawn
Additional Features
- Covered Patio or Porch
- Laundry Room
- Central Heating and Cooling System
- Front Facing Garage
Community Details
Additional Features
- Community Center
- Park
Community Map
Map
Recently Sold Homes
Updated Sep 16, 2026
List Price Range
$317K - $1.3M
Homes For Sale
1,487
Average Home Value
$441,209
Median Lot Size
6,534 Sq Ft
% Renters
18%
Average Household Income
$120,394
% of College Grads
21.8%
Median Age
35
Average House Size
2,047 Sq Ft
% Commercial Property
45.8%
Transit
Area Factors
Fairly bikeable
Bikeability
50
/ 100
Not walkable
Walkability
10
/ 100
Source: Local Logic
Sources: Local Logic
Local Logic measures the walkability, access to public transit and bikeability of any address. CAP Index provides objective, accurate, and consistent data to help measure, compare, and mitigate crime risks.
Environmental Factors
Active
Sound Score®
77
/ 100
Source:
First Street, How Loud
Sources: First Street, How Loud
Sound Score® measures the noise level of any address. Environmental risk data is provided by First Street Foundation® and is designed to approximate risk and not intended to include all possible scenarios.
Schools
Source:

GreatSchools:
The GreatSchools Rating helps parents compare schools within a state based on a variety of school quality indicators and provides a helpful picture of how effectively each school serves all of its students. Ratings are on a scale of 1 (below average) to 10 (above average) and can include test scores, college readiness, academic progress, advanced courses, equity, discipline and attendance data. We also advise parents to visit schools, consider other information on school performance and programs, and consider family needs as part of the school selection process.
View GreatSchools Rating Methodology
Public Schools shown may be Choice Schools
Choice Schools
Choice schools may not serve this home. Please check the school district website to see all schools serving this home.
Disclaimer: Please note that this community may not be in these schools' attendance zones.
- 6th to 8th
- Public
- Pre-K to 8th
- Public
- 9th to 12th
- Public
Parks in this Area
Xavier Park
3 min drive
169th Park
5 min drive
Wildflower South Park
7 min drive
Canada Village Park
7 min drive
- Picnic Area
- Playground
- Multi-Purpose Field
Deer Run at Canyon Trails HOA Park
7 min drive
Raven Heights at Canyon Trails HOA Park
7 min drive
Glen River at Canyon Trails HOA Park
8 min drive
Desert Thunder School Park
8 min drive
Talon Terrace at Canyon Trails HOA Park
8 min drive
About the Builder
Richmond American Homes began in Denver as Richmond Homes Limited and later adopted the Richmond American name, building single-family homes for buyers across the United States. The company develops new-home communities and offers a range of floor plans, design options, and quick move-in homes for residential buyers. Richmond American Homes also provides mortgage lending, insurance, and title and escrow services through affiliated businesses, creating a broader home-buying platform around new construction. Richmond American Homes is now part of Sekisui House U.S. and continues to focus on residential construction and related services under a familiar national brand.
Frequently Asked Questions
How many homes are planned at Seasons at Pradera III
How many floor plans are available at Seasons at Pradera III?
How many move-in ready homes are available at Seasons at Pradera III?
Disclaimer: Certain information contained herein is derived from information provided by parties other than Homes.com. All information provided is deemed reliable, but is not guaranteed to be accurate and should be independently verified.

Builder
Nearby Homes
- 18194 W Elizabeth Ave
- Sapphire Plan at Seasons at Pradera III
- Emerald Plan at Seasons at Pradera III
- Larimar Plan at Seasons at Pradera III
- Moonstone Plan at Seasons at Pradera III
- Sunstone Plan at Seasons at Pradera III
- 2503 S 180th Dr
- 2499 S 180th Ave
- 18191 W Watkins St
- 2343 S 181st Ave
- Darius Plan at The Preserve at Pradera
- Cassandra Plan at The Preserve at Pradera
- Raleigh Plan at The Preserve at Pradera
- Deacon Plan at The Preserve at Pradera
- 2331 S 181st Ave
- 3135 S 180th Ln
- 3134 S 180th Ave
- 3128 S 180th Ave
- 3153 S 180th Ln
- 3141 S 180th Ln
- 225 S 177th Ave
- 171 S 177th Ave
- xxxxx W Mc 85 Unit 1
- XX W Adams St
- 167 S 195th Ave
- 24606 W Whyman Ave
- 196XX W Us Highway 85
- 0 S Bullard Ave Unit 16
- 0000 N Jackrabbit Trail
- 18734 W Catalina Dr
- 0000 N 194th Ave
- 000 N 201st Ave 11 Ave Unit 11
- 4204 S Bullard Ave
- 4310 S Bullard Ave
- 19838 W Cambridge Ave Unit 30
- 197XXX W Edgemont Ave Unit 4
- 198XXX W Edgemont Ave Unit 4
- 199XX W Edgemont Ave Unit 4
- 0 N Jackrabbit Trail Unit 21773162
- 0 W Pima St Unit 4
- The Preserve at Pradera
- La Jolla Vista - The Vistas Collection
- Citrus Park - Mandarin
- Citrus Park - Valencia
- La Jolla Vista
- Citrus Park - Trovita
- Ventana de Estrellas - Enclaves
- La Jolla Vista - The Foothills Collection
- The Grove at El Cidro
- El Cidro
- El Cidro
- Las Ventanas - RV Collection
- Las Ventanas
- Las Ventanas - Ruby
- La Privada
- El Cidro
- El Cidro
- Silva Farms - Estate Series
- Silva Farms - Classic Series
- Avion - Horizon
Your Personal Tour Guide
Ask me questions while you tour the home.