
Total Views 50,783
3 - 5
Beds
3 - 5
Baths
2,355+
Sq Ft
--
Price Range
Available Homes
Plans
Highlights
- A Blackman High School
- Fitness Center
- Clubhouse
- Views Throughout Community
- Planned Social Activities
- Bonus Room
About Shelton Square
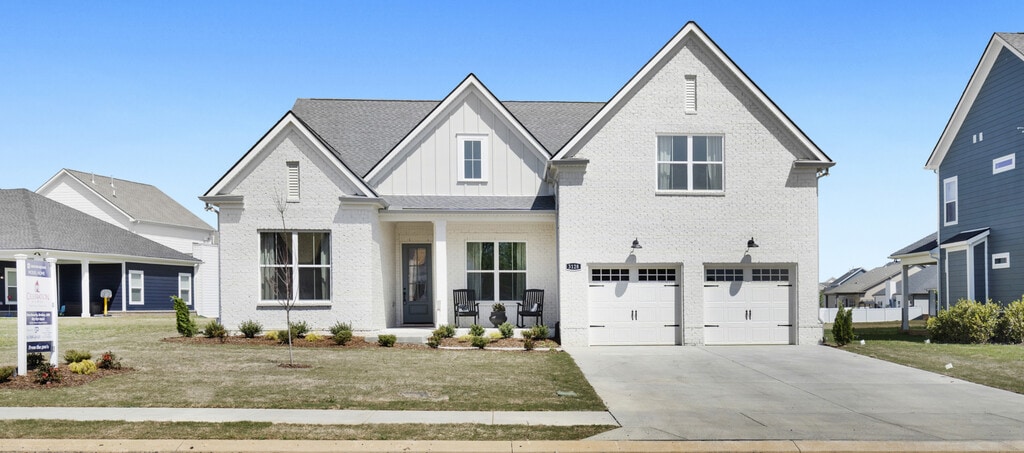
Welcome to Celebration Homes at Shelton Square. As one of Middle Tennessee’s Top New Home Builders, and few remaining Family Owned Builders, our focus is creating new homes with “More Space and More Style” while remaining an exceptional value.We have a storied tradition of excellence in Middle Tennessee and have been one of Nashville’s Top 20 Builders from 2001 to present.
You simply get “MORE” with Celebration Homes, including “MORE SPACE” with our cutting-edge designs created by our exclusive, in-house design team and “MORE STYLE” with our available designer finishes allowing buyers to build a dream home that is unique, not just a copy of their neighbors.
Builder
Sales Office
Hours
| Monday - Tuesday | 12:00 PM - 6:00 PM |
| Wednesday | Closed |
| Thursday - Sunday | 12:00 PM - 6:00 PM |
Sales Team
Pam Beverly
Office Address
3128 Hopetown Way
Murfreesboro, TN 37129
Plans
Choose your unit from one of these available plans.
Related Communities
Other homes built by Celebration Homes in Shelton Square
Activity
Shares
1Favorites
3Standard Home Details
Home Type
- Single Family Detached Home
Year Built
- New Construction
Parking
- 2 - 3 Garage Spaces
Interior Spaces
- 2,355 - 3,006 Sq Ft Home
- 2 Story
- Mud Room
- Great Room
- Combination Kitchen and Dining Room
- Bonus Room
Kitchen
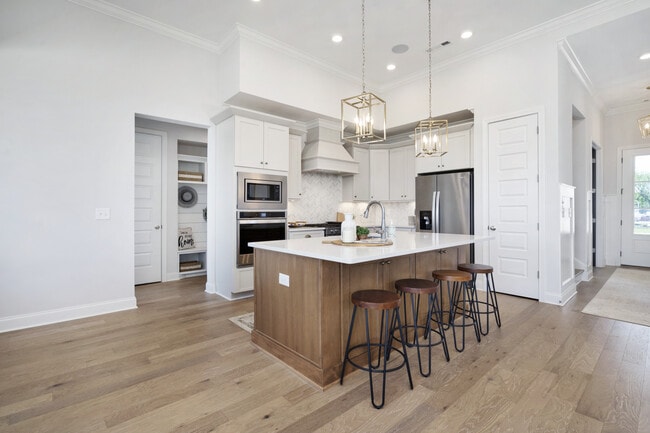
- Walk-In Pantry
- Kitchen Island
Bedrooms and Bathrooms
- 3 - 5 Bedrooms
- Walk-In Closet
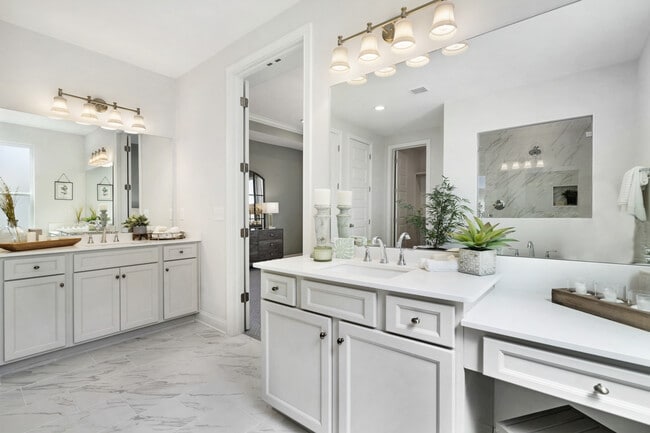
- Primary bathroom on main floor
- Private Water Closet
Laundry
- Laundry Room
- Laundry on main level
Additional Features
- Front Facing Garage
Community Details
Overview
- Views Throughout Community
- Greenbelt
Amenities
- Clubhouse
- Amenity Center
- Planned Social Activities
Recreation
- Community Basketball Court
- Community Playground
- Fitness Center
- Lap or Exercise Community Pool
- Zero Entry Pool
- Park
- Dog Park
- Event Lawn
- Trails
Community Map
Map
List Price Range
$270K - $1.4M
Homes For Sale
1,274
Average Home Value
$455,625
Median Lot Size
11,325 Sq Ft
% Renters
41%
Average Household Income
$97,390
% of College Grads
38.7%
Median Age
35
Average House Size
2,454 Sq Ft
% Commercial Property
42.1%
Transit
Area Factors
Low Crime
Crime
4
/ 10
Somewhat bikeable
Bikeability
20
/ 100
Not walkable
Walkability
10
/ 100
Source: Local Logic
Sources: Local Logic
Local Logic measures the walkability, access to public transit and bikeability of any address. CAP Index provides objective, accurate, and consistent data to help measure, compare, and mitigate crime risks.
Environmental Factors
Calm
Sound Score®
97
/ 100
Source:
First Street, How Loud
Sources: First Street, How Loud
Sound Score® measures the noise level of any address. Environmental risk data is provided by First Street Foundation® and is designed to approximate risk and not intended to include all possible scenarios.
Schools
Source:

GreatSchools:
The GreatSchools Rating helps parents compare schools within a state based on a variety of school quality indicators and provides a helpful picture of how effectively each school serves all of its students. Ratings are on a scale of 1 (below average) to 10 (above average) and can include test scores, college readiness, academic progress, advanced courses, equity, discipline and attendance data. We also advise parents to visit schools, consider other information on school performance and programs, and consider family needs as part of the school selection process.
View GreatSchools Rating Methodology
Disclaimer: Please note that this community may not be in these schools' attendance zones.
- K to 6th
- Public
- Pre-K to 5th
- Public
- 6th to 8th
- Public
Parks in this Area
Stones River National Battlefield
13 min drive
Manson Pike Boat Ramp
13 min drive
Old Fort Park
13 min drive
Gateway Island
14 min drive
Nice Mill Recreation Area
15 min drive
Murfreesboro Bark Park
16 min drive
Cason Trail Greenway Park And Trailhead
16 min drive
Gregory Mill Park
18 min drive
- Waterpark
About the Builder
Celebration Homes is a locally owned homebuilder dedicated to bringing the very best new home designs and communities to customers desiring to live in Nashville Tennessee and its surrounding counties. Celebration Homes focus is on creating New Homes with “More Space and More Style” while remaining an exceptional value. They have a storied Tradition of excellence in Middle Tennessee and have been one of Nashville’s Top 10 privately held new home builders from 2001 to present.
Frequently Asked Questions
How many homes are planned at Shelton Square
How many floor plans are available at Shelton Square?
Disclaimer: Certain information contained herein is derived from information provided by parties other than Homes.com. All information provided is deemed reliable, but is not guaranteed to be accurate and should be independently verified.

Builder
Nearby Homes
- Claymont Plan at Shelton Square
- Harlow Plan at Shelton Square
- Heathrow Plan at Shelton Square
- Beddington Plan at Shelton Square
- Heath Plan at Shelton Square
- Carlton Plan at Shelton Square
- Hartley Plan at Shelton Square
- 5718 Heirloom Dr
- 5731 Heirloom Dr
- 5744 Shelton Blvd
- 5032 Bridgemore Blvd
- 5626 Heirloom Dr
- 5627 Heirloom Dr
- 5731 Willoughby Way
- 5726 Sagebrush Dr
- Piper Plan at Shelton Square
- 5136 Bridgemore Blvd
- 3326 Sagebrush Dr
- 4625 Wachovia Way
- 5148 Bridgemore Blvd
- 0 Burnt Knob Rd
- 5142 Stonesbattle Pkwy
- 0 Little Hope Rd
- 927 Licinius Ln
- 5435 Little Hope Rd
- 2614 Unitas Drive Lot 28 W
- 7014 Baker Rd
- 2609 Unitas Dr Lot 26
- 2638 Strahan Drive Lot 72
- 0 Shirley Rd Unit 6
- 400 Brinkley Rd Unit 2
- 105 Arkow Ln
- 2633 Manning Pass
- 5029 Florence Rd Unit Tract1
- 5029 Florence Rd Unit Tract2
- 5029 Florence Rd Unit WHOLE
- 0 Kingwood Ln Unit 3519021
- 6730 Burnt Knob Rd
- 0 Baker Rd
- 524 Gresham Ln
- Shelton Square - The Sanctuary
- Shelton Square
- Smith Farms
- Shelton Grove
- Masonbrooke
- Sycamore Grove
- Sycamore Grove
- Brewer Point
- Brewer Point
- River Landing - Townhomes
- The Courtyards at Franklin Road
- River Landing
- Promenade at Clari Park - Single Family
- Promenade at Clari Park - Townhomes
- Meadowlark - Radnor Collection
- Meadowlark - Sapling Collection
- Del Webb Southern Harmony - Scenic
- Del Webb Southern Harmony - Distinctive
- Del Webb Southern Harmony - Echelon
- Reverie at Music City - Villas
Your Personal Tour Guide
Ask me questions while you tour the home.