




BUILDER INCENTIVES
Total Views 103,514
3 - 4
Beds
2.5
Baths
1,842+
Sq Ft
$330K - $403K
Price Range
Available Homes
Move-In Ready
Plans
Highlights
- A Cherokee Bluff High School
- Clubhouse
- Great Room
- Community Pool
- Pickleball Courts
- Front Porch
About Sherwood Square
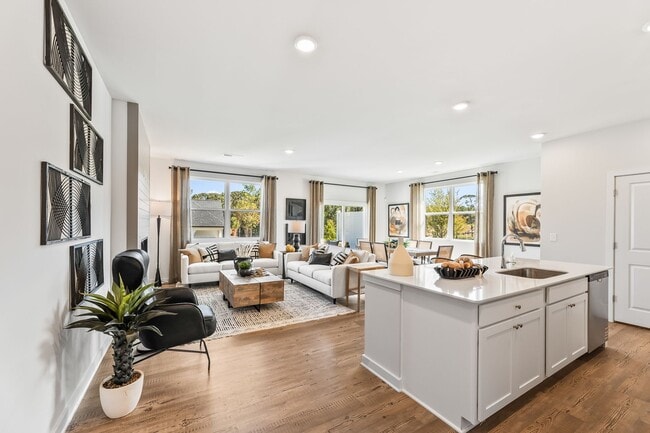
NOW OPEN Modern Living Meets Small-Town Charm in Flowery Branch, GA Sherwood Square is a thoughtfully designed new townhome community nestled in the heart of Flowery Branch—one of North Georgia’s fastest-growing and most charming towns. Perfectly blending modern architecture with timeless southern appeal, Sherwood Square offers low-maintenance living just minutes from Lake Lanier, I-985, and the historic downtown district. Each townhome features spacious open-concept layouts, designer finishes, energy-efficient construction, and private outdoor living spaces—ideal for growing families, first-time buyers, or anyone seeking a simplified lifestyle without compromising style or comfort. Community Highlights: 3 Bedroom Townhomes with 2 Bay garages Modern Finishes including granite countertops & stainless appliances Walkable Green Spaces, sidewalks & community gathering areas Close to Shopping, Dining & Top-Rated Schools Easy access to I-985, Lake Lanier, and Downtown Flowery Branch Whether you're starting a new chapter or simply looking for a fresh space to call home, Sherwood Square delivers the perfect blend of location, lifestyle, and value.
Builder
Builder Incentives
Hometown Heroes Atlanta
Sales Office
Hours
| Monday - Thursday | 10:00 AM - 6:00 PM |
| Friday | 1:00 PM - 6:00 PM |
| Saturday | 10:00 AM - 6:00 PM |
| Sunday | 12:00 PM - 6:00 PM |
Office Address
7285 Spout Springs Rd
Flowery Branch, GA 30542
Move-In Ready
New construction homes available for immediate or near-term move in.
Plans
Choose your unit from one of these available plans.
Activity
Shares
11Favorites
9Standard Home Details
Home Type
- Townhome
Year Built
- New Construction
Parking
- 2 Garage Spaces
Interior Spaces
- 1,842 - 1,855 Sq Ft Home
- 2 Story
- Great Room
- Dining Room
Kitchen
- Dishwasher
- Kitchen Island
Bedrooms and Bathrooms
- 3 - 4 Bedrooms
- Walk-In Closet
- Powder Room
- Private Water Closet
Laundry
- Laundry Room
- Laundry on upper level
Outdoor Features
- Patio
- Front Porch
Additional Features
- Front Facing Garage
Community Details
Recreation
- Pickleball Courts
- Community Playground
- Community Pool
Additional Features
- Clubhouse
Community Map
Map
Recently Sold Homes
Updated Aug 30, 2026
List Price Range
$345K - $1.8M
Homes For Sale
372
Average Home Value
$566,493
Median Lot Size
13,068 Sq Ft
% Renters
12%
Average Household Income
$137,463
% of College Grads
42.3%
Median Age
41
Average House Size
2,986 Sq Ft
% Commercial Property
56.8%
Transit
Area Factors
Low Crime
Crime
2
/ 10
Somewhat bikeable
Bikeability
20
/ 100
Fairly walkable
Walkability
40
/ 100
Source: Local Logic
Sources: Local Logic
Local Logic measures the walkability, access to public transit and bikeability of any address. CAP Index provides objective, accurate, and consistent data to help measure, compare, and mitigate crime risks.
Environmental Factors
Calm
Sound Score®
83
/ 100
Source:
First Street, How Loud
Sources: First Street, How Loud
Sound Score® measures the noise level of any address. Environmental risk data is provided by First Street Foundation® and is designed to approximate risk and not intended to include all possible scenarios.
Schools
Source:

GreatSchools:
The GreatSchools Rating helps parents compare schools within a state based on a variety of school quality indicators and provides a helpful picture of how effectively each school serves all of its students. Ratings are on a scale of 1 (below average) to 10 (above average) and can include test scores, college readiness, academic progress, advanced courses, equity, discipline and attendance data. We also advise parents to visit schools, consider other information on school performance and programs, and consider family needs as part of the school selection process.
View GreatSchools Rating Methodology
Disclaimer: Please note that this community may not be in these schools' attendance zones.
- Pre-K to 5th
- Public
- 6th to 8th
- Public
- 9th to 12th
- Public
Parks in this Area
Williams Mill Greenspace
6 min drive
Cherokee Bluffs Park
8 min drive
Duncan Creek Park
8 min drive
- Picnic Area
- Trails
- Playground
Cherokee Bluffs Park
10 min drive
Van Pugh Park
11 min drive
Flowery Branch City Park
12 min drive
Platt Park
15 min drive
Little Mulberry Park
16 min drive
West Jackson Park
17 min drive
About the Builder
Century Communities began in 2002 as a homebuilder focused on single-family homes, townhomes, and condominiums, and the business has since expanded into a broad national builder. The company offers new homes under the Century Communities and Century Complete brands, with options that include single-family homes, townhomes, condos, and paired homes. Century Communities is also involved in land acquisition, entitlement, and development, while providing mortgage, title, insurance brokerage, and escrow services through affiliated businesses.
Frequently Asked Questions
How many homes are planned at Sherwood Square
How many floor plans are available at Sherwood Square?
How many move-in ready homes are available at Sherwood Square?
Disclaimer: Certain information contained herein is derived from information provided by parties other than Homes.com. All information provided is deemed reliable, but is not guaranteed to be accurate and should be independently verified.

Builder
Nearby Homes
- Sierra Plan at Sherwood Square
- Sawnee Plan at Sherwood Square
- 7517 Clover Ln Unit 120
- 7521 Clover Ln Unit 119
- 7513 Clover Ln Unit 121
- 7513 Clover Ln
- 7509 Clover Ln Unit 122
- 7505 Clover Ln Unit 123
- 7505 Clover Ln
- 7501 Clover Ln
- 7501 Clover Ln Unit 124
- 7497 Clover Ln
- 7497 Clover Ln Unit 125
- 7489 Clover Ln
- 7489 Clover Ln Unit 127
- 7485 Clover Ln Unit 128
- 7485 Clover Ln
- 7469 Clover Ln Unit 132
- 7461 Clover Ln Unit 134
- 7477 Clover Ln Unit 130
- 5378 Thompson Mill Rd
- 5374 Thompson Mill Rd
- 2342 Sparta Way
- 1661 Friendship Rd
- 2732 Thompson Mill Rd
- 5874 Heritage Ridge
- 2724 Talley Ln
- 5797 Thompson Mill Rd
- 4446 Hosch Reserve Dr
- 2722 Talley Ln
- 4436 Hosch Reserve Dr
- 2540 Wyndham Park Dr NE
- 4250 Hosch Reserve Dr
- 6220 Blackjack Rd
- 4260 Hosch Reserve Dr
- 4320 Hosch Reserve Dr
- 4290 Hosch Reserve Dr
- 3300 Old Thompson Mill Rd
- 6218 Blackjack Rd
- 4692 Spout Springs Rd
- Reunion
- Grove at East Thompson
- Del Webb Chateau Elan - Distinctive
- Vines at Mill Creek - Legacy Series
- Vines at Mill Creek - Estate Series
- Heirloom Landing
- The Paddocks at Doc Hughes
- Weatherfield Townhomes
- Weatherfield Single Family
- Sierra Creek
- Oakmead
- Braselton Village
- Rosewood Lake - Preserve
- Hunters Creek
- Liberty Crossing
- The Enclave at Mill Creek
- Ponderosa Farms - Manor
- Ponderosa Farms - Reserve
- Auburn Glen
- Towns at Ivy Creek
Your Personal Tour Guide
Ask me questions while you tour the home.