




3 - 4
Beds
2 - 3
Baths
1,554+
Sq Ft
Starting at $330K
Price Range
Available Homes
Plans
Highlights
- A- Lyman Elementary School
- Community Cabanas
- Private Yard
- Community Basketball Court
- Covered Patio or Porch
- Breakfast Area or Nook
About Shiloh Trail
Shiloh Trail is located just off Shiloh Church Road in Wellford, positioned between Greenville and Spartanburg. With quick access to both I-85 and I-26, it’s a location that makes it easy to get around the Upstate while staying connected to both cities. Greenville-Spartanburg International Airport is nearby, adding convenience for frequent travelers and those who are often on the go.
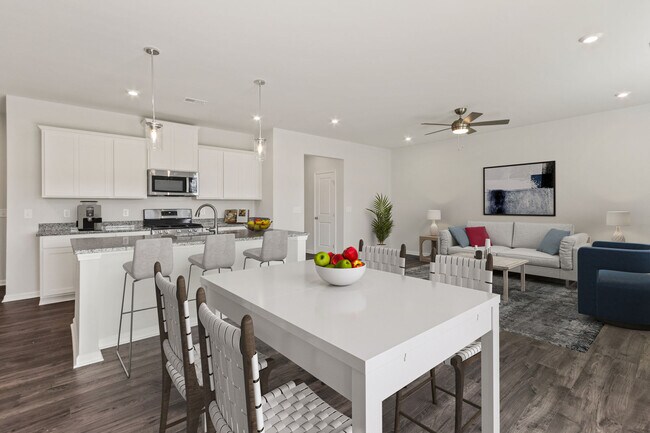
Homes at Shiloh Trail are designed to offer both space and flexibility. Featuring 3- to 5-bedroom floor plans with approximately 1,480 to 3,000 square feet, these homes include open living spaces, well-designed kitchens, and layouts that support a range of living needs. Each home includes a 2-car garage and energy-efficient construction that helps keep your home comfortable and running smoothly.
The neighborhood also hosts a pool, cabana, and basketball court, so access to fun outdoor activities are within the comfort of your own community.
Downtown Greer is about ten minutes away, with locally owned restaurants, breweries, and events centered around the Greer Cultural Arts Center. Lake Cooley sits nearby for kayaking and time on the water, adding an outdoor option close to home. Major employers, including BMW Manufacturing, Spartanburg Regional Healthcare, Milliken & Company, and GE Vernova, are also within commuting distance. Nearby schools include Lyman Elementary, D.R. Hill Middle, and James F. Byrnes High School.
Schedule a tour today.
Builder
Sales Office
Hours
| Monday - Wednesday | 11:00 AM - 6:00 PM |
| Thursday - Friday | Closed |
| Saturday | 11:00 AM - 6:00 PM |
| Sunday | 1:00 PM - 5:00 PM |
Office Address
1145 Melford Ave
Wellford, SC 29385
Plans
Choose your unit from one of these available plans.
Standard Home Details
Home Type
- Single Family Detached Home
Year Built
- New Construction
Parking
- 2 Garage Spaces
Interior Spaces
- 1,554 - 2,505 Sq Ft Home
- 1 - 2 Stories
- Open Floorplan
- Dining Area
Kitchen
- Breakfast Area or Nook
- Eat-In Kitchen
- Breakfast Bar
- Kitchen Island
Bedrooms and Bathrooms
- 3 - 4 Bedrooms
- Walk-In Closet
Lot Details
- Private Yard
- Lawn
Utilities
- Air Conditioning
- Central Heating
Additional Features
- Covered Patio or Porch
- Laundry Room
- Front Facing Garage
Community Details
Recreation
- Community Basketball Court
- Community Cabanas
- Community Pool
Community Map
Map
List Price Range
$200K - $827K
Homes For Sale
198
Average Home Value
$318,881
Median Lot Size
23,958 Sq Ft
% Renters
17%
Average Household Income
$86,132
% of College Grads
22.8%
Median Age
38
Average House Size
1,837 Sq Ft
% Commercial Property
53.7%
Area Factors
Low Crime
Crime
1
/ 10
Somewhat bikeable
Bikeability
20
/ 100
Somewhat walkable
Walkability
20
/ 100
Source: Local Logic
Sources: Local Logic
Local Logic measures the walkability, access to public transit and bikeability of any address. CAP Index provides objective, accurate, and consistent data to help measure, compare, and mitigate crime risks.
Environmental Factors
Calm
Sound Score®
95
/ 100
Source:
First Street, How Loud
Sources: First Street, How Loud
Sound Score® measures the noise level of any address. Environmental risk data is provided by First Street Foundation® and is designed to approximate risk and not intended to include all possible scenarios.
Schools
Source:

GreatSchools:
The GreatSchools Rating helps parents compare schools within a state based on a variety of school quality indicators and provides a helpful picture of how effectively each school serves all of its students. Ratings are on a scale of 1 (below average) to 10 (above average) and can include test scores, college readiness, academic progress, advanced courses, equity, discipline and attendance data. We also advise parents to visit schools, consider other information on school performance and programs, and consider family needs as part of the school selection process.
View GreatSchools Rating Methodology
Disclaimer: Please note that this community may not be in these schools' attendance zones.
- Pre-K to 4th
- Public
- 7th to 8th
- Public
- 9th to 12th
- Public
About the Builder
A subsidiary of Daiwa House, Stanley Martin Homes began building new homes in 1966 and has grown into a homebuilder with a broad presence across the Mid-Atlantic and Southeast. The company designs and builds single-family homes, townhomes, and condominiums, with an emphasis on personalization, craftsmanship, and customer support throughout the home-buying process. Stanley Martin develops communities in markets across Virginia, the Carolinas, Georgia, Florida, Maryland, and West Virginia, and its related businesses extend into mortgage and title services through the broader Stanley Martin group.
Frequently Asked Questions
How many homes are planned at Shiloh Trail
How many floor plans are available at Shiloh Trail?
Disclaimer: Certain information contained herein is derived from information provided by parties other than Homes.com. All information provided is deemed reliable, but is not guaranteed to be accurate and should be independently verified.

Builder
Nearby Homes
- 1152 Melford Ave
- 672 Gilgal Ln
- 278 E Pyrenees Dr
- 314 Lonesome Pine Ln
- 368 Yukon Dr
- 129 Overbrook Cir
- 335 Laura Faye Ln
- 157 W Pyrenees Dr
- 271 Walcott Dr
- 123 W Pyrenees Dr
- 101 Walcott Dr
- 155 Brookdale Dr
- 322 Hartleigh Dr
- 450 Waspnest Rd
- 622 Willowtree Way
- 581 Friar Park Ln
- 554 Friar Park Ln
- 512 Meadowseed Ct
- 350 Hartleigh Dr
- 268 Telluride Way
- 194-C Half Moon Rd
- 194-B Half Moon Rd
- 194-D Half Moon Rd
- 194-E Half Moon Rd
- 0 Rollingwood Dr
- 0 Suber Dr Unit 22675623
- 69 State Road S-42-2901
- 59 Lamb Rd
- 994 Bumblebee Ln
- 327 Zoey Park Dr
- 1020 Penfold Point
- 100 Cottage St
- 1021 Penfold Point
- 1016 Penfold Point
- 1017 Penfold Point
- 1012 Penfold Point
- 0 E Highway 378 Unit 134842
- 0 E Highway 378 Unit 20301483
- 0 E Highway 378 Unit 1575184
- 0 E Highway 378 Unit SPN331032
- Aspen Ridge
- Stanford Village
- Shady Grove
- Persimmon Hill
- Pacific Place
- Avalon Townes
- Chatham Forest
- Sage Grove
- Brayfield Manor - Heritage Collection
- Lyman Oaks
- Brayfield Manor - Signature Collection
- Ballentine Ridge
- Ben Hurt Road
- Treemont Commons
- Cleveland Meadows
- Cleveland Meadows
- Valentine Townes
- Fox Hollow
- Fox Hollow
- Messer Farms
Your Personal Tour Guide
Ask me questions while you tour the home.