




BUILDER INCENTIVES
Total Views 292,845
4 - 5
Beds
3 - 6
Baths
2,564+
Sq Ft
$562K - $774K
Price Range
Available Homes
Move-In Ready
Plans
Highlights
- A Ridge Point High School
- Golf Club
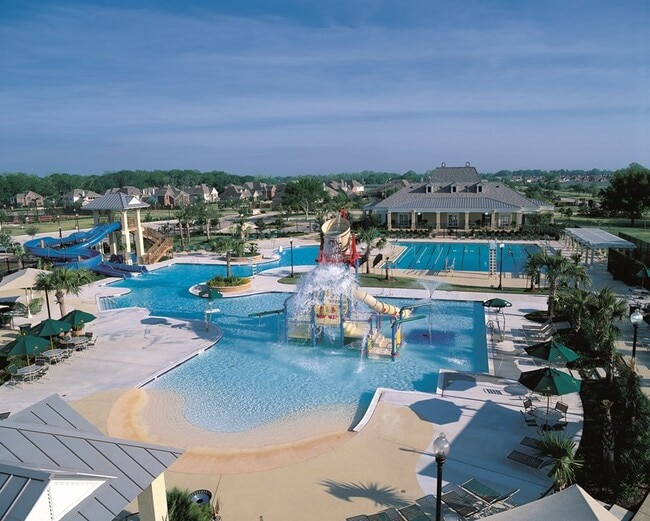
- Waterpark
- Fitness Center
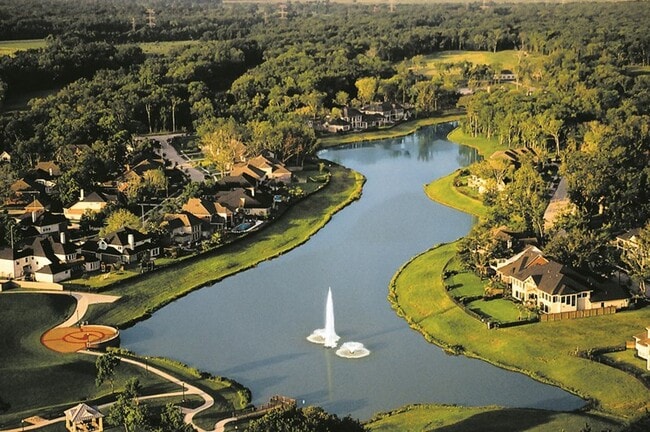
- Community Lake
- Clubhouse
About Sienna - 65'
David Weekley Homes is now selling new homes in a new section of Sienna - Parkview Collection! This 10,000-acre master-planned community located in Missouri City, Texas, features an array of resort-style amenities, including two waterparks, pools, a fitness center and more. In Sienna 65’ Homesites, you’ll enjoy top-quality craftsmanship from a trusted Houston home builder, as well as:Sienna Plantation Golf Club with an instructional academy, pro shop and full-service restaurant; Club Sienna, a 12-acre recreation complex, parks, and miles of walking and biking trails; Swimming complex with 200 feet of slides, three diving boards and a junior Olympic pool; Sawmill Lake Club with gym, pool, playground and lake; Students attend highly-regarded Fort Bend ISD schools, with on-site elementary and middle schools
Builder
Builder Incentives
Sales Office
Hours
| Monday - Saturday | 10:00 AM - 7:00 PM |
| Sunday | 12:00 PM - 7:00 PM |
Sales Team
Simi Lakaney
Office Address
1915 Regal Water Dr
Missouri City, TX 77459
Driving Directions
Move-In Ready
New construction homes available for immediate or near-term move in.
Plans
Choose your unit from one of these available plans.
Related Communities
Other homes built by David Weekley Homes in Sienna
Activity
Shares
7Favorites
32Standard Home Details
Home Type
- Single Family Detached Home
Taxes
- Special Tax
Year Built
- New Construction
Parking
- 2 - 4 Garage Spaces
HOA Fees
- $129/month
Interior Spaces
- 2,564 - 4,537 Sq Ft Home
- 1 - 2 Stories
Kitchen
- Stainless Steel Appliances
- Granite Countertops
- Tiled Backsplash
- Solid Wood Cabinet
Flooring
- Carpet
- Tile
Bedrooms and Bathrooms
- 4 - 5 Bedrooms
- Walk-In Closet
- Granite Bathroom Countertops
- Bathtub
Home Security
- Smart Thermostat
- Pest Guard System
Utilities
- SEER Rated 16+ Air Conditioning Units
- Tankless Water Heater
Additional Features
- Front Facing Garage
- Minimum 65 Ft Wide Lot
Community Details
Overview
- Community Lake
- Greenbelt
Amenities
- Amphitheater
- Community Gazebo
- Community Fire Pit
- Clubhouse
- Event Center
- Community Center
- Recreation Room
Recreation
- Golf Club
- Golf Course Community
- Tennis Courts
- Baseball Field
- Soccer Field
- Community Basketball Court
- Volleyball Courts
- Pickleball Courts
- Community Playground
- Fitness Center
- Waterpark
- Community Pool
- Park
- Event Lawn
- Hiking Trails
- Trails
Community Map
Map
Recently Sold Homes
Updated Aug 3, 2026
List Price Range
$327K - $1.6M
Homes For Sale
703
Average Home Value
$558,331
Median Lot Size
8,276 Sq Ft
% Renters
15%
Average Household Income
$176,551
% of College Grads
59.4%
Median Age
38
Average House Size
3,193 Sq Ft
% Commercial Property
10.7%
Transit
Area Factors
Low Crime
Crime
1
/ 10
Moderately bikeable
Bikeability
70
/ 100
Not walkable
Walkability
10
/ 100
Source: Local Logic
Sources: Local Logic
Local Logic measures the walkability, access to public transit and bikeability of any address. CAP Index provides objective, accurate, and consistent data to help measure, compare, and mitigate crime risks.
Schools
Source:

GreatSchools:
The GreatSchools Rating helps parents compare schools within a state based on a variety of school quality indicators and provides a helpful picture of how effectively each school serves all of its students. Ratings are on a scale of 1 (below average) to 10 (above average) and can include test scores, college readiness, academic progress, advanced courses, equity, discipline and attendance data. We also advise parents to visit schools, consider other information on school performance and programs, and consider family needs as part of the school selection process.
View GreatSchools Rating Methodology
Disclaimer: Please note that this community may not be in these schools' attendance zones.
- Pre-K to 5th
- Public
- 6th to 8th
- Public
- 9th to 12th
- Public
Parks in this Area
Heritage Park
4 min drive
Sienna Dog Park
5 min drive
- Dog Park
Caldwell Park
8 min drive
Southern Colony Park
8 min drive
Camp Sienna
9 min drive
- Baseball/Softball
- Basketball
- Soccer
Pecan Hollow Park
11 min drive
Ridge Park
12 min drive
Kitty Hollow Park
13 min drive
- Basketball
- Dog Park
- Fishing
Teal Run Park
13 min drive
- Tennis
- Playground
- Parking Lot
About the Builder
David Weekley Homes began in 1976 in Houston, Texas, and has grown into a major national builder. The company operates in over 19 markets across the United States. They offer new single-family homes, active adult communities, and custom home options. Their services emphasize energy efficiency and customer satisfaction. The company has delivered more than 125,000 homes since its founding and provides various floor plans and design choices. David Weekley Homes serves buyers through multiple regional divisions nationwide.
Frequently Asked Questions
What are the HOA fees at Sienna - 65'?
How many floor plans are available at Sienna - 65'?
How many move-in ready homes are available at Sienna - 65'?
Disclaimer: Certain information contained herein is derived from information provided by parties other than Homes.com. All information provided is deemed reliable, but is not guaranteed to be accurate and should be independently verified.

Builder
Nearby Homes
- 10015 Regal Mist Dr
- Bellagio Plan at Sienna - 90' Lots
- Balmoral Plan at Sienna - 90' Lots
- Pembrook Plan at Sienna - 90' Lots
- Biltmore Plan at Sienna - 90' Lots
- Amherst II Plan at Sienna - 90' Lots
- Whitley II Plan at Sienna - 90' Lots
- Kensington Plan at Sienna - 90' Lots
- Dartmouth Plan at Sienna - 90' Lots
- Tuscany Plan at Sienna - 90' Lots
- Hanover Plan at Sienna - 90' Lots
- Hawk Plan at Sienna - 45'
- Bluebird Plan at Sienna - 45'
- Tanager Plan at Sienna - 45'
- Whimbrel Plan at Sienna - 45'
- Owen Plan at Sienna - 65'
- Layton Plan at Sienna - 65'
- Meadows Plan at Sienna - 65'
- Augustine Plan at Sienna - 65'
- Glenmeade Plan at Sienna - 65'
- 8606 Azalea Crossing Ct
- 3505 Miller Rd
- 8331 Thompson Lake Dr
- 606 Oyster Shell Ct
- 7931 Star Lake Ct
- 222 Star Lake Dr
- 000 Lawson Rd
- 00 Lawson Road Rear
- 0 Fenn Rd
- 1217 Emerald Lake Dr
- 9621 Fm 521 Rd
- 4907 Diamond Springs Dr
- 603 Howell St
- 0 N Pine St N Unit 5403764
- 0 Texaco Rd
- 0 Texaco Rd
- 6007 Fm 521 Rd
- 00 Land
- ‘0 Fm 521 Off Tx 77583
- 0 Knight Rd Unit 17587135
- Sienna - 90' Lots
- Sienna - 65'
- Sienna - Sienna 70'
- Sienna - Executive Collection
- Sienna - 70' Lots
- Sienna - Signature Collection
- Sienna - Estate Collection
- Sienna - Signature Collection
- Sienna - Duets Collection
- Sienna - 55' - Valencia
- Sienna - 40'
- Sienna - Select Collection
- Sienna - Villas Collection
- Sienna - Chateau Collection
- Sienna - Courtyard Collection
- Sienna - 60'
- Sienna - 50'
- Sienna - Premier Collection
- Sienna - 50'
- Sienna - Villa Collection
Your Personal Tour Guide
Ask me questions while you tour the home.