
BUILDER INCENTIVES
Total Views 182,822
5 - 6
Beds
4 - 6.5
Baths
3,680+
Sq Ft
$946K - $1M
Price Range
Available Homes
Move-In Ready
Plans
Highlights
- Golf Course Community
- Loft
- Great Room
- Quartz Countertops
- Home Office
- Covered Patio or Porch
About Silver Bow
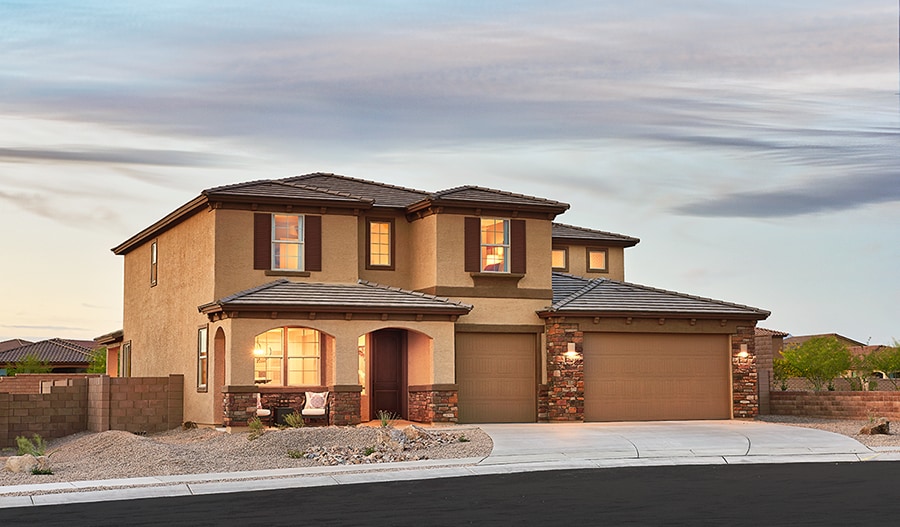
Discover your dream home at Silver Bow, an exceptional new Las Vegas community! Choose from an impressive array of two-story floor plans, each showcasing luxury features and premier finishes. With its prime location in the southwest Las Vegas Valley, this neighborhood offers residents easy access to plentiful outdoor recreation and entertainment options, including Rhodes Ranch Country Club and Cowabunga Canyon. Homeowners can also enjoy close proximity to shopping, dining and notable schools in the area. If you choose a new home at Silver Bow that's ready to personalize, you'll be in control of your home's design details—finishes, fixtures, and more. Let us help you build a new home in Las Vegas that reflects your style, surrounded by amenities that enrich your life.
Builder
Builder Incentives
Sales Office
Hours
| Monday - Thursday | 10:00 AM - 6:00 PM |
| Friday | 12:00 PM - 6:00 PM |
| Saturday - Sunday | 10:00 AM - 6:00 PM |
Office Address
This address is an offsite sales center
8895 Spencer Garrett St
Las Vegas, NV 89113
Driving Directions
Move-In Ready
New construction homes available for immediate or near-term move in.
Plans
Choose your unit from one of these available plans.
Activity
Shares
3Favorites
23Standard Home Details
Home Type
- Single Family Detached Home
Year Built
- New Construction
Parking
- 3 Garage Spaces
HOA Fees
- $95/month
Interior Spaces
- 3,680 - 4,320 Sq Ft Home
- 2 Story
- Great Room
- Formal Dining Room
- Home Office
- Loft
- Tile Flooring
Kitchen
- Walk-In Pantry
- Butlers Pantry
- Stainless Steel Appliances
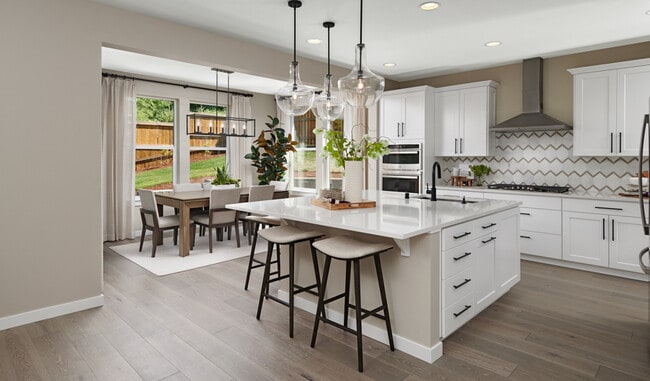
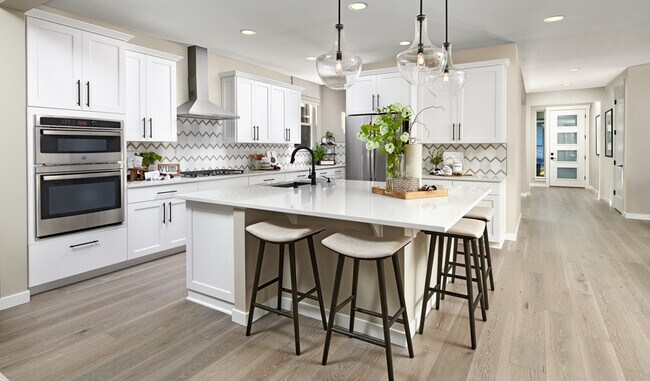
- Kitchen Island
- Quartz Countertops
Bedrooms and Bathrooms
- 5 - 6 Bedrooms
- Walk-In Closet
- Powder Room
- Bathtub
Laundry
- Laundry Room
- Sink Near Laundry
Lot Details
- Minimum 6,499 Sq Ft Lot
- Minimum 60 Ft Wide Lot
Utilities
- Tankless Water Heater
- Water Softener
Additional Features
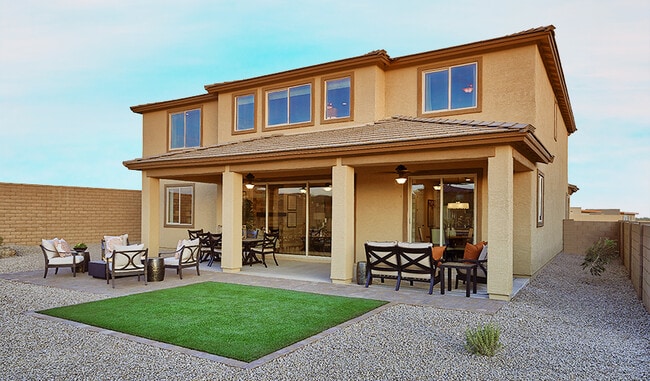
- Covered Patio or Porch
- Front Facing Garage
Community Details
Recreation
- Golf Course Community
- Park
Community Map
Map
Recently Sold Homes
Updated Jul 23, 2026
List Price Range
$348K - $2.5M
Homes For Sale
333
Average Home Value
$536,859
Median Lot Size
3,920 Sq Ft
% Renters
41%
Average Household Income
$109,848
% of College Grads
32%
Median Age
38
Average House Size
2,235 Sq Ft
% Commercial Property
43.8%
Transit
Area Factors
Low Crime
Crime
4
/ 10
Fairly bikeable
Bikeability
50
/ 100
Somewhat walkable
Walkability
30
/ 100
Limited public transit
Transit
20
/ 100
Source: Local Logic
Sources: Local Logic
Local Logic measures the walkability, access to public transit and bikeability of any address. CAP Index provides objective, accurate, and consistent data to help measure, compare, and mitigate crime risks.
Environmental Factors
Active
Sound Score®
79
/ 100
Minimal
Flood Factor
1
/ 10
Minor
Fire Factor
2
/ 10
Severe
Heat Factor
8
/ 10
Minimal
Wind Factor
1
/ 10
Minor
Air Factor
2
/ 10
Source:
First Street, How Loud
Sources: First Street, How Loud
Sound Score® measures the noise level of any address. Environmental risk data is provided by First Street Foundation® and is designed to approximate risk and not intended to include all possible scenarios.
Schools
Source:

GreatSchools:
The GreatSchools Rating helps parents compare schools within a state based on a variety of school quality indicators and provides a helpful picture of how effectively each school serves all of its students. Ratings are on a scale of 1 (below average) to 10 (above average) and can include test scores, college readiness, academic progress, advanced courses, equity, discipline and attendance data. We also advise parents to visit schools, consider other information on school performance and programs, and consider family needs as part of the school selection process.
View GreatSchools Rating Methodology
Disclaimer: Please note that this community may not be in these schools' attendance zones.
- Pre-K to 5th
- Public
- 6th to 8th
- Public
- 9th to 12th
- Public
Parks in this Area
Paiute Park
2 min drive
Exploration Peak Park
4 min drive
James Regional Sports Complex
5 min drive
Mountain's Edge Regional Park
5 min drive
Rhodes Ranch Recreation Center
6 min drive
- Pool
- Tennis
- Pickleball
Robindale Park
6 min drive
- Picnic Area
- Trails
- Playground
Red Ridge Park
6 min drive
- Baseball/Softball
- Basketball
- Disc Golf
Community Playground
7 min drive
Cougar Creek Park
7 min drive
- Picnic Area
- Trails
- Pickleball
About the Builder
Welcome to Richmond American! They're glad customers are here. If customers are shopping for a new construction home, they owe it to themself to research their options and find their best fit. They'd like to tell customers a little more about their companies, so you can feel good about choosing Richmond American as their builder. They would be honored to guide customers on their journey to homeownership, as they have for homebuyers across the country since 1977.
A customer's home is one of the most important purchases they will make in their lifetime. Before customers select a new homebuilder, they may want to learn more about the company and their history. For more than four decades, they've been making the American Dream a reality from coast to coast. They're excited to share their story with their customers.
Frequently Asked Questions
How many homes are planned at Silver Bow
What are the HOA fees at Silver Bow?
How many floor plans are available at Silver Bow?
How many move-in ready homes are available at Silver Bow?
Disclaimer: Certain information contained herein is derived from information provided by parties other than Homes.com. All information provided is deemed reliable, but is not guaranteed to be accurate and should be independently verified.

Builder
Nearby Homes
- Dayton Plan at Silver Bow
- Dillon II Plan at Silver Bow
- Paxton Plan at Silver Bow
- 8505 Brie Logan Ct
- 8866 Spencer Garrett St
- 8856 Spencer Garrett St
- 8846 Spencer Garrett St
- 8886 Spencer Garrett St
- 8865 Spencer Garrett St
- 8855 Spencer Garrett St
- 8875 Spencer Garrett St
- 8845 Spencer Garrett St
- 0 W Pebble Rd Unit 2649812
- 0 W Pebble Rd Unit 2726014
- 8935 Gagnier Blvd
- 8455 Creekstone Ct
- 8586 Monument Lake Ct
- 8386 Creek Canyon Ave
- 8985 S Tomsik St
- 8546 Balfour Meadows Ave
- 0 Unit 2784481
- 8250 Whitburn Ct
- 10507 S Lisa Ln
- 7615 W Pebble Rd
- 0 W Torino Ave
- 0 B Diamond
- 0 5 Acres Hilltop Strip Views Unit 2765562
- 0 Views Unit 2735529
- 9338 Juniper Shade St
- 9332 Juniper Shade St
- 9541 Rosanna St
- 10513 Tranquil Cove Ct
- 10531 Tranquil Cove Ct
- 0 Redwood St
- 0 Fort Apache Unit 2719841
- 0 Pebble and Alpine Ridge Unit 2799620
- 0 W Erie Ave
- 0 W Serene Ave
- 0 Lindell Unit 2762643
- 0 W Serene Ave
- Ironwood
- Lexington Chase
- Windriver - Windriver Place
- Cashmere Meadows - Aspire
- Archer Park at Mountains Ridge
- Galway Grove
- The Henry - Single-Stories
- The Henry - Two Stories
- Camden - Aspire™ Collection
- Triad Springs - Paradise Park
- Cordora
- Rainbow Crossing Luxury
- Paldona
- Triad Springs - Grand Canyon
- Southwind
- Canyon Trails - Phase II
- Ravenna
- Patrick at Tenaya Springs
- Addison Place
- Hayford Collection
Your Personal Tour Guide
Ask me questions while you tour the home.