




Total Views 510,480
3 - 5
Beds
2 - 3.5
Baths
1,294+
Sq Ft
$292K - $590K
Price Range
Available Homes
Move-In Ready
Plans
Highlights
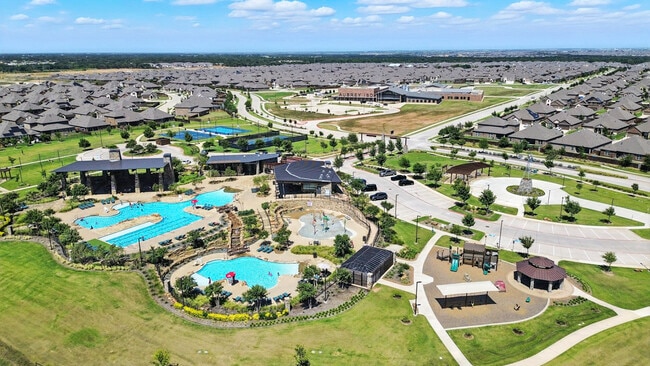
- Clubhouse
- Community Pool
- Community Basketball Court
- Park
- Picnic Area
About Silverado
Welcome to Silverado, an exceptional new home community by D.R. Horton in Aubrey, Texas. Currently offering a diverse selection of different floorplans on lot sizes from 40 foot to 75 foot, ranging from 1,294 to 3,049 square feet, 3 to 5 bedrooms, up to 3 baths, and a 2-car garage with a 3-car garage option on select homes. You are bound to find the perfect home that meets your needs with America's builder. Our inviting community comes with many entertainment options including a pool, parks, pickleball, basketball court and more.
Each residence is meticulously crafted with exquisite details, featuring beautifully crafted cabinets, gourmet gas kitchens with stainless steel range, and dishwasher with hard surface countertops. Every detail is thoughtfully chosen to enhance your lifestyle and daily routines. Embracing the essence of modernity, Silverado integrates technology into every facet of daily life. Homes in our D.R. Horton community come equipped with a video doorbell, programmable thermostat, a door lock, and a touchscreen smart home control device.
For outdoor adventurers, Aubrey is a gateway to some of the best North Texas recreational opportunities. Lake Ray Roberts and Lake Lewisville offer exceptional water sports fun, including fishing, boating, paddleboarding, canoeing, and kayaking. Denton is also about a 12-mile drive & Dallas is about 45 miles away, offering additional options for entertainment. Aubrey allows you to strike a good balance between small-town charm and city life with access to major towns.
Whether you are looking for peaceful nature, community events, simple downtown charm, or outdoor adventure, Aubrey delivers. With its inviting floor plans, and an abundance of amenities, don’t let this opportunity slip away. Please browse through our website and community flipbook to view all available floorplans, plan pricing, community features, and special incentives. Don’t miss your opportunity to be a part of this growing community. Discover wh
Builder
Sales Office
Hours
| Monday - Saturday | 10:00 AM - 7:00 PM |
| Sunday | 12:00 PM - 6:00 PM |
Sales Team
Silverado Community Manager
Office Address
2604 O'Connell Cir
Aubrey, TX 76227
Driving Directions
Move-In Ready
New construction homes available for immediate or near-term move in.
Plans
Choose your unit from one of these available plans.
Activity
Shares
49Favorites
144Standard Home Details
Home Type
- Single Family Detached Home
Year Built
- New Construction
Parking
- 2 - 3 Garage Spaces
Interior Spaces
- 1,294 - 3,546 Sq Ft Home
- 1 - 2 Stories
Additional Features
- 3 - 5 Bedrooms
Community Details
Amenities
- Picnic Area
- Clubhouse
Recreation
- Community Basketball Court
- Pickleball Courts
- Community Playground
- Community Pool
- Splash Pad
- Park
- Dog Park
Additional Features
- Property has a Home Owners Association
Community Map
Map
Recently Sold Homes
Updated Aug 5, 2026
List Price Range
$244K - $1.5M
Homes For Sale
568
Average Home Value
$398,020
Median Lot Size
6,098 Sq Ft
% Renters
18%
Average Household Income
$114,955
% of College Grads
38.3%
Median Age
38
Average House Size
2,112 Sq Ft
% Commercial Property
23.9%
Transit
Area Factors
Low Crime
Crime
2
/ 10
Somewhat bikeable
Bikeability
30
/ 100
Somewhat walkable
Walkability
20
/ 100
Source: Local Logic
Sources: Local Logic
Local Logic measures the walkability, access to public transit and bikeability of any address. CAP Index provides objective, accurate, and consistent data to help measure, compare, and mitigate crime risks.
Schools
Source:

GreatSchools:
The GreatSchools Rating helps parents compare schools within a state based on a variety of school quality indicators and provides a helpful picture of how effectively each school serves all of its students. Ratings are on a scale of 1 (below average) to 10 (above average) and can include test scores, college readiness, academic progress, advanced courses, equity, discipline and attendance data. We also advise parents to visit schools, consider other information on school performance and programs, and consider family needs as part of the school selection process.
View GreatSchools Rating Methodology
Disclaimer: Please note that this community may not be in these schools' attendance zones.
Parks in this Area
Valley Forge Park
3 min drive
Lake Providence Park
6 min drive
Crossroads Town Park
6 min drive
Remington Park
8 min drive
- Picnic Area
- Trails
- Playground
Paloma Creek Park
8 min drive
- Soccer
- Trails
- Playground
Fairview Park
9 min drive
Cardinal Park
9 min drive
- Picnic Area
- Trails
- Playground
Central Park at Union Park
9 min drive
Holly Park
9 min drive
- Lake
- Pool
- Soccer
About the Builder
D.R. Horton is a publicly traded residential homebuilding company engaged in the development, construction, and sale of single-family homes, townhomes, and related residential products across the United States. The company was founded in 1978 and has grown into one of the largest homebuilders in the country, operating through a network of regional and divisional offices that support localized land acquisition, construction, and sales activities. D.R. Horton’s operations span multiple housing segments, including entry-level, move-up, luxury, and active adult communities, allowing the company to address a broad range of buyer profiles.
The company conducts its business through wholly owned subsidiaries and regional divisions that manage land development, vertical construction, and home sales within defined geographic markets. D.R. Horton also operates affiliated mortgage, title, and insurance services that support its residential transactions. Since 2002, D.R. Horton has consistently ranked as the largest homebuilder in the United States by homes closed. The company is publicly listed on the New York Stock Exchange under the ticker symbol DHI and continues to expand its presence in high-growth housing markets nationwide through controlled land positions and phased community development.
Frequently Asked Questions
How many homes are planned at Silverado
How many floor plans are available at Silverado?
How many move-in ready homes are available at Silverado?
Disclaimer: Certain information contained herein is derived from information provided by parties other than Homes.com. All information provided is deemed reliable, but is not guaranteed to be accurate and should be independently verified.

Builder
Nearby Homes
- Astoria Plan at Silverado
- Conroe Plan at Silverado
- Copaiba Plan at Silverado
- Faryn Plan at Silverado
- Earhart Plan at Silverado
- Echelon Plan at Silverado
- Ithaca Plan at Silverado
- Capella Plan at Silverado
- H235 Bastrop Plan at Silverado
- Dawson Plan at Silverado
- H153 Rivington Plan at Silverado
- Harbour Plan at Silverado
- H229 Ivery II Plan at Silverado
- H106 Bentworth Plan at Silverado
- Jackson Plan at Silverado
- H133 Violet - Traditions Plan at Silverado
- Grandview Plan at Silverado
- 11009 Ruslters Dr
- H143 Cedarwood - Traditions Plan at Silverado
- Haven Plan at Silverado
- 12029 Fishtrap Rd
- 8677 Stewart Rd
- 8858 Stewart Rd
- 7224 Ladybug Ln
- TBD U S Route 377
- 4571 Running Branch
- 7801 Fishtrap Rd
- 7301 Fishtrap Rd
- 404 Brooklawn Ave
- 157 Ashbrook St
- 165 Bable Run Dr
- 4101 Blue Spruce Ave
- 145 Bable Run Dr
- 10877 Redfearn Rd
- TBD Readfearn Rd
- 233 Hatherley St
- 217 Hatherley St
- 5045 US Highway 377 S
- 0000 U S Route 377
- 9100 US Highway 380
- Foree Ranch - Classic Collection
- Foree Ranch - Watermill Collection
- Foree Ranch - Cottage Collection
- Foree Ranch - Wellton Collection
- Chatham Reserve
- Woodstone
- Woodstone
- Chatham Reserve
- Foree Ranch - Classic Addition
- Foree Ranch - Classic 3 Car Collection
- Providence Commons
- Providence Commons
- Union Park - Classic 55
- Union Park - Classic 60
- Spiritas Ranch - The Reserve
- Spiritas Ranch - The Reserve
- Ribbonwood - Classic
- Ribbonwood - Signature
- Sandbrock Ranch - Classic Series - 60ft. lots
- Spiritas Ranch - Brookstone
Your Personal Tour Guide
Ask me questions while you tour the home.