


Community
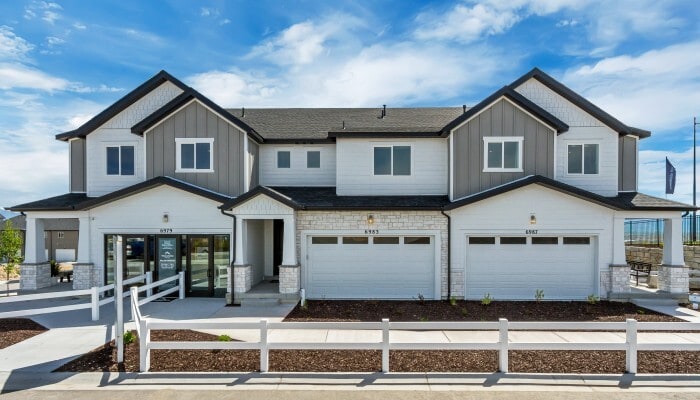
6987 MT Meek Dr
Total Views 554,556
3 - 5
Beds
2.5 - 3.5
Baths
1,542+
Sq Ft
$456K - $480K
Price Range
Available Homes
Move-In Ready
Plans
Highlights
- Community Cabanas
- Great Room
- Mud Room
- Pickleball Courts
- Covered Patio or Porch
- Breakfast Area or Nook
About Sky Ranch - Enclave
When your home feels like you, you can feel at home. Enclave at Sky Ranch is designed to bring your unique style to life without sacrificing convenience or functionality. With Woodside's Energy Star certification, you can feel confident that your home is performing at the highest standard while reducing your environmental impact. Located near shopping, restaurants, and recreation options, Enclave is perfect for growing families and those ready to take on the next stage of life. Create delicious recipes in your spacious kitchen, then entertain your friends and family in your open great room. When you?re finished, step onto your back patio to enjoy your private reprieve from the chaos of life. Living life to its fullest has never been as easy as it is in Enclave at Sky Ranch.
Builder
Sales Office
Hours
| Monday | 1:00 PM - 6:00 PM |
| Tuesday - Saturday | 11:00 AM - 6:00 PM |
| Sunday | Closed |
Sales Team
Timothy Marshall
Office Address
6987 S Mt Meek Dr
West Jordan, UT 84081
Move-In Ready
New construction homes available for immediate or near-term move in.
Plans
Choose your unit from one of these available plans.
Updated Aug 6, 2026
Related Communities
Other homes built by Woodside in Sky Ranch
Activity
Shares
12Favorites
33Standard Home Details
Home Type
- Single Family Detached Home
Year Built
- New Construction
Parking
- 2 Garage Spaces
HOA Fees
- $97/month
Interior Spaces
- 1,542 - 2,419 Sq Ft Home
- 2 Story
- Mud Room
- Great Room
Kitchen
- Breakfast Area or Nook
- Kitchen Island
Bedrooms and Bathrooms
- 3 - 5 Bedrooms
- Walk-In Closet
- Powder Room
Additional Features
- Covered Patio or Porch
- Laundry on upper level
- Front Facing Garage
Community Details
Recreation
- Pickleball Courts
- Community Playground
- Community Cabanas
- Community Pool
- Tot Lot
Community Map
Map
Recently Sold Homes
Updated Aug 6, 2026
Area Factors
Not walkable
Walkability
10
/ 100
Source: Local Logic
Sources: Local Logic
Local Logic measures the walkability, access to public transit and bikeability of any address. CAP Index provides objective, accurate, and consistent data to help measure, compare, and mitigate crime risks.
Environmental Factors
Calm
Sound Score®
82
/ 100
Source:
First Street, How Loud
Sources: First Street, How Loud
Sound Score® measures the noise level of any address. Environmental risk data is provided by First Street Foundation® and is designed to approximate risk and not intended to include all possible scenarios.
About the Builder
Founded in 1977, Woodside Homes is a leading homebuilder dedicated to crafting thoughtfully designed and innovative homes across the Western United States. Headquartered in Salt Lake City, Utah, the company operates in key markets throughout Arizona, California, Nevada, and Utah, providing a wide range of single-family homes tailored to modern lifestyles.
With a strong commitment to customer satisfaction, Woodside Homes focuses on delivering energy-efficient, sustainable, and customizable living spaces that prioritize comfort, functionality, and design. The company’s forward-thinking approach integrates cutting-edge construction practices and smart home technologies, ensuring long-term value for homeowners.
Driven by core values of integrity, quality, and customer care, Woodside Homes continues to be a trusted builder for families seeking to create lasting memories in thoughtfully planned communities.
Is This Your Community?
Make sure your community details are up-to-date. Claim your listing and connect directly with buyers for free.
Claim CommunityFrequently Asked Questions
How many homes are planned at Sky Ranch - Enclave
What are the HOA fees at Sky Ranch - Enclave?
How many floor plans are available at Sky Ranch - Enclave?
How many move-in ready homes are available at Sky Ranch - Enclave?
Disclaimer: Certain information contained herein is derived from information provided by parties other than Homes.com. All information provided is deemed reliable, but is not guaranteed to be accurate and should be independently verified.

Builder
Nearby Homes
- Stanford Plan at Sky Ranch - Enclave
- Yale Plan at Sky Ranch - Enclave
- Cambridge Plan at Sky Ranch - Enclave
- Princeton Plan at Sky Ranch - Enclave
- Cornell Plan at Sky Ranch - Enclave
- Berkeley Plan at Sky Ranch - Enclave
- Harvard Plan at Sky Ranch - Enclave
- Lincoln Plan at Sky Ranch - Legacy
- Mckinley Plan at Sky Ranch - Legacy
- Washington Plan at Sky Ranch - Legacy
- Jefferson Plan at Sky Ranch - Legacy
- Buchanan Plan at Sky Ranch - Legacy
- Madison Plan at Sky Ranch - Legacy
- 6935 S Static Peak Dr Unit 118
- 6842 S Survey Peak Ln Unit 311
- 6842 S Survey Peak Ln
- 6847 S Mount Berry Rd Unit 439
- 6847 S Mount Berry Rd
- 6835 S Mount Berry Rd
- 6835 S Mount Berry Rd Unit 436
- 7002 W Terraine Rd
- 5797 W Whisper View Ln Unit 339
- 7177 Moorepark Place Unit 12
- 8939 S 5600 W
- 6952 W Sydney Peak Ln S Unit 406
- 7611 S New Sycamore Dr W Unit 432
- 4869 W Bayard Ln S
- 7576 S Clipper Hill Rd W Unit 401
- 8791 S Solitude Pass Way
- 6960 W Hidden Hills Way Unit 311
- 7752 S Flattop Mount Dr W Unit 363
- 8784 Hoback River Rd
- 5949 W Eric Ln Unit 118
- 7609 S New Sycamore Dr W Unit 431
- 7608 S Clipper Hill Rd W Unit 428
- 6539 W 7000 S Unit 303
- 7332 W Double Dutch Dr
- 6988 W Syndey Peak Ln S Unit 403
- 7604 S Clipper Hill Rd W Unit 426
- 6539 W 7000 S
- Sky Ranch - Legacy
- Sky Ranch - Boulder
- Sky Ranch - Cascade
- Terraine
- Terraine - Reverie Collection
- Terraine - Aura Collection
- Terraine
- Terraine - Towns
- Oquirrh West - Oquirrh West Single Family
- Copper Rim
- Oquirrh West - Oquirrh West Townhomes
- Sienna Hills Villages
- Bingham Heights
- Pierson Farms
- Copperhaven by Toll Brothers
- Dry Creek Highlands - Cottages
- Dry Creek Highlands - Towns
- Dry Creek Highlands - Collection
- Dry Creek Highlands - Signature
- Taylor Villas
Your Personal Tour Guide
Ask me questions while you tour the home.