


Total Views 356,671
4 - 5
Beds
2.5
Baths
1,987+
Sq Ft
$920K - $1.1M
Price Range
Available Homes
Move-In Ready
Plans
Highlights
- A- Cherry Valley Elementary School
- Great Room
- Walk-In Pantry
- Covered Deck
- Walk-In Closet
- Park
About Skylit Ridge
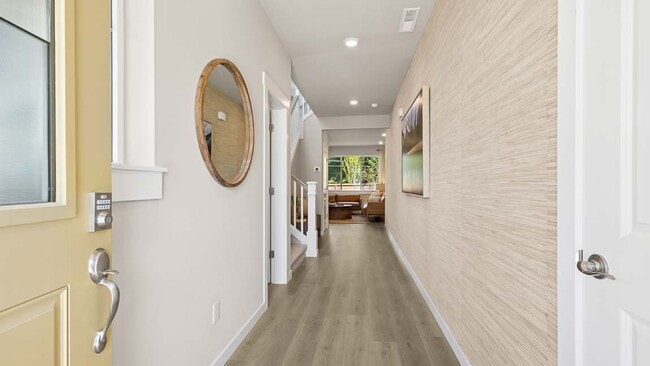
Find your new home at Skylit Ridge, a new home community in Duvall. This charming enclave showcases an array of unique home designs offering main floor bedrooms, finished daylight basements, and premium finishes.
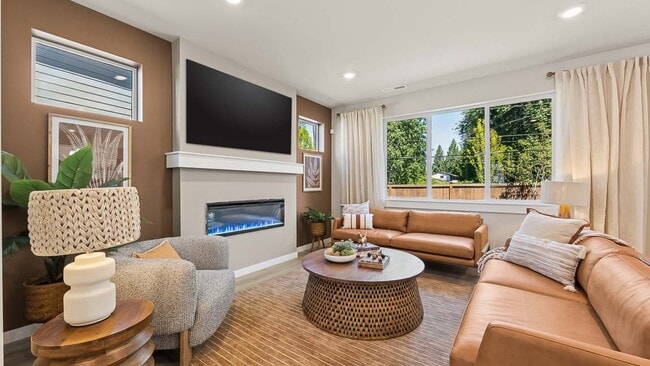
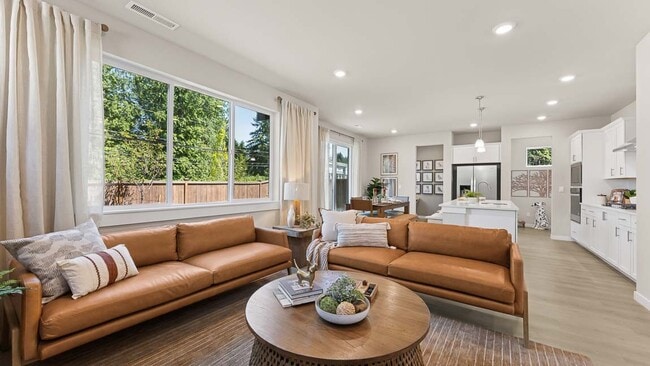
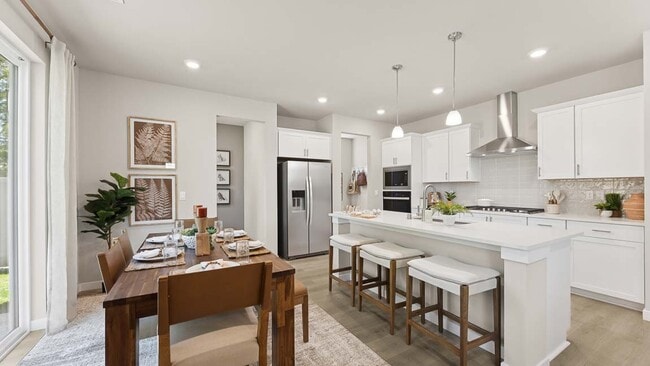
Homes at Skylit Ridge will feature impressive, open-concept main floors with many leading out to covered decks and porches. Each kitchen offers a dine-in island, stunning slab countertops, and pantry storage. Choose from daylight basement designs or traditional two-story homes. Skylit Ridge’s versatile living spaces will accommodate a variety of lifestyles. Plus, you can take comfort in knowing features like air conditioning, smart home technology, and freestanding tubs in the primary suite all come standard.
Around the neighborhood, striking home designs and carefully arranged front yard landscaping will create a welcoming streetscape. Outdoor fun can be had only steps away at the community park. There, catch up with neighbors on picnic seating, let little ones play on the playground, or soak up some sun in the grass.
Duvall’s small-town charm is ever-present with your favorite destinations right down the street. Forget an ingredient or need fresh air? Grocery shopping, dining, and parks can all be found under a mile away. Lined along Main Street, discover charming eateries and boutiques. From the Duvall Farmer’s Market to the SummerStage outdoor concert series, you’ll enjoy fun year-round events too. Additionally, with easy access into the eastside, visit the work and entertainment centers of Kirkland, Redmond, and Bellevue.
Offering an expansive home lineup, convenient features, and a wonderful location, Skylit Ridge is an exceptional place to call home. Plan your visit today!
Builder
Sales Office
All tours are by appointment only. Please contact sales office to schedule.
Sales Team
Online Sales Consultant - Skylit Ridge
Office Address
26813 NE 143rd Cir
Duvall, WA 98019
Driving Directions
Move-In Ready
New construction homes available for immediate or near-term move in.
Plans
Choose your unit from one of these available plans.
Activity
Shares
5Favorites
4Standard Home Details
Home Type
- Single Family Detached Home
Year Built
- New Construction
Parking
- 1 - 2 Garage Spaces
Interior Spaces
- 1,987 - 2,504 Sq Ft Home
- 2 Story
- Great Room
Kitchen
- Walk-In Pantry
- Kitchen Island
Bedrooms and Bathrooms
- 4 - 5 Bedrooms
- Walk-In Closet
Additional Features
- Covered Deck
- Laundry Room
- Front Facing Garage
Community Details
Additional Features
- Park
- No Home Owners Association
Community Map
Map
Recently Sold Homes
List Price Range
$633K - $1.5M
Homes For Sale
51
Average Home Value
$984,477
Median Lot Size
9,147 Sq Ft
% Renters
13%
Average Household Income
$194,393
% of College Grads
55.8%
Median Age
40
Average House Size
2,219 Sq Ft
% Commercial Property
13.6%
Transit
Area Factors
Somewhat bikeable
Bikeability
30
/ 100
Somewhat walkable
Walkability
30
/ 100
Source: Local Logic
Sources: Local Logic
Local Logic measures the walkability, access to public transit and bikeability of any address. CAP Index provides objective, accurate, and consistent data to help measure, compare, and mitigate crime risks.
Environmental Factors
Calm
Sound Score®
85
/ 100
Source:
First Street, How Loud
Sources: First Street, How Loud
Sound Score® measures the noise level of any address. Environmental risk data is provided by First Street Foundation® and is designed to approximate risk and not intended to include all possible scenarios.
Schools
Source:

GreatSchools:
The GreatSchools Rating helps parents compare schools within a state based on a variety of school quality indicators and provides a helpful picture of how effectively each school serves all of its students. Ratings are on a scale of 1 (below average) to 10 (above average) and can include test scores, college readiness, academic progress, advanced courses, equity, discipline and attendance data. We also advise parents to visit schools, consider other information on school performance and programs, and consider family needs as part of the school selection process.
View GreatSchools Rating Methodology
Disclaimer: Please note that this community may not be in these schools' attendance zones.
Parks in this Area
City of Duvall Park
7 min walk
The Ridge Sports Field
8 min walk
Big Rock Park
11 min walk
Taylor Park
3 min drive
Taylor Park
3 min drive
Duvall Park
3 min drive
Fox Hollow Park
4 min drive
Depot Park
4 min drive
Depot Park
4 min drive
About the Builder
D.R. Horton began in 1978 as a homebuilding business in Texas and has grown into a national builder serving buyers across the United States. The company builds homes for first-time buyers, move-up buyers, active-adult buyers, and luxury buyers, with offerings that span both home construction and related purchase support. D.R. Horton also provides mortgage financing, title services, and insurance agency services, and it operates rental housing businesses alongside its homebuilding operations. The business further holds a majority stake in Forestar Group Inc., extending its involvement in residential lot development.
Frequently Asked Questions
How many homes are planned at Skylit Ridge
What are the HOA fees at Skylit Ridge?
How many floor plans are available at Skylit Ridge?
How many move-in ready homes are available at Skylit Ridge?
Disclaimer: Certain information contained herein is derived from information provided by parties other than Homes.com. All information provided is deemed reliable, but is not guaranteed to be accurate and should be independently verified.

Builder
Nearby Homes
- Plan 1998 at Skylit Ridge
- Plan 2504 at Skylit Ridge
- Plan 2250 at Skylit Ridge
- Plan 1987 at Skylit Ridge
- 26950 NE 143rd Cir Unit 7
- 26640 NE 143rd Place
- 14324 266th Cir NE
- 26728 NE Walden Way
- 26636 NE 143rd Place
- 14415 267th Ct NE
- 14125 271st Place NE
- 14002 3rd Ave NE Unit 105
- 26588 NE 143rd St Unit D
- 26536 NE 143rd Cir Unit B
- 26536 NE 143rd Cir Unit 32-B
- 26540 NE 143rd Cir Unit 33-C
- 14363 271st Cir NE
- 14205 272nd Place NE
- 26510 NE 143rd Place Unit 23
- 27018 NE 145th St
- 26502 NE 143rd Place Unit 38455577
- 27414 NE Big Rock Rd
- 27120 NE 152nd St
- 286 XX NE 156th St
- 286xx NE 156th St
- 12006 278th Ave NE
- 13324 242nd Ave NE
- 30503 NE 178th Place
- 0 XXX NE 223rd Ave
- 29280 NE 189th St
- 19115 238th Ave NE
- 197xx 242nd Ave NE
- 0 312th Ave NE
- 19721 312th Ave NE
- 12628 208th Place NE
- 19805 NE 140th St
- 7316 238th Ave NE
- 67XX 258th Ave NE
- 0 Xxx Carnation-Duvall Rd NE
- 14605 344th Ave NE
- 65 Degrees - Townhomes
- Tolt River Terrace - Townhomes
- Maltby Grove
- Snohomish Gardens - Summit Collection
- Snohomish Gardens - Horizon Collection
- Moment Townhomes
- Senderos
- Woodinville Square
- Canopy Cottages
- Rosewood Court
- Woodinville Crossing
- Sapphire on 164th
- The Grove at Beaver Lake
- Sapphire on Brickyard
- Cross Kirkland Towns
- Eaglemont
- Greenleaf Grove
- Six Pines
- Lotus7
- Elmbrook - Single Family Homes
Your Personal Tour Guide
Ask me questions while you tour the home.